
1319 GARDEN WALL COURT 404RESTON, VA 20194
Due to the health concerns created by Coronavirus we are offering personal 1-1 online video walkthough tours where possible.
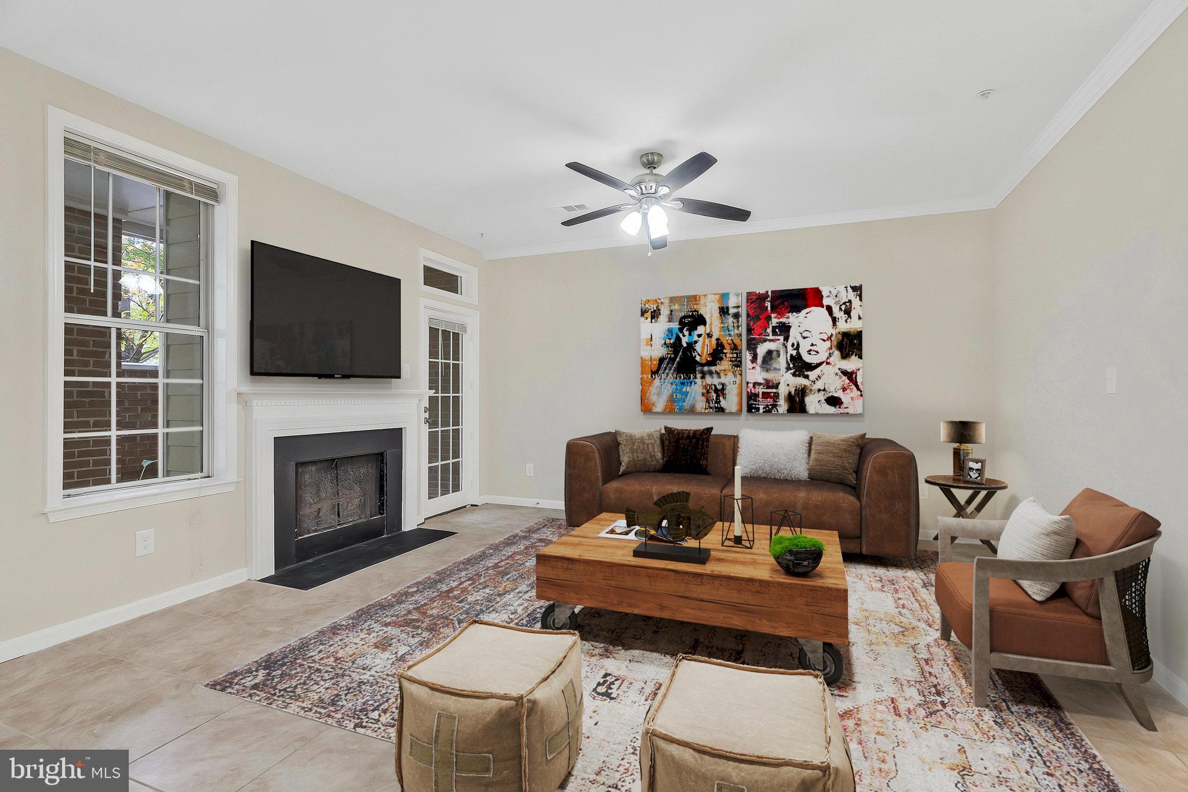
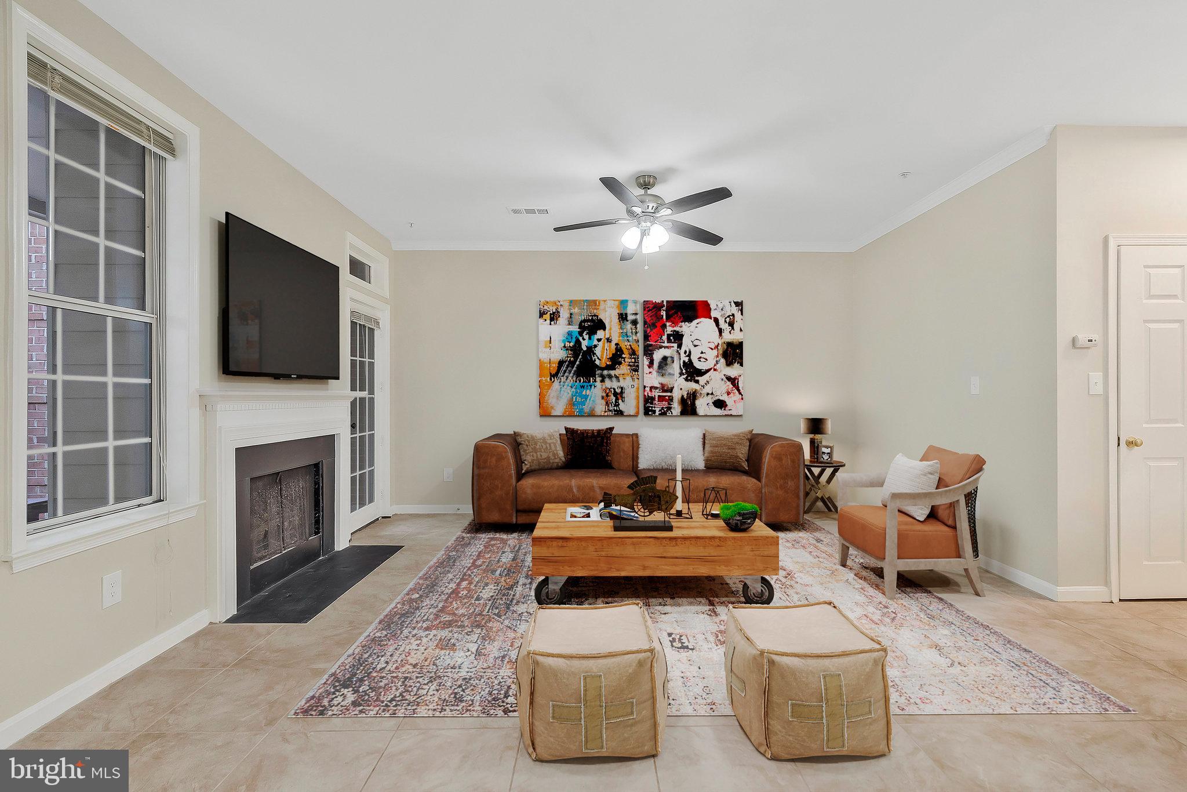
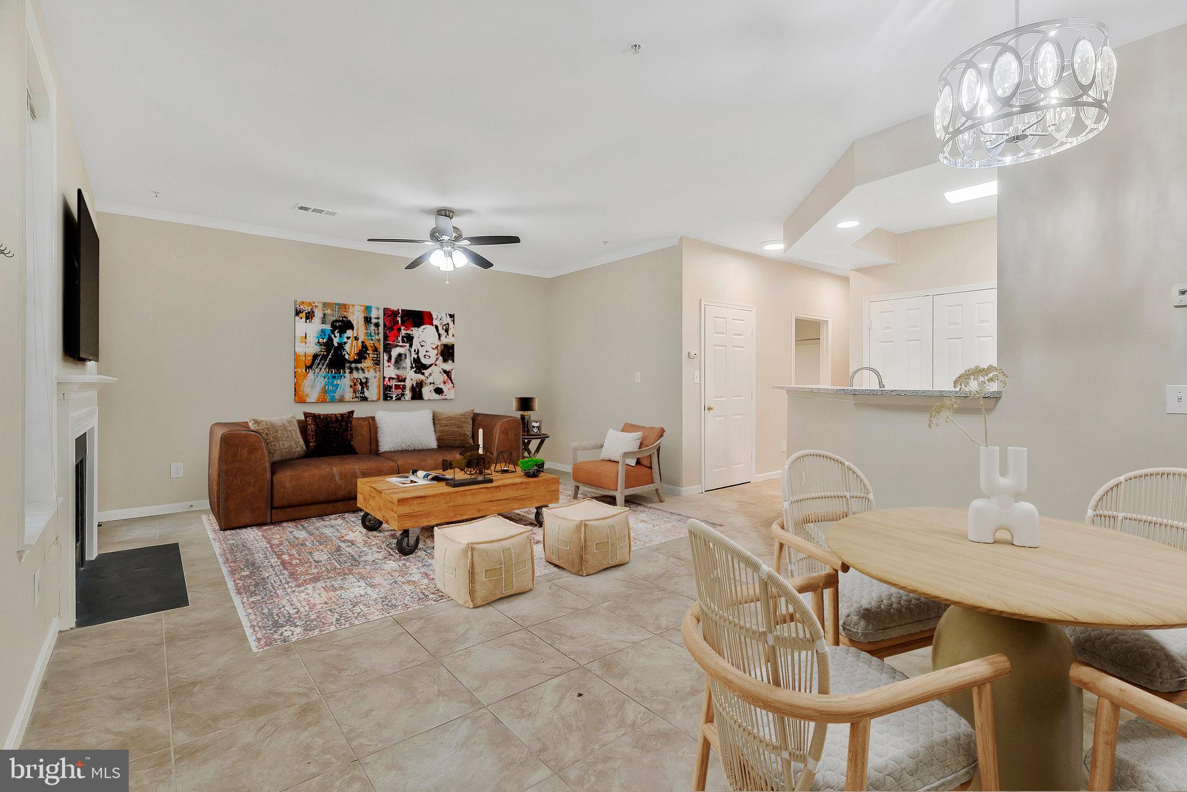
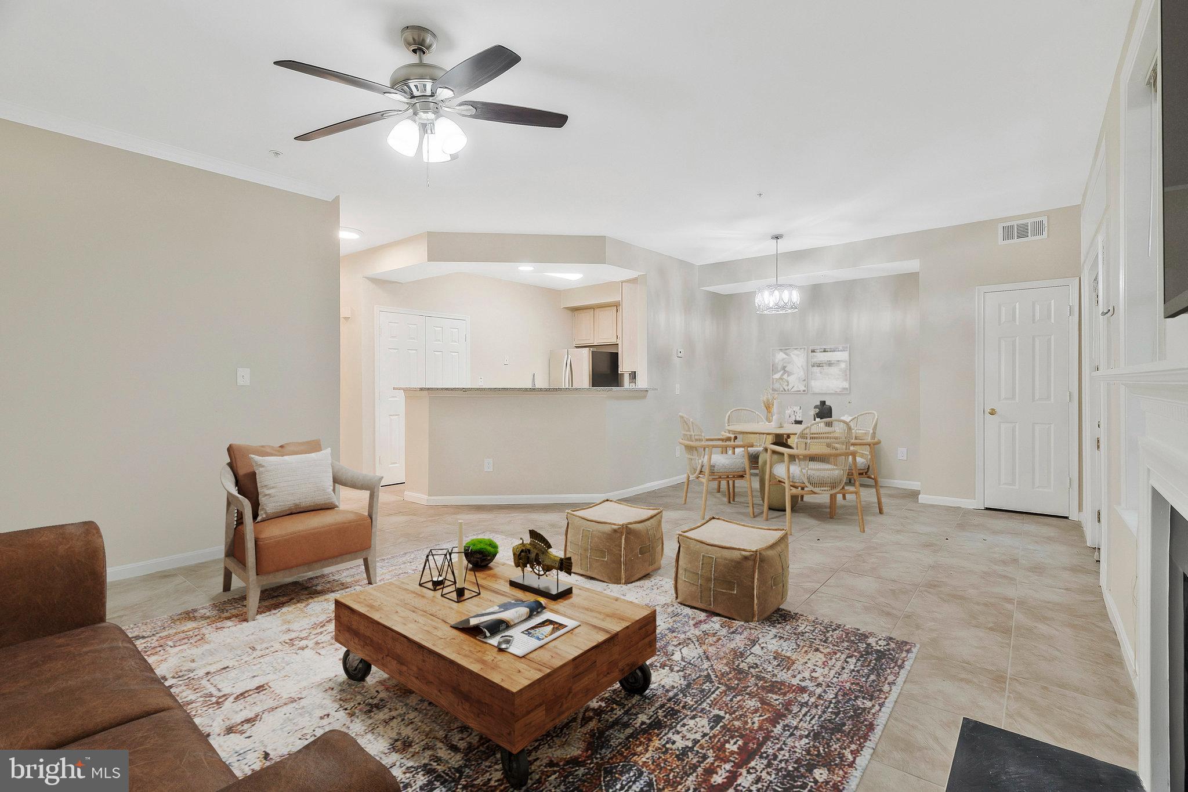
Reston condo living at its best — and this one has been done right. 1319 Garden Wall Court is a 2-bedroom, 2-bath ground floor condo in Baldwin Grove that checks every box: updated throughout, move-in ready, pet friendly, and priced to move in one of Northern Virginia's most walkable and connected communities. The layout is open and easy — a living room anchored by a cozy gas fireplace flows naturally into the dining area and kitchen, where granite countertops and backsplash (2024), updated stainless steel appliances (2024), and a pantry for added storage make cooking and entertaining genuinely enjoyable. A washer and dryer conveniently located in the unit complete the package — no shared laundry, no laundromat runs. Tile flooring runs throughout, both bathrooms have been refreshed with newer tile and vanities (2024), and newer carpet and fresh paint give every room a clean, cohesive feel. A newer HVAC system (2024) means the big stuff is already handled. Being on the first floor means no elevator waiting, no stairs to navigate, and no hauling groceries further than they need to go — a detail that matters more than people realize until they have it. What sets this unit apart is the private enclosed front courtyard — a rare find at this price point. 1 assigned parking space conveys, with plenty of guest parking available. The condo fee covers water, exterior maintenance, snow removal, & trash. As part of the Reston Association, you'll have access to 15 outdoor pools, 55+ miles of trails, 52 tennis and pickleball courts, multiple lakes, tot lots, and community gardens — one of the best amenity packages in Northern Virginia, period. Whether you are a first-time buyer looking for a move-in ready home in a fantastic location, a young professional who wants easy Metro access and walkable convenience, or someone ready to trade maintenance and stairs for a simpler lifestyle — this one delivers. Giant Food and everyday essentials are steps away at North Point Village Center, Trader Joe's is a 5-minute drive, Lake Anne's charming waterfront plaza and farmer's market are about 2 miles away, and Reston Town Center — with Whole Foods, restaurants, and retail — is just down the road. The Silver Line Metro at Wiehle-Reston East puts downtown DC within easy reach, and the Dulles Toll Road and Route 7 handle everything else.
| 8 hours ago | Listing first seen on site | |
| 8 hours ago | Listing updated with changes from the MLS® |

The real estate listing information is provided by Bright MLS is for the consumer's personal, non-commercial use and may not be used for any purpose other than to identify prospective properties consumer may be interested in purchasing. Any information relating to real estate for sale or lease referenced on this web site comes from the Internet Data Exchange (IDX) program of the Bright MLS. This web site references real estate listing(s) held by a brokerage firm other than the broker and/or agent who owns this web site. The accuracy of all information is deemed reliable but not guaranteed and should be personally verified through personal inspection by and/or with the appropriate professionals. Properties in listings may have been sold or may no longer be available. The data contained herein is copyrighted by Bright MLS and is protected by all applicable copyright laws. Any unauthorized collection or dissemination of this information is in violation of copyright laws and is strictly prohibited. Copyright © 2020 Bright MLS. All rights reserved.
Did you know? You can invite friends and family to your search. They can join your search, rate and discuss listings with you.