
2966 BORGE STREETOAKTON, VA 22124
Due to the health concerns created by Coronavirus we are offering personal 1-1 online video walkthough tours where possible.
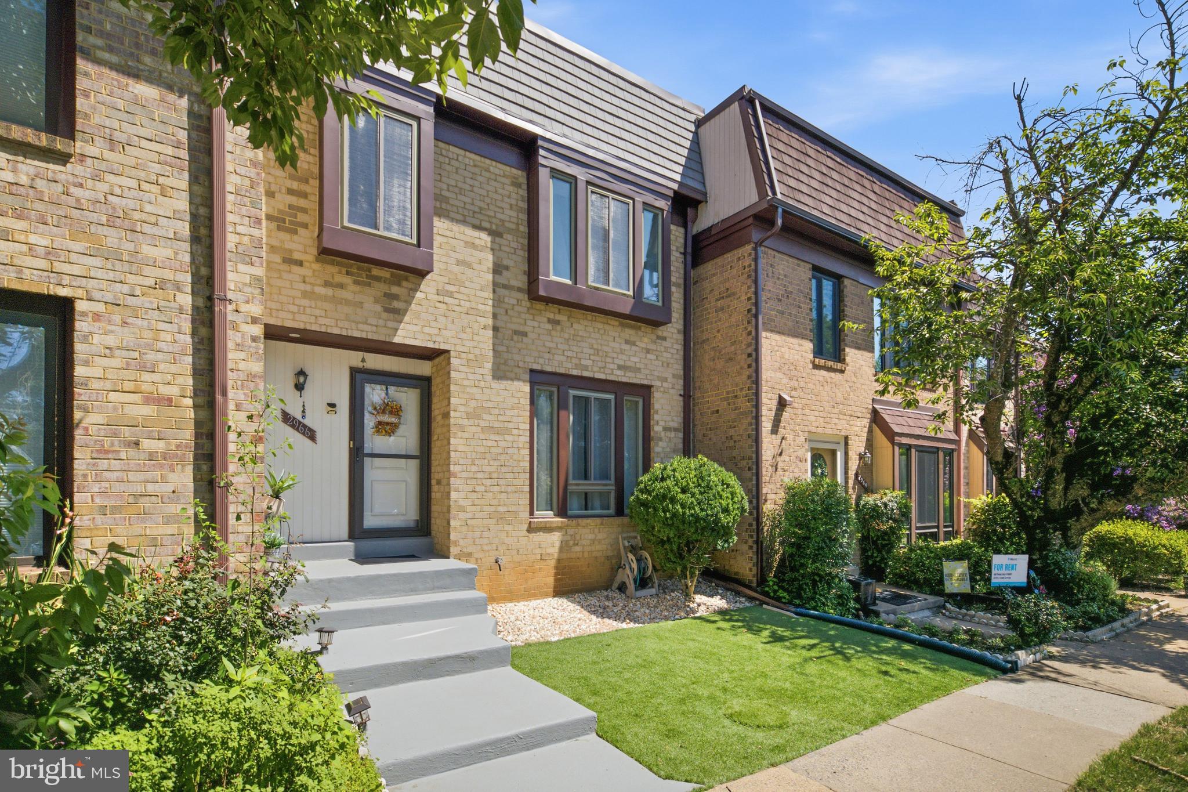
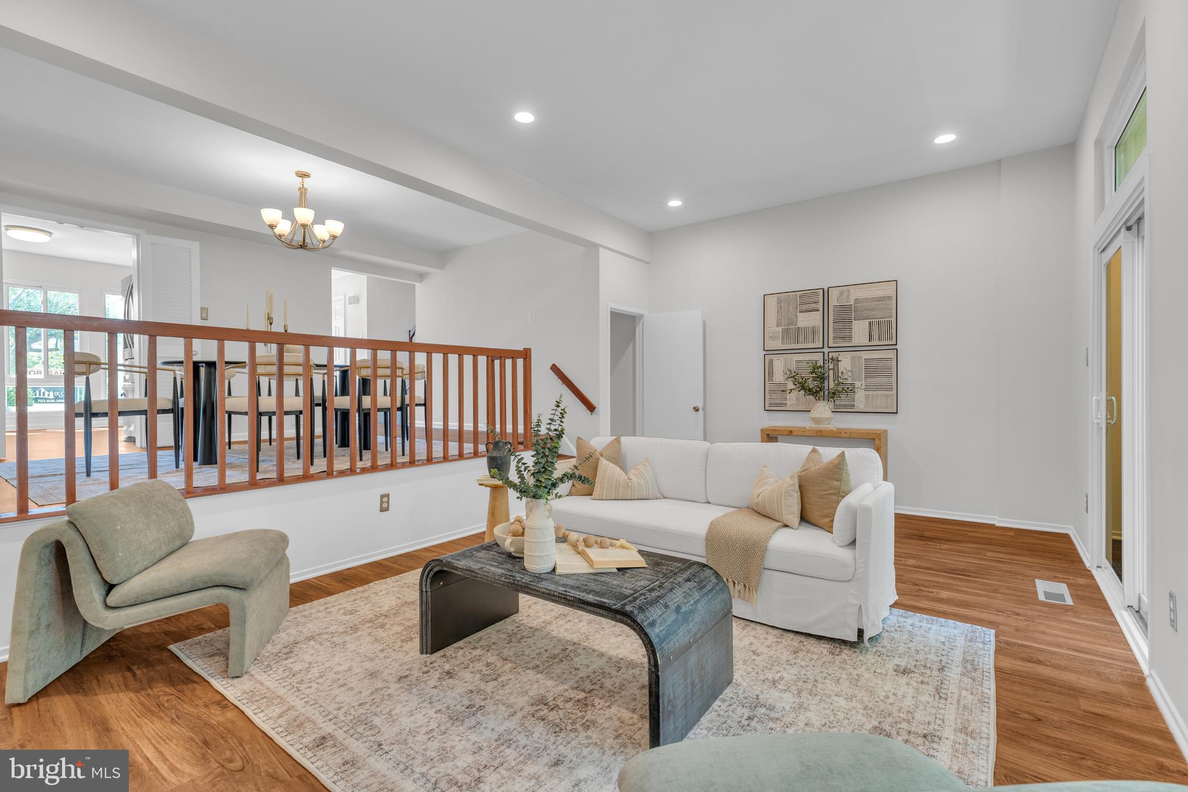
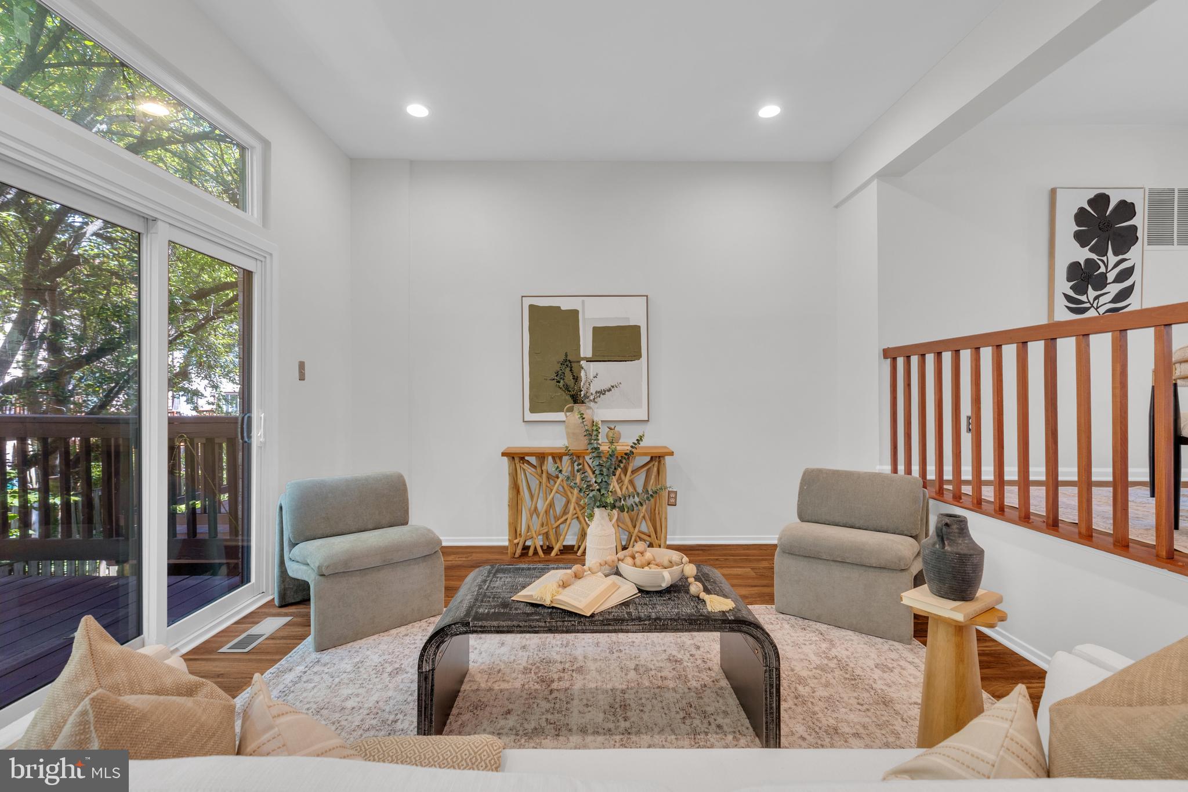
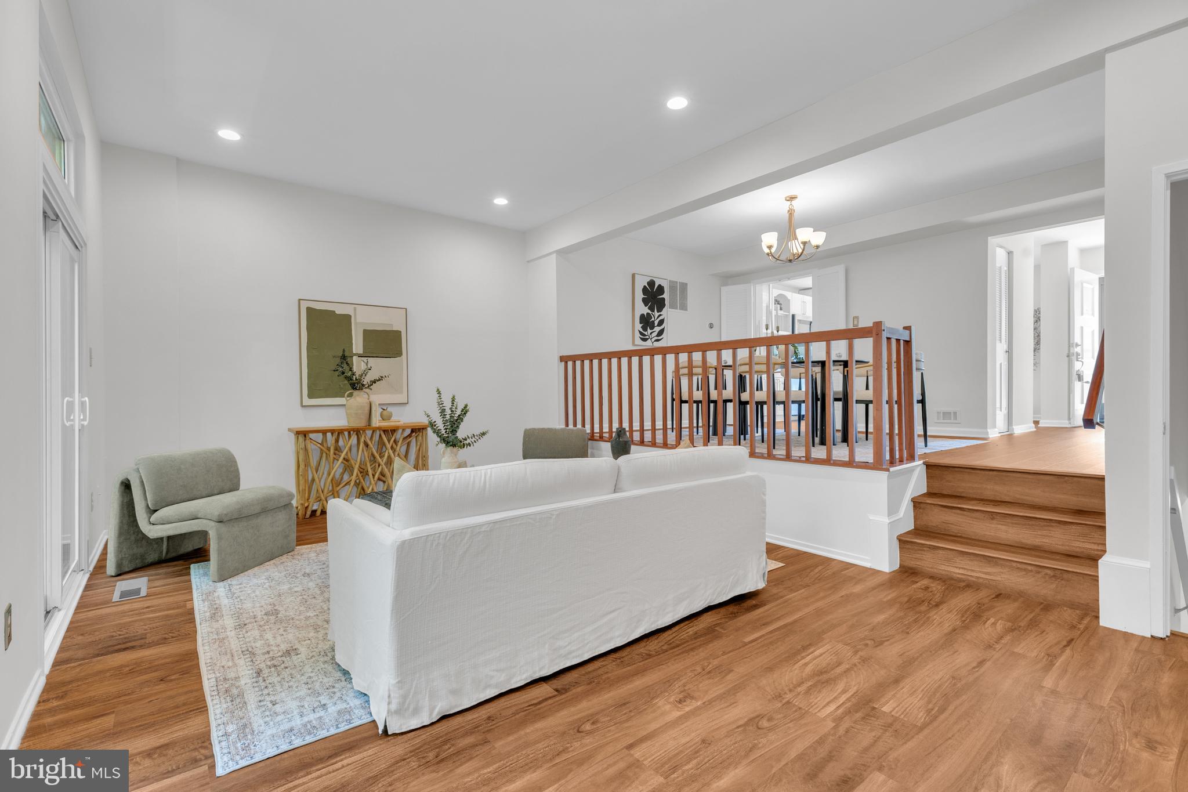
Offer deadline 08/24 Monday, 3 PM! Welcome to this beautifully maintained and updated three-level townhome in one of Oakton's most sought-after communities, offering an unbeatable location less than two miles from the Vienna Metro and access to the highly acclaimed Oakton High School pyramid. Freshly painted with recently replaced carpet throughout, this move-in-ready home seamlessly combines comfort, convenience, and timeless appeal. Other updates include main level flooring 2024, Air Handlers 2020, heat pump 2013, carpet 2026, patio and French drain 2020, light fixtures 2026. Step inside to a bright, open-concept main level designed for both everyday living and entertaining. The spacious living and dining areas flow effortlessly into the well-appointed kitchen, featuring granite countertops, stainless steel appliances, a pantry, and a sunny breakfast nook overlooking the front window—an inviting spot to start your day. The upper level offers three generously sized bedrooms and two full bathrooms, including a spacious primary suite with a private en-suite bath. The finished walkout lower level expands your living space with a cozy wood-burning fireplace, oversized recreation room, flexible office or workout area, full bathroom, and separate laundry and utility room, making it ideal for guests, remote work, or relaxing evenings at home. Step outside to your private deck, perfect for enjoying morning coffee, outdoor dining, or entertaining friends and family. Surrounded by mature landscaping and vibrant cherry blossoms each spring, the community provides a peaceful setting while keeping you close to everything. Residents enjoy exceptional amenities, including a community pool, fitness center, tennis courts, walking paths, and abundant green space. Parking is effortless with two assigned parking spaces plus ample visitor parking. Ideally situated near Borge Street Park, Blake Lane Park, Oak Marr Recreation Center, Oakton Library, shopping, dining, and major commuter routes, this home offers quick access to the Vienna Metro, I-66, Route 123, and Route 50, making commuting throughout Northern Virginia and Washington, D.C. a breeze. Offering an exceptional location, thoughtful layout, fresh paint, recently replaced carpet, and outstanding community amenities, this move-in-ready Oakton townhome is the perfect place to call home.
| 2 weeks ago | Status changed to Pending | |
| 2 weeks ago | Listing updated with changes from the MLS® | |
| 2 months ago | Listing first seen on site |

The real estate listing information is provided by Bright MLS is for the consumer's personal, non-commercial use and may not be used for any purpose other than to identify prospective properties consumer may be interested in purchasing. Any information relating to real estate for sale or lease referenced on this web site comes from the Internet Data Exchange (IDX) program of the Bright MLS. This web site references real estate listing(s) held by a brokerage firm other than the broker and/or agent who owns this web site. The accuracy of all information is deemed reliable but not guaranteed and should be personally verified through personal inspection by and/or with the appropriate professionals. Properties in listings may have been sold or may no longer be available. The data contained herein is copyrighted by Bright MLS and is protected by all applicable copyright laws. Any unauthorized collection or dissemination of this information is in violation of copyright laws and is strictly prohibited. Copyright © 2020 Bright MLS. All rights reserved.
Did you know? You can invite friends and family to your search. They can join your search, rate and discuss listings with you.