Save
Ask
Tour
Hide
Share
$975,000
1 Day On Site

10838 BURR OAK WAY
BURKE, VA 22015

Single Family Residence|Coming Soon
4
Beds
4
Total Baths
3
Full Baths
1
Partial Bath
2,824
SqFt
$345
/SqFt
1978
Built
Subdivision:
BURKE CENTRE CONSERVANCY
County:
FAIRFAX
Listing courtesy of RE/MAX Allegiance

Due to the health concerns created by Coronavirus we are offering personal 1-1 online video walkthough tours where possible.
Call Now: 703.867.3436
Is this the listing for you? We can help make it yours.
703.867.3436
Upcoming Open Houses
Due to COVID-19, we recommend you verify Open Houses before attending.
Sun, Sep 13, 1:00 PM - 4:00 PM
10838 BURR OAK WAY10838 BURR OAK WAY10838 BURR OAK WAY10838 BURR OAK WAY
Save
Ask
Tour
Hide
Share

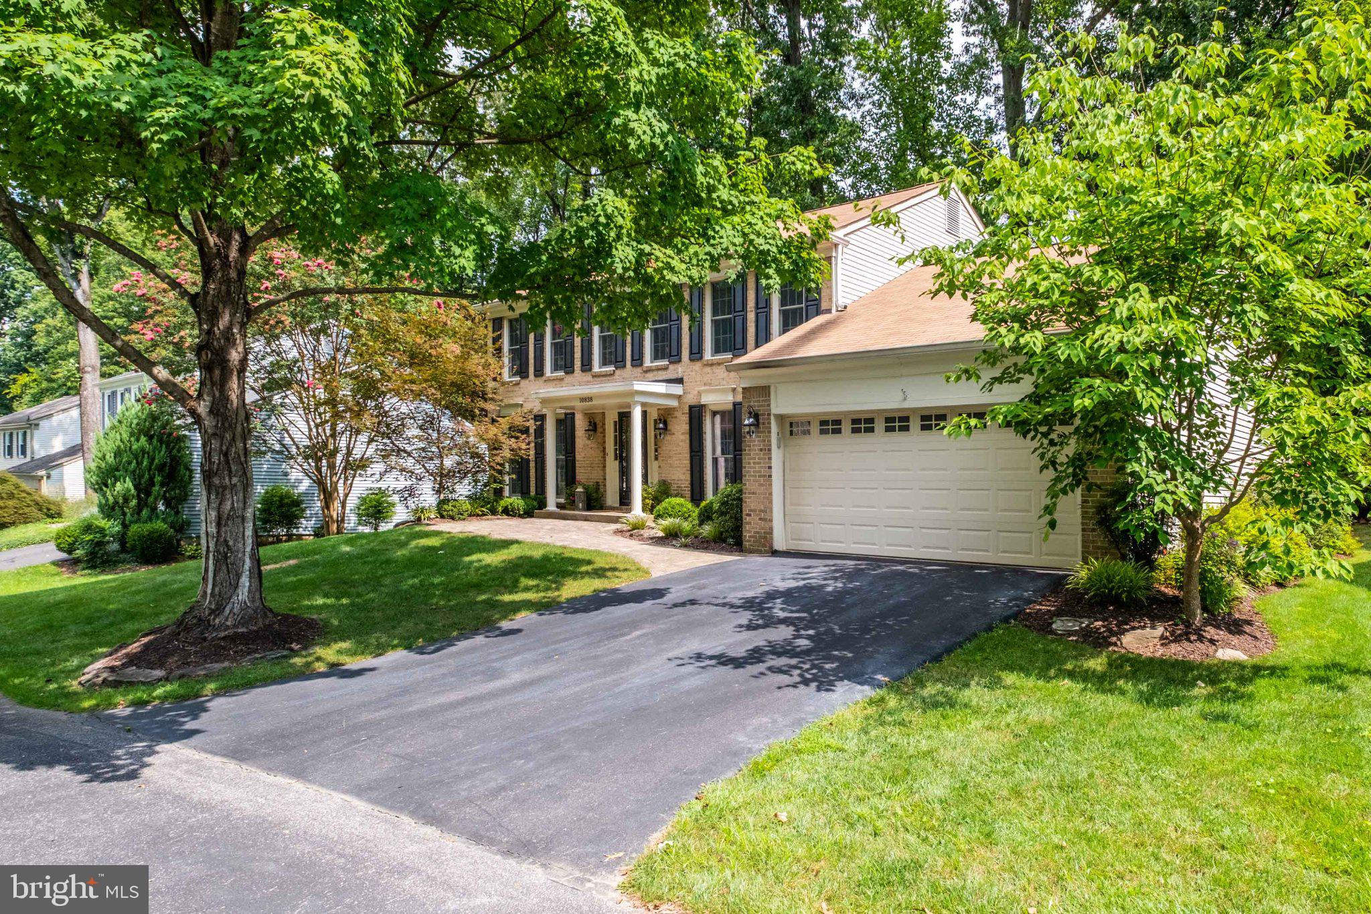
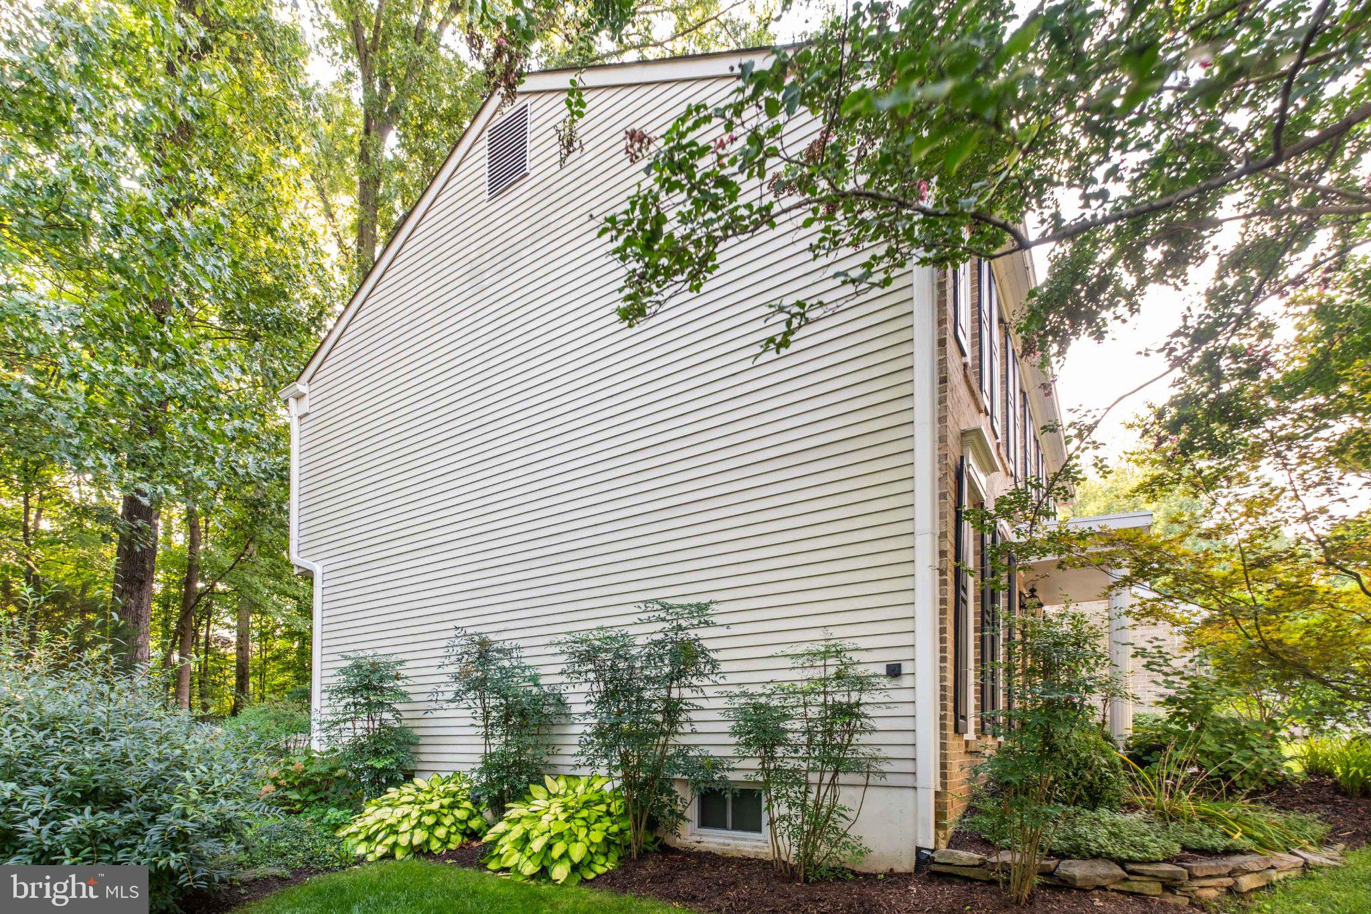
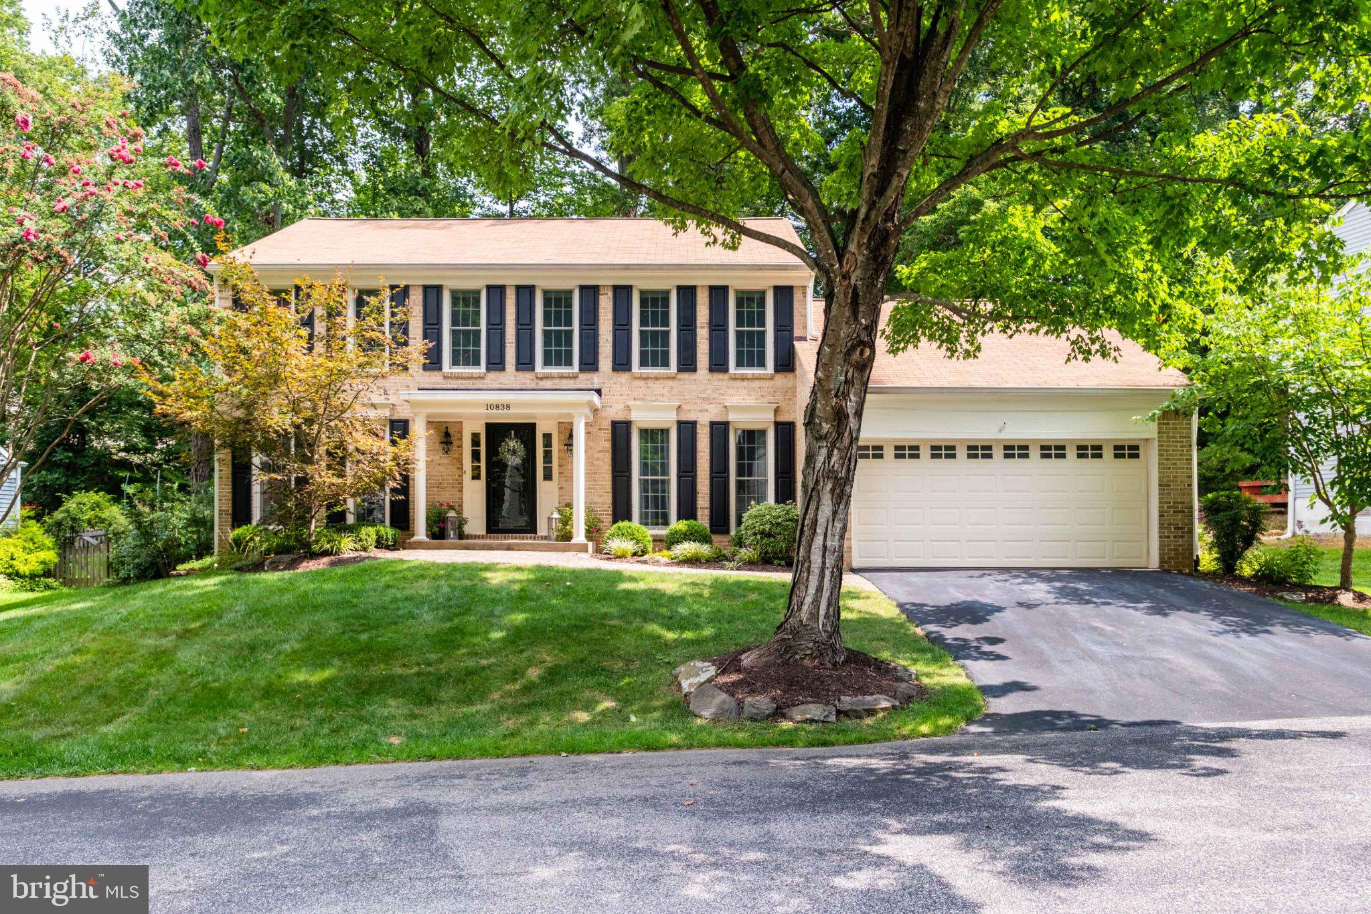
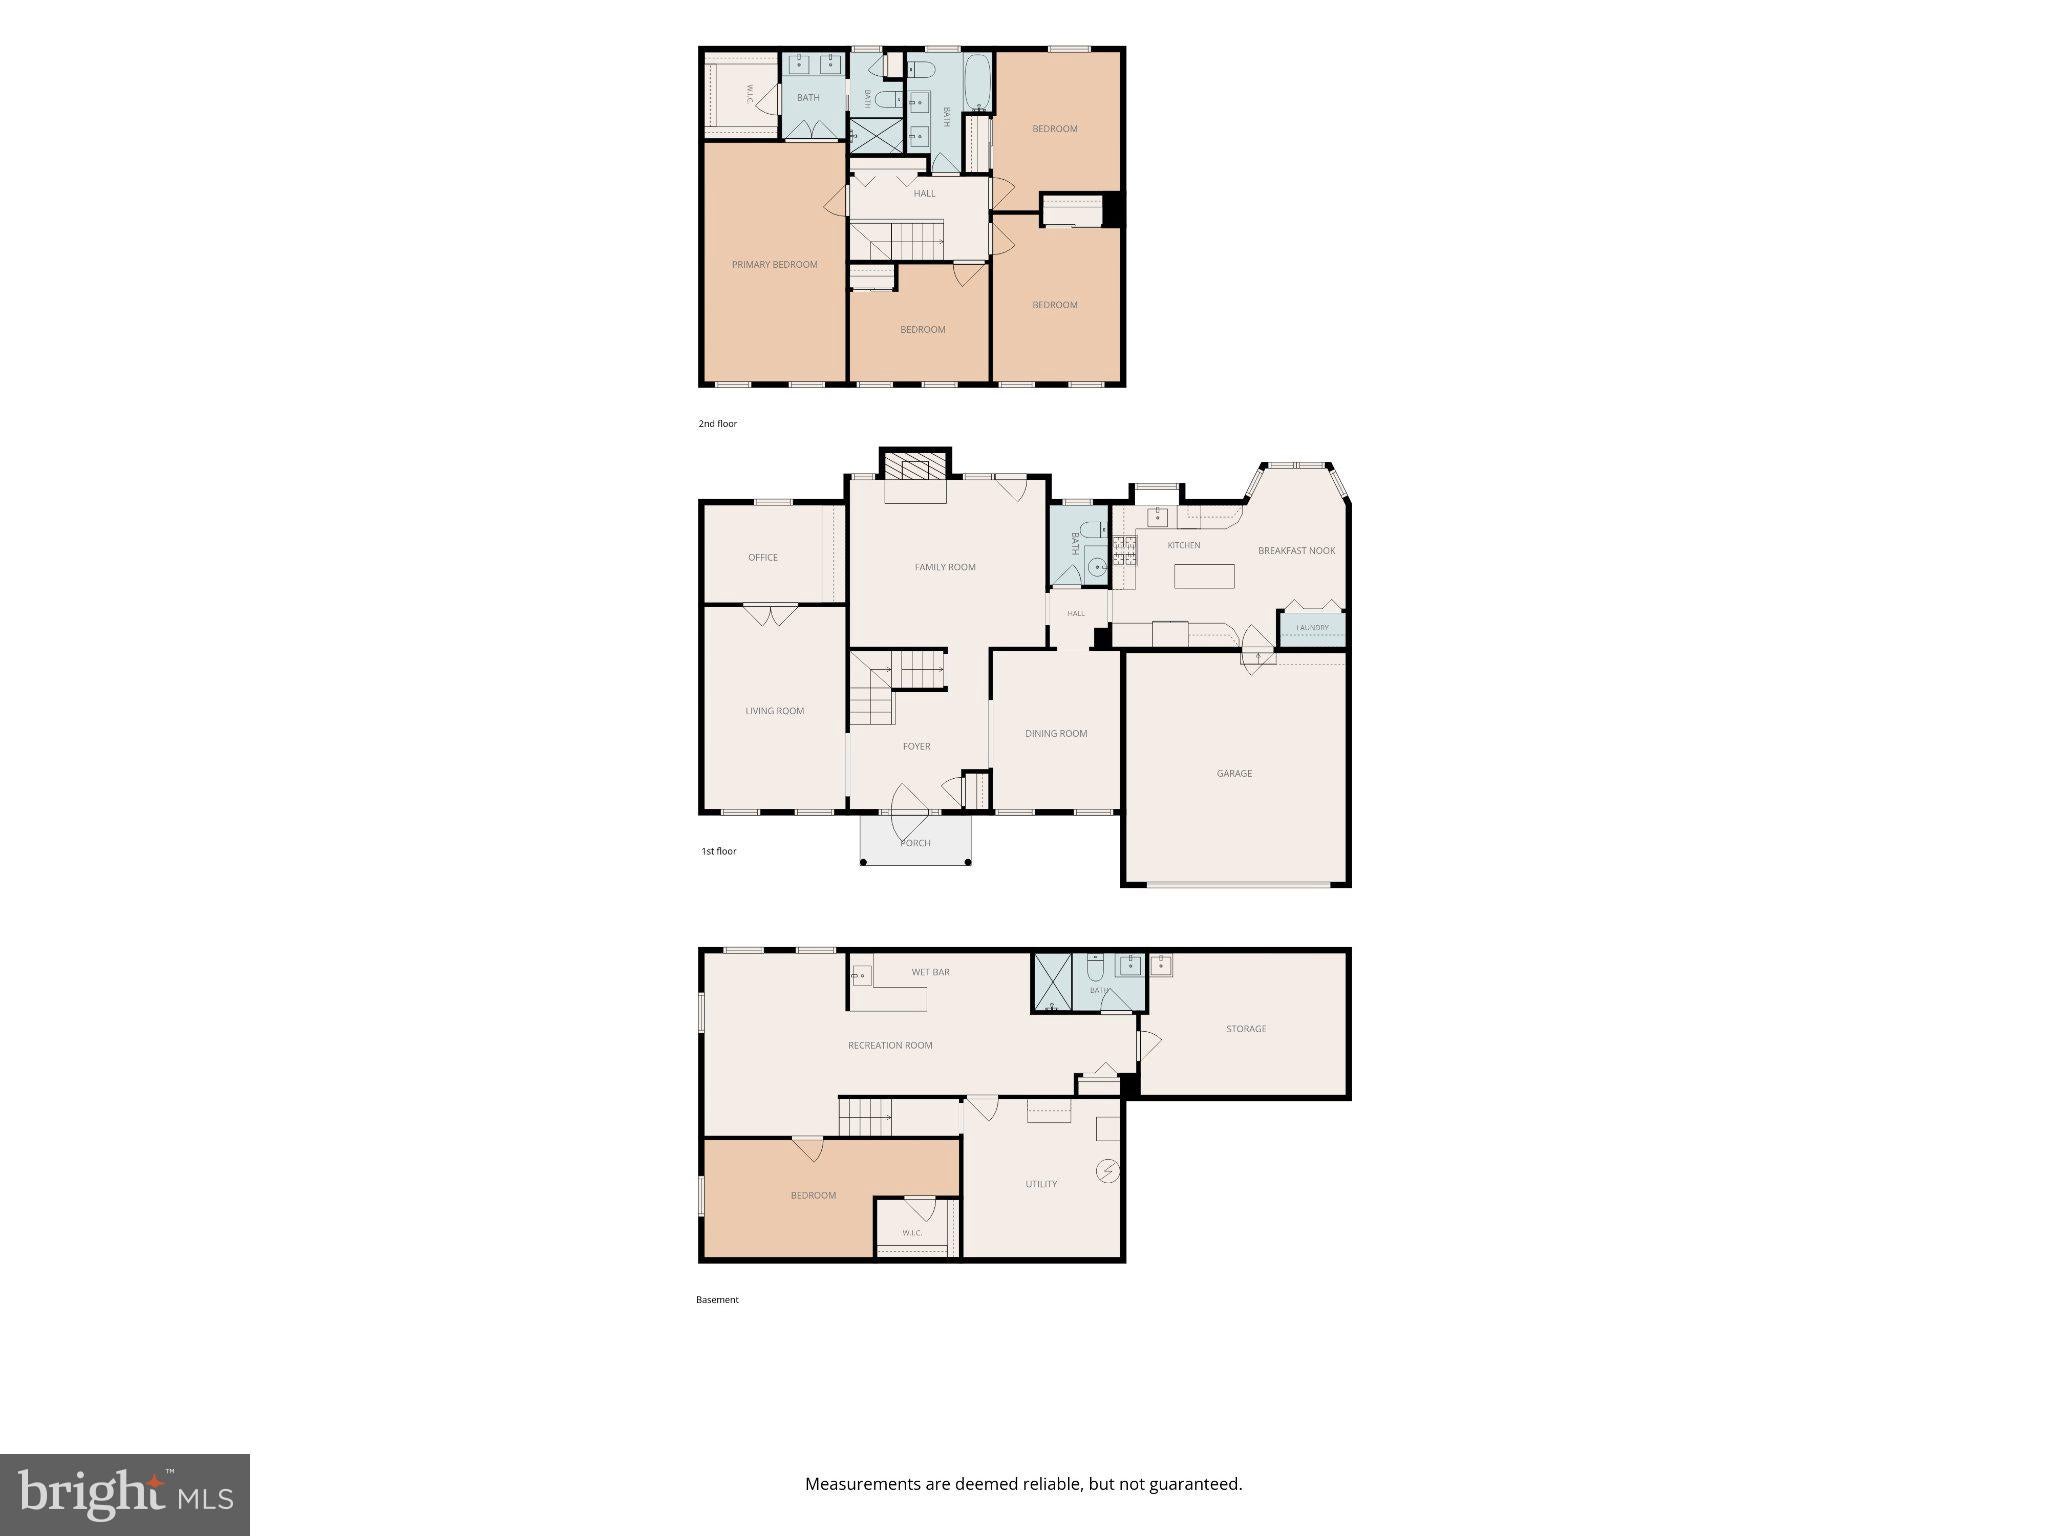
Nestled on a private pipestem in the charming Burke Centre Conservancy, this delightful Colonial home offers a perfect blend of comfort and style. With 4 spacious bedrooms and 3.5 bathrooms, this residence is designed for both relaxation and entertaining. Step inside to discover a warm and inviting interior featuring elegant crown moldings, chair railings, and beautiful hardwood floors that flow seamlessly throughout. The gourmet kitchen is a chef's dream, equipped with stainless steel appliances, upgraded countertops, and a convenient island, making meal prep a joy. Enjoy cozy evenings in the family room off the kitchen, or gather in the formal dining room for special occasions. Natural light pours in through bay windows and skylights, enhancing the home's inviting atmosphere. The primary suite boasts a luxurious walk-in closet and a beautifully appointed bathroom with a walk-in shower. Three additional bedrooms and an updated full bath complete the upper level. The partially finished basement offers additional finished living spaces, perfect for gatherings of all kinds. Outside, the landscaped yard backs to serene trees, providing a peaceful retreat. Enjoy summer days on the deck or take advantage of the community amenities, including a pool, tennis courts, and walking paths. With an attached garage and ample driveway space, parking is a breeze. This home is not just a place to live; it's a place to thrive. Experience the perfect blend of comfort, community, and convenience in this lovely Burke Centre residence.

Save
Ask
Tour
Hide
Share
Listing Snapshot
Price 
$975,000
Days On Site 
1 Day
Bedrooms 
4
Inside Area (SqFt) 
2,824 sqft
Total Baths 
4
Full Baths 
3
Partial Baths 
1
Lot Size 
0.13 Acres
Year Built 
1978
MLS® Number 
VAFX2330422
Status 
Coming Soon
Property Tax 
$9,966
HOA/Condo/Coop Fees 
$99.41 monthly
Sq Ft Source 
Estimated
Friends & Family
Recent Activity
yesterdayListing updated with changes from the MLS®
yesterdayListing first seen on site
General Features
Acres 
0.13
Attached Garage 
Yes
Foundation 
Concrete Perimeter
Garage 
Yes
Garage Spaces 
2
Levels 
Three Or More
Parking 
Garage Door OpenerAsphaltGarageDrivewayAttached
Parking Spaces 
4
Property Sub Type 
Single Family Residence
Sewer 
Public Sewer
Special Circumstances 
Standard
SqFt Above 
2224
SqFt Below 
600
SqFt Total 
3424
Style 
Colonial
Water Source 
Public
Zoning 
370
Interior Features
Appliances 
Gas RangeGas OvenGas Water HeaterDishwasherDisposalRefrigeratorStainless Steel Appliance(s)Water HeaterMicrowave
Basement 
DaylightFullPartially Finished
Cooling 
Central AirCeiling Fan(s)ElectricAttic Fan
Fireplace 
Yes
Fireplace Features 
Masonry
Fireplaces 
1
Flooring 
CarpetWoodCeramic TileHardwood
Heating 
Natural GasForced Air
Interior 
BarCeiling Fan(s)Kitchen IslandPantryWalk-In Closet(s)Built-in FeaturesCrown Molding
Laundry Features 
Main Level
Window Features 
Skylight(s)Window CoveringsBay Window(s)Window Treatments
Bathroom 2 
Bathroom 3 
Bedroom 2 
Features - Ceiling Fan(s)
Bedroom 3 
Features - Ceiling Fan(s)
Bedroom 4 
Features - Ceiling Fan(s)
Breakfast Room 
Level - Main
Den 
Features - Crown Molding, Walk-In Closet(s)
Dining Room 
Level - MainFeatures - Crown Molding
Family Room 
Level - MainFeatures - Ceiling Fan(s), Crown Molding
Foyer 
Level - MainFeatures - Crown Molding
Half Bath 
Level - MainFeatures - Crown Molding
Kitchen 
Level - MainFeatures - Pantry
Living Room 
Level - MainFeatures - Crown Molding
Primary Bathroom 
Primary Bedroom 
Features - Ceiling Fan(s), Walk-In Closet(s)
Recreation Room 
Features - Wet Bar
Storage Room 
Study 
Level - MainFeatures - Crown Molding
Utility Room 
Save
Ask
Tour
Hide
Share
Exterior Features
Construction Details 
Brick VeneerAluminum Siding
Lot Features 
Front YardBack Yard
Patio And Porch 
DeckPorch
Pool Features 
Community
Roof 
Composition
View 
Trees/WoodsGarden
Waterview 
Trees/WoodsGarden
Windows/Doors 
Skylight(s)Window CoveringsBay Window(s)Window Treatments
Community Features
Association Amenities 
Picnic AreaTennis Court(s)Basketball CourtJogging PathPlaygroundSport Court
Association Dues 
298.24
Community Features 
Pool
HOA Fee Frequency 
Quarterly
School District 
FAIRFAX COUNTY PUBLIC SCHOOLS
Schools
School District
FAIRFAX COUNTY PUBLIC SCHOOLS
Elementary School
FAIRVIEW
Middle School
ROBINSON SECONDARY SCHOOL
High School
ROBINSON SECONDARY SCHOOL
Listing courtesy of RE/MAX Allegiance


The real estate listing information is provided by Bright MLS is for the consumer's personal, non-commercial use and may not be used for any purpose other than to identify prospective properties consumer may be interested in purchasing. Any information relating to real estate for sale or lease referenced on this web site comes from the Internet Data Exchange (IDX) program of the Bright MLS. This web site references real estate listing(s) held by a brokerage firm other than the broker and/or agent who owns this web site. The accuracy of all information is deemed reliable but not guaranteed and should be personally verified through personal inspection by and/or with the appropriate professionals. Properties in listings may have been sold or may no longer be available. The data contained herein is copyrighted by Bright MLS and is protected by all applicable copyright laws. Any unauthorized collection or dissemination of this information is in violation of copyright laws and is strictly prohibited. Copyright © 2020 Bright MLS. All rights reserved.

Neighborhood & Commute
Source: Walkscore
Disclosure: Community information and market data powered by Constellation Data Labs. Information is deemed reliable but not guaranteed.
Save
Ask
Tour
Hide
Share