
VISTAS OF VIENNA10208 BUSHMAN DRIVE 421OAKTON, VA 22124
Due to the health concerns created by Coronavirus we are offering personal 1-1 online video walkthough tours where possible.
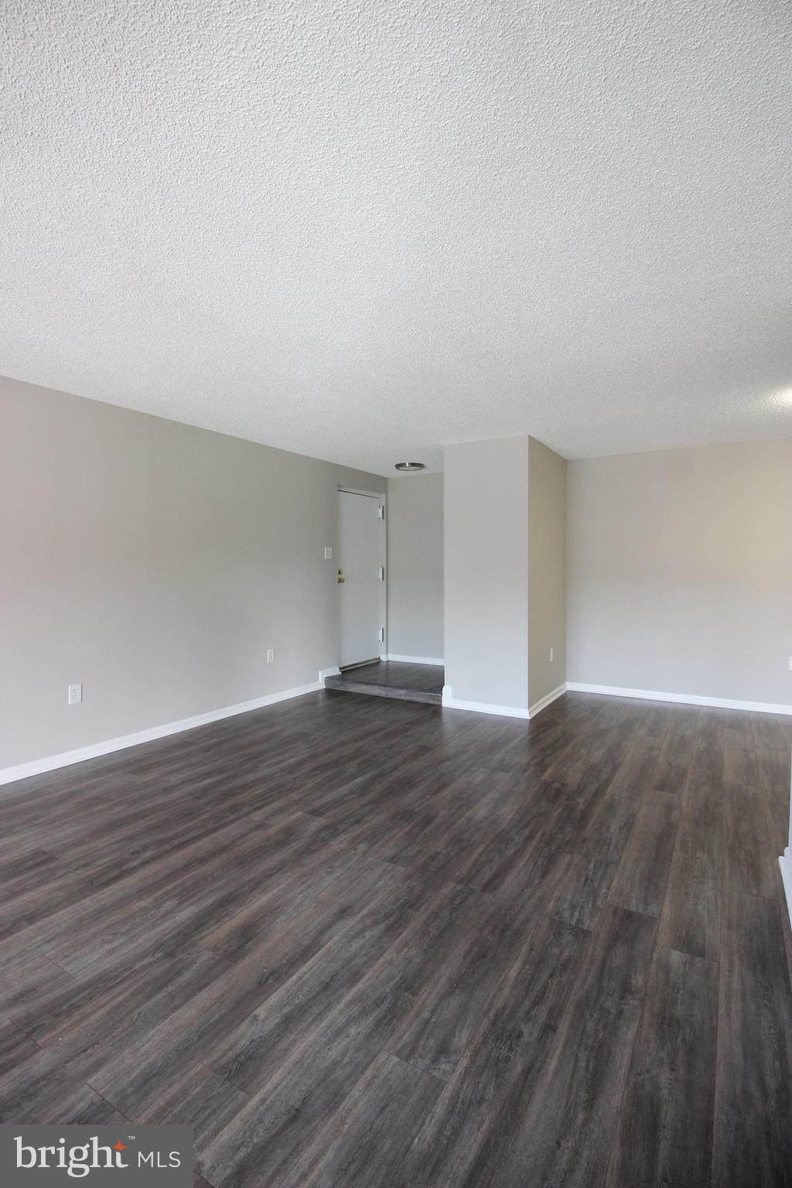
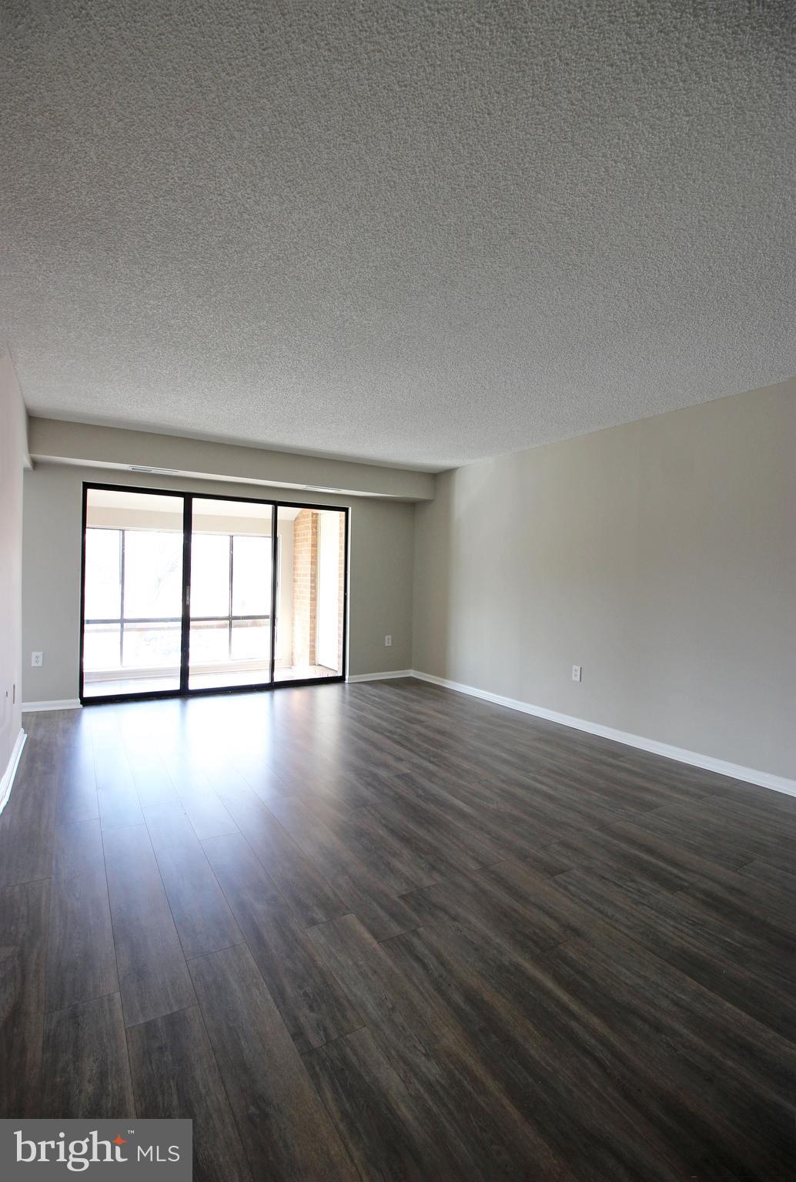
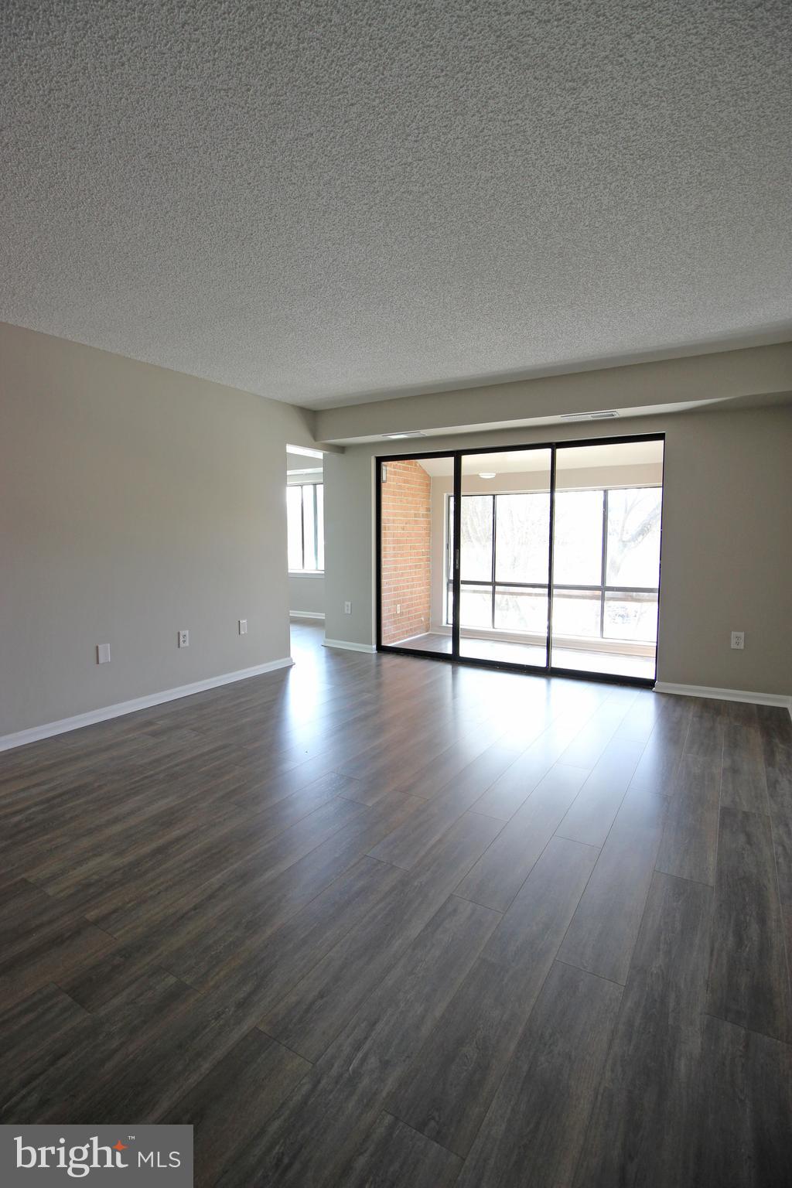
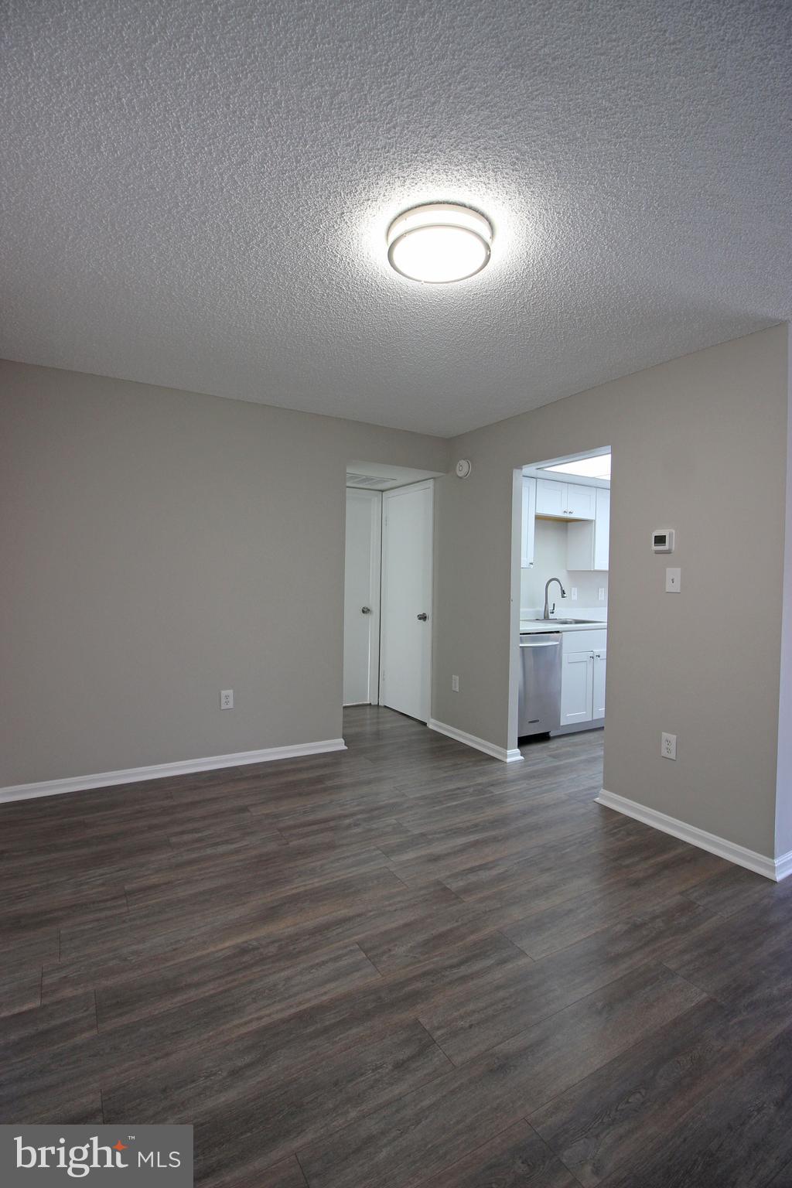
Stunning 1 Bedroom 1 Bathroom Top Floor Condo w/ Sunroom in Oakton! Entering this amazing space you are welcomed by the laminate flooring found throughout the condo. Heading in further you will find the spacious living room featuring ample natural light provided by the secluded sunroom, boasting modern brick walls & great views. The modern kitchen is next, boasting stainless steel appliances & ample cabinet space, as well as a perfect breakfast nook, leading to the formal dining room. The bedroom ties up this amazing space boasting floor to ceiling windows, wall to wall carpeting, ample natural light & a spacious walk-in closet with custom built-in shelving. Enjoy some of what the community has to offer such as the tennis courts and swimming pool. Available 9/1
| 3 weeks ago | Status changed to Pending | |
| 3 weeks ago | Listing updated with changes from the MLS® | |
| 2 months ago | Listing first seen on site |

The real estate listing information is provided by Bright MLS is for the consumer's personal, non-commercial use and may not be used for any purpose other than to identify prospective properties consumer may be interested in purchasing. Any information relating to real estate for sale or lease referenced on this web site comes from the Internet Data Exchange (IDX) program of the Bright MLS. This web site references real estate listing(s) held by a brokerage firm other than the broker and/or agent who owns this web site. The accuracy of all information is deemed reliable but not guaranteed and should be personally verified through personal inspection by and/or with the appropriate professionals. Properties in listings may have been sold or may no longer be available. The data contained herein is copyrighted by Bright MLS and is protected by all applicable copyright laws. Any unauthorized collection or dissemination of this information is in violation of copyright laws and is strictly prohibited. Copyright © 2020 Bright MLS. All rights reserved.