
14616 CREEK VALLEY COURTCENTREVILLE, VA 20120
Due to the health concerns created by Coronavirus we are offering personal 1-1 online video walkthough tours where possible.
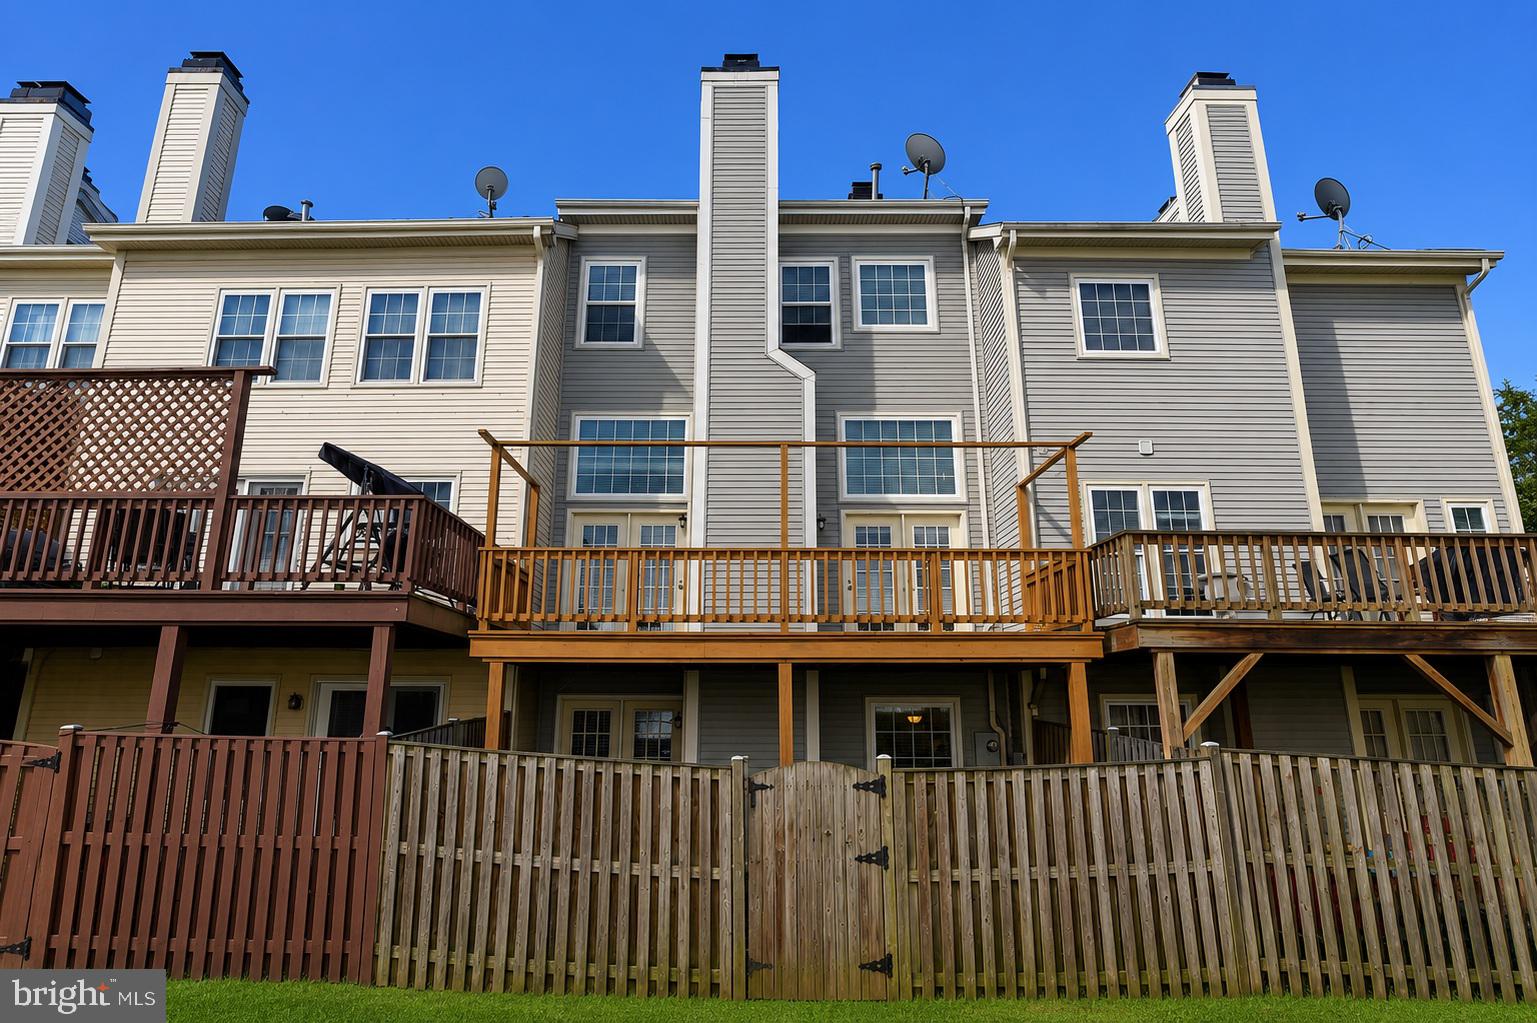
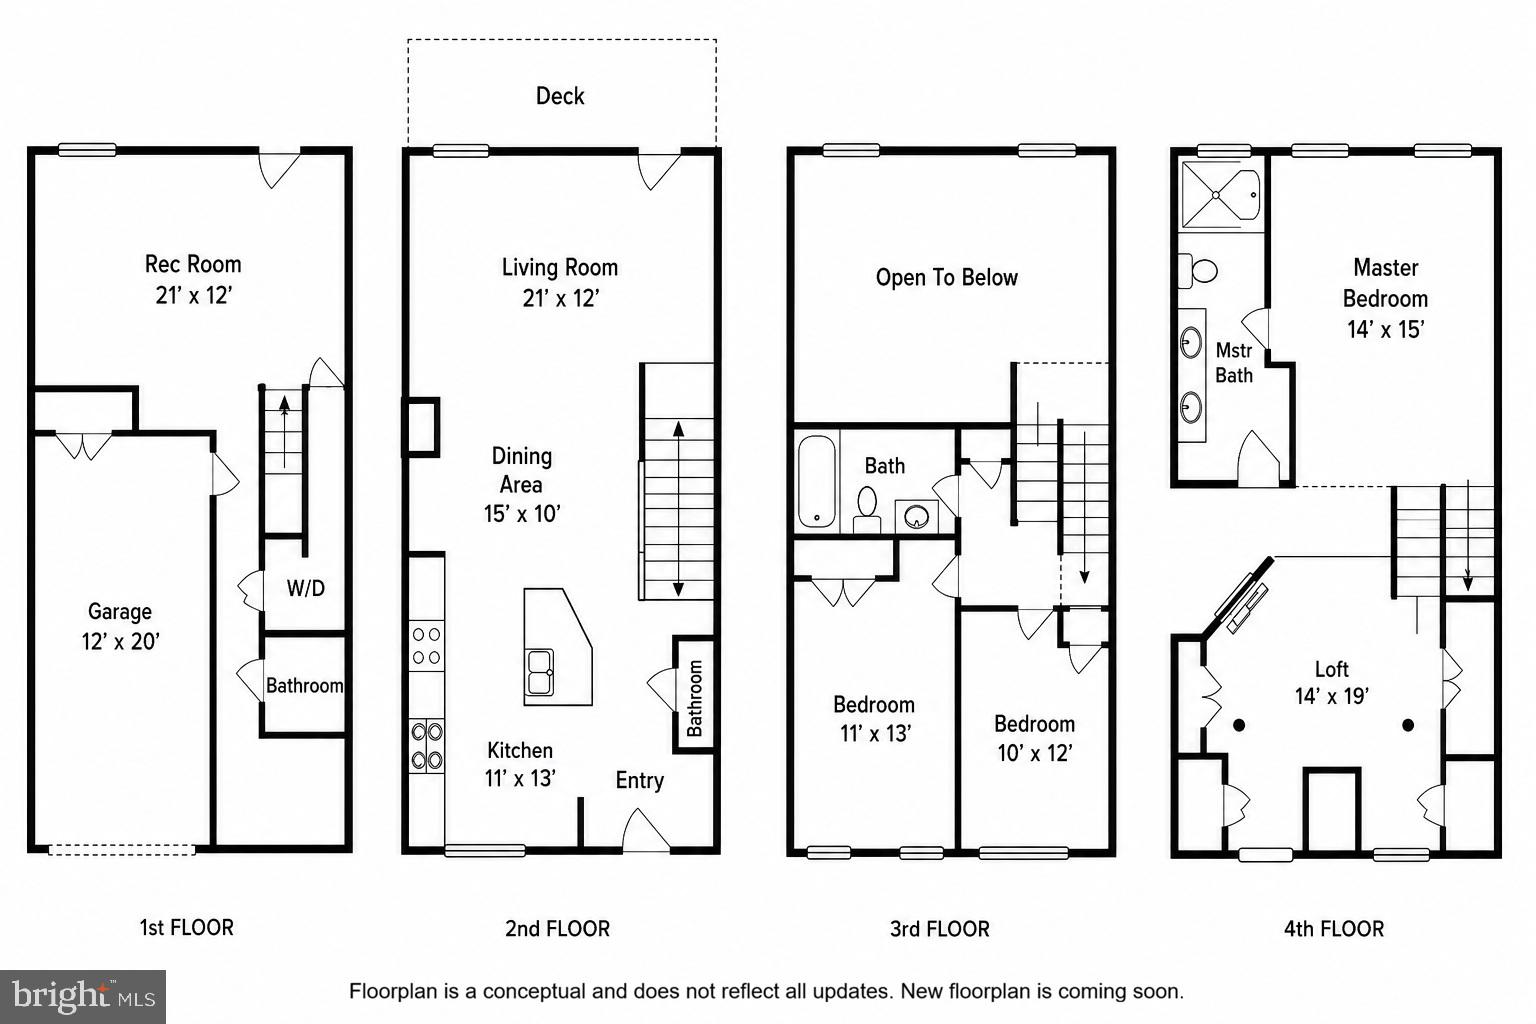
Coming Soon! Welcome to this distinctive townhome in the highly desirable Sully Station II community. This exceptional brick front garage townhome offers a rare floor plan featuring a soaring two story living room, an impressive two level primary suite, and beautiful water views from the front of the home. Step inside to discover a bright and inviting main level designed for comfortable everyday living and effortless entertaining. The updated spacious eat in kitchen with a center island features white cabinetry, quartz countertops, stainless steel appliances, and opens to the elegant formal dining room with decorative columns. The dramatic two story living room is filled with natural light and showcases double French doors leading to a spacious deck, creating the perfect space for relaxing or entertaining family and friends. A powder room and coat closet complete the main level. The first upper level includes two generously sized bedrooms, a full hall bathroom, and a linen closet. Occupying the top two levels is the luxurious primary retreat, a truly unique private sanctuary featuring an oversized bedroom, a walk in closet, a cozy loft with a fireplace, and a spa inspired bathroom complete with a soaking tub. The finished walkout lower level provides exceptional flexibility with a spacious recreation room featuring a second fireplace, a wet bar, a full bathroom, laundry room, and direct access to the private fully fenced backyard. An attached one car garage provides added convenience. ***Thoughtfully updated throughout, this home offers numerous recent improvements including: Kitchen renovation (2023), second full bathroom renovation (2025), roof replacement (2021), water heater replacement (2022), garage door replacement (2025), new carpet (2025), dishwasher (2025), microwave (2026), and both HVAC systems replaced (2013). *** Life in Sully Station II offers an outstanding combination of comfort, convenience, and recreation. Residents enjoy access to an Olympic sized swimming pool, community clubhouse, four tennis courts, beautifully maintained common areas, walking trails, and a charming gazebo. The location provides quick access to Routes 28, 29, and Interstate 66, making commuting throughout Northern Virginia and Washington, DC incredibly convenient. Shopping, restaurants, golf courses, riding stables, and numerous Fairfax County parks are all just minutes away. This is more than just a townhome. It is a rare opportunity to own a home with exceptional architectural character, spacious living areas, beautiful water views, extensive recent updates, and an unbeatable location in one of Centreville's most sought after communities.
| 2 days ago | Listing updated with changes from the MLS® | |
| 3 days ago | Listing first seen on site |

The real estate listing information is provided by Bright MLS is for the consumer's personal, non-commercial use and may not be used for any purpose other than to identify prospective properties consumer may be interested in purchasing. Any information relating to real estate for sale or lease referenced on this web site comes from the Internet Data Exchange (IDX) program of the Bright MLS. This web site references real estate listing(s) held by a brokerage firm other than the broker and/or agent who owns this web site. The accuracy of all information is deemed reliable but not guaranteed and should be personally verified through personal inspection by and/or with the appropriate professionals. Properties in listings may have been sold or may no longer be available. The data contained herein is copyrighted by Bright MLS and is protected by all applicable copyright laws. Any unauthorized collection or dissemination of this information is in violation of copyright laws and is strictly prohibited. Copyright © 2020 Bright MLS. All rights reserved.
Did you know? You can invite friends and family to your search. They can join your search, rate and discuss listings with you.