
5714 BROADMOOR STREETALEXANDRIA, VA 22315
Due to the health concerns created by Coronavirus we are offering personal 1-1 online video walkthough tours where possible.
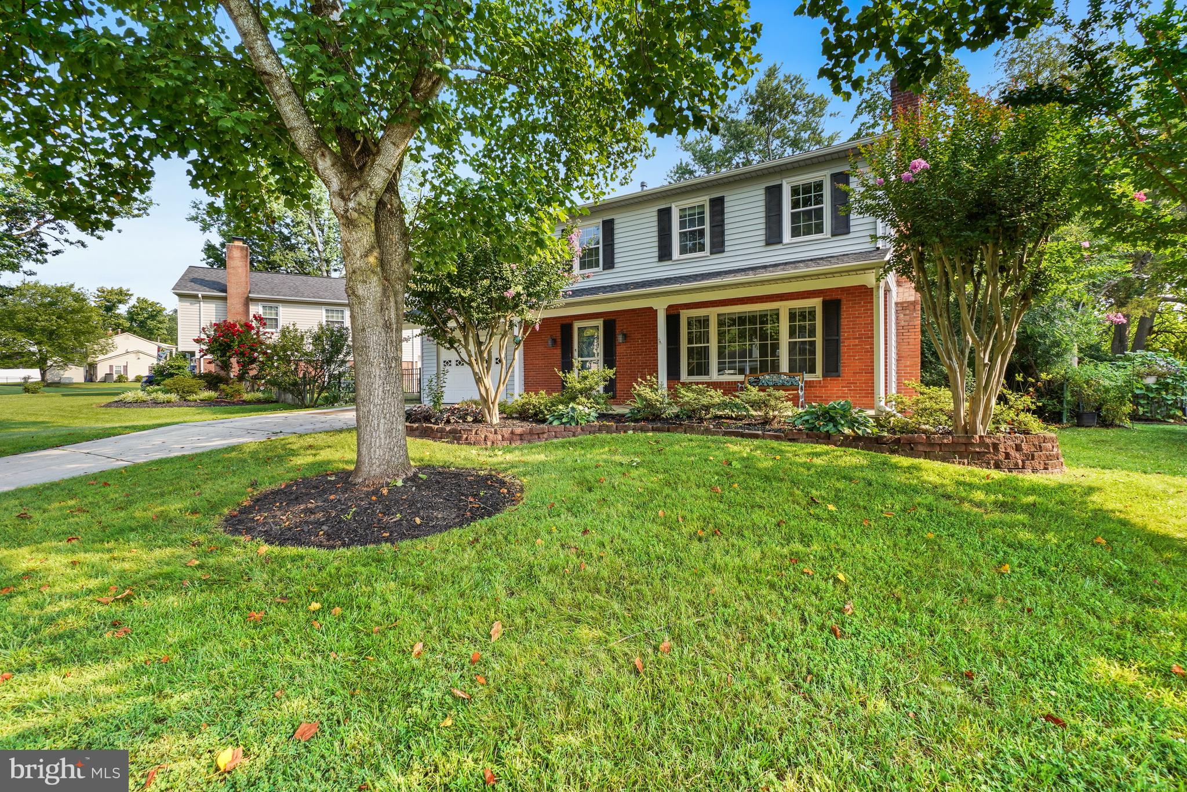
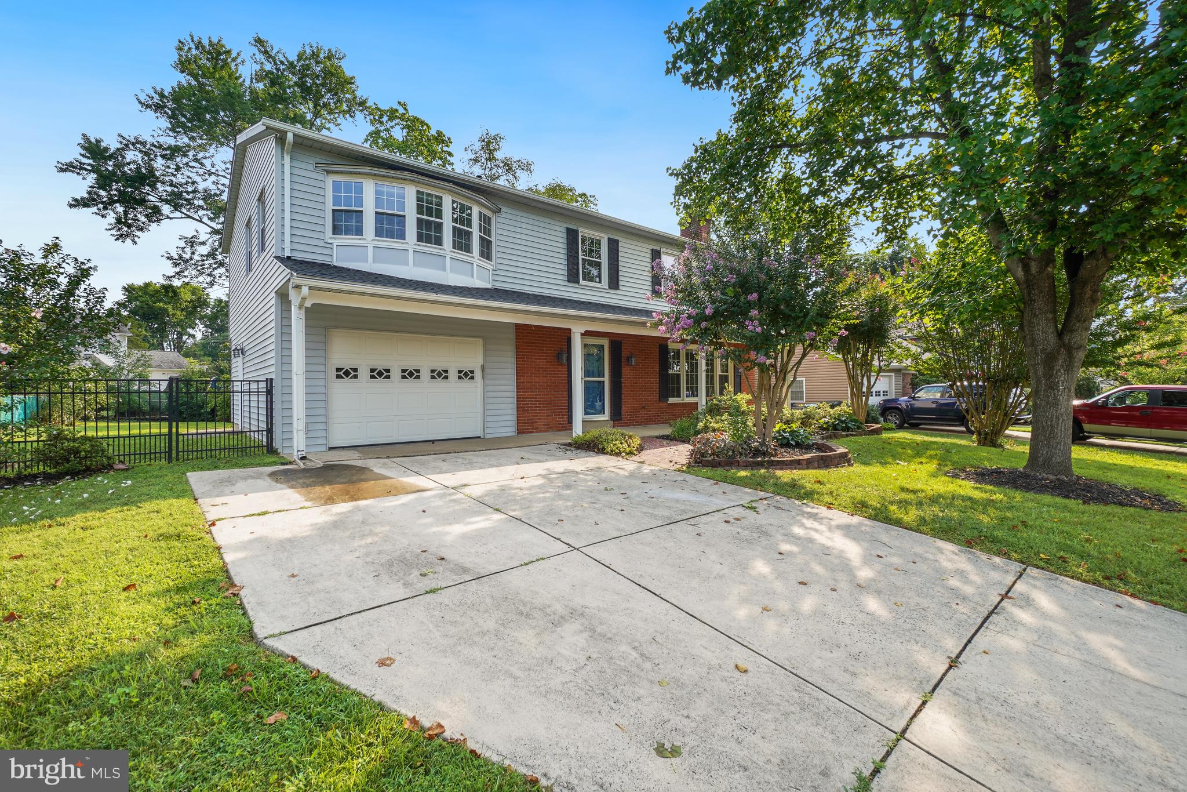
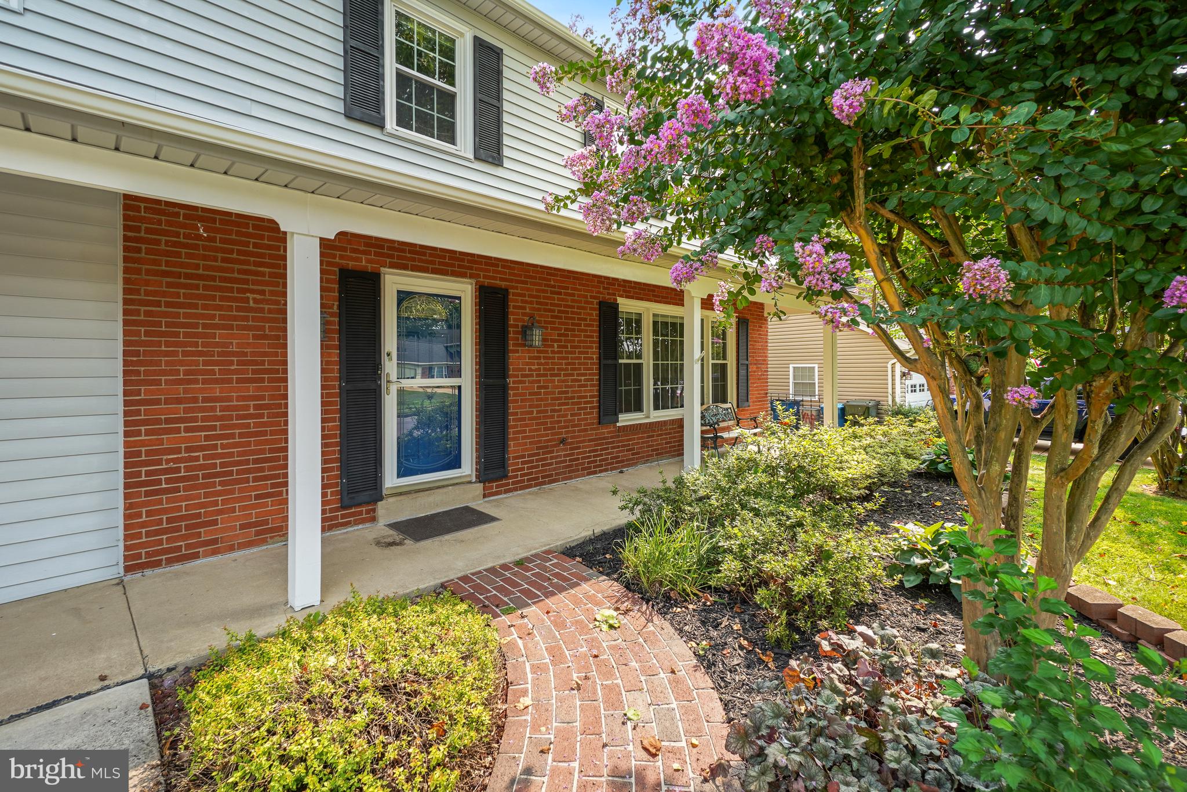
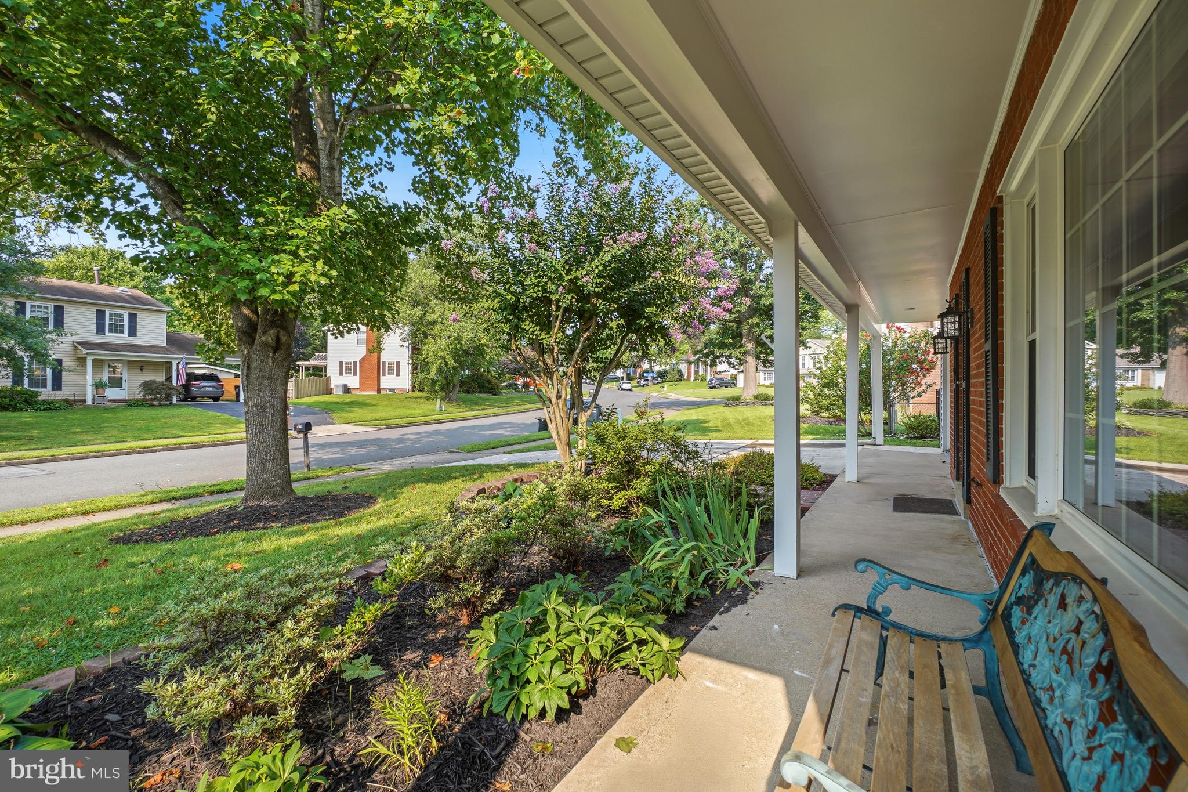
Property Highlights: Brand New Roof - Brand New Paint - Brand New Carpeting - 5 Bedrooms | 3.5 Bathrooms - Approximately 2,656 finished square feet - Two spacious primary suites - Expanded Colonial with garage addition - Hardwood flooring throughout much of the home - Finished basement with rear door access - Spacious deck overlooking a large fenced backyard - 9,463-square-foot lot - One-car attached garage plus driveway parking - Prime Hayfield Farm location near shopping, commuter routes, parks, and schools - This exceptional home combines generous living space, quality updates, and an unbeatable Alexandria location, making it a rare opportunity in one of Fairfax County's most established and welcoming neighborhoods. Welcome to this beautifully expanded Colonial in the highly desirable Hayfield Farm community, where timeless charm meets modern functionality. Lovingly maintained by the same owners for more than three decades, this exceptional home offers over 2,650 square feet of finished living space with 5 bedrooms, 3.5 bathrooms, and a thoughtfully designed floor plan ideal for today's lifestyle. One of the home's most distinctive features is its two spacious primary suites, providing exceptional flexibility for multigenerational living, guests, or a private home office. The garage and primary suite addition create one of the largest models in the neighborhood, while hardwood floors, crown molding, recessed lighting, and abundant natural light add warmth and character throughout. The inviting eat-in kitchen flows seamlessly into formal and casual living spaces, making entertaining effortless. A finished walk-out lower level offers additional recreation space, generous storage, and endless possibilities for a media room, fitness area, or playroom. Two fireplaces create cozy gathering spaces year-round. Situated on a beautifully landscaped 9,463-square-foot lot, the fully fenced backyard offers ample room for gardening, outdoor entertaining, pets, or simply relaxing on the spacious deck. Located in the sought-after Hayfield Farm neighborhood, residents enjoy access to a community pool (via optional membership), highly rated Fairfax County schools, nearby parks and trails, Wegmans, Kingstowne shopping and dining, and convenient access to Fairfax County Parkway, I-95, Fort Belvoir, Springfield Metro, and Washington, D.C.
| 7 hours ago | Listing updated with changes from the MLS® | |
| 8 hours ago | Listing first seen on site |

The real estate listing information is provided by Bright MLS is for the consumer's personal, non-commercial use and may not be used for any purpose other than to identify prospective properties consumer may be interested in purchasing. Any information relating to real estate for sale or lease referenced on this web site comes from the Internet Data Exchange (IDX) program of the Bright MLS. This web site references real estate listing(s) held by a brokerage firm other than the broker and/or agent who owns this web site. The accuracy of all information is deemed reliable but not guaranteed and should be personally verified through personal inspection by and/or with the appropriate professionals. Properties in listings may have been sold or may no longer be available. The data contained herein is copyrighted by Bright MLS and is protected by all applicable copyright laws. Any unauthorized collection or dissemination of this information is in violation of copyright laws and is strictly prohibited. Copyright © 2020 Bright MLS. All rights reserved.
Did you know? You can invite friends and family to your search. They can join your search, rate and discuss listings with you.