
6859 WILLIAMSBURG POND COURTFALLS CHURCH, VA 22043
Due to the health concerns created by Coronavirus we are offering personal 1-1 online video walkthough tours where possible.
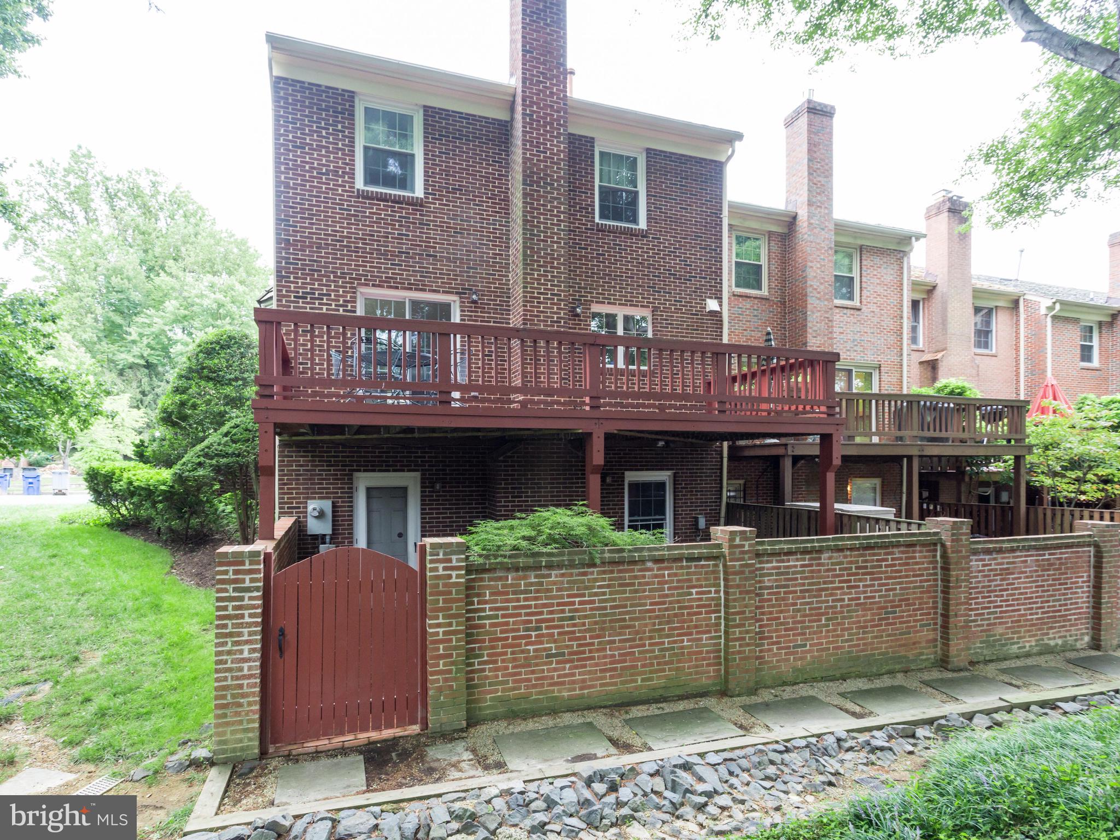
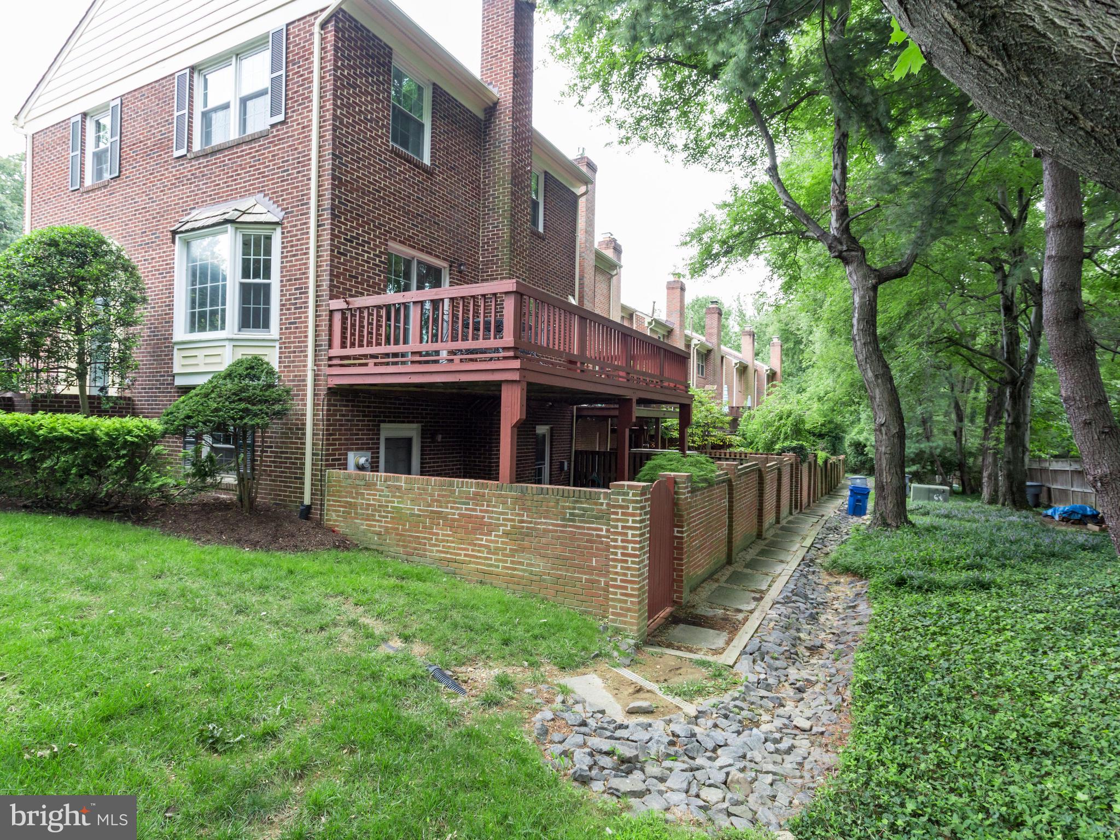
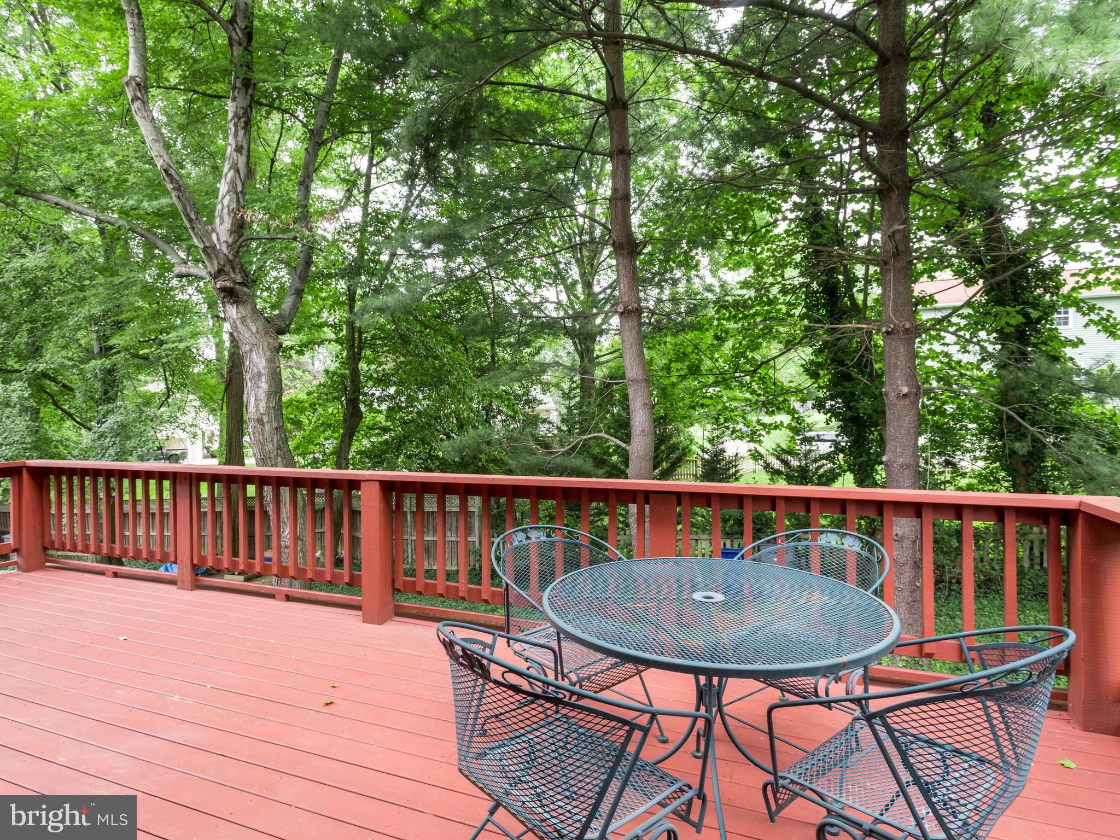
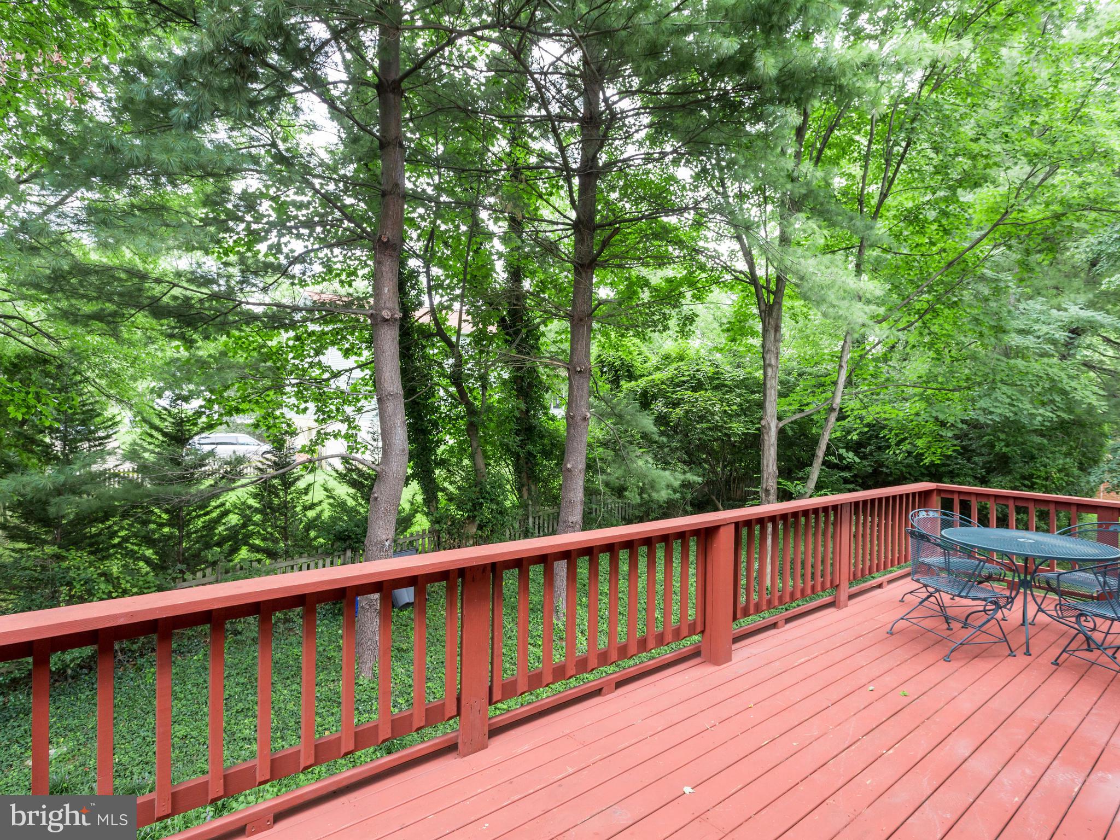
Welcome to this beautifully updated, all-brick end-unit townhome in the highly desirable Williamsburg Pond community of Falls Church. Move-in ready and offering a spacious, versatile floor plan, this home enjoys a wonderful setting backing to trees and green space, along with convenient access to Broad Street, West Falls Church Metro, shopping, dining, commuter routes, and the McLean High School pyramid. The main level features recently refinished hardwood floors and a comfortable layout ideal for both everyday living and entertaining. The updated kitchen includes new appliances, ample cabinetry and counter space, and room for a kitchen table, with direct access to the deck overlooking the wooded backdrop. A separate Dining Room and built-ins in the Living Room add both character and functionality to the main level. Upstairs, you will find three bedrooms and two full bathrooms, including the spacious Primary Suite with a cedar closet, additional closet space, and private en-suite bathroom. Two additional Bedrooms and a full hall Bathroom complete the upper level. The finished walk-out lower level provides exceptional flexibility with a spacious Recreation Room featuring a gas fireplace, a fourth Bedroom, and a full Bathroom, making it ideal for guests, a home office, or additional living space. The Recreation Room opens directly to the covered patio and fenced outdoor area, creating a private space to relax or entertain while enjoying views of the surrounding trees and green space. The laundry room/utility room are found on this level. Neighborhood parking spaces conveniently located directly in front of the townhome provide additional parking options. With its all-brick construction, end-unit location, updated interior, flexible three-level floor plan, and convenient Falls Church location, this home is a wonderful opportunity for an owner occupant or investment property.
| 46 minutes ago | Listing updated with changes from the MLS® | |
| 19 hours ago | Listing first seen on site |

The real estate listing information is provided by Bright MLS is for the consumer's personal, non-commercial use and may not be used for any purpose other than to identify prospective properties consumer may be interested in purchasing. Any information relating to real estate for sale or lease referenced on this web site comes from the Internet Data Exchange (IDX) program of the Bright MLS. This web site references real estate listing(s) held by a brokerage firm other than the broker and/or agent who owns this web site. The accuracy of all information is deemed reliable but not guaranteed and should be personally verified through personal inspection by and/or with the appropriate professionals. Properties in listings may have been sold or may no longer be available. The data contained herein is copyrighted by Bright MLS and is protected by all applicable copyright laws. Any unauthorized collection or dissemination of this information is in violation of copyright laws and is strictly prohibited. Copyright © 2020 Bright MLS. All rights reserved.
Did you know? You can invite friends and family to your search. They can join your search, rate and discuss listings with you.