
11620 HAVENNER ROADFAIRFAX STATION, VA 22039
Due to the health concerns created by Coronavirus we are offering personal 1-1 online video walkthough tours where possible.
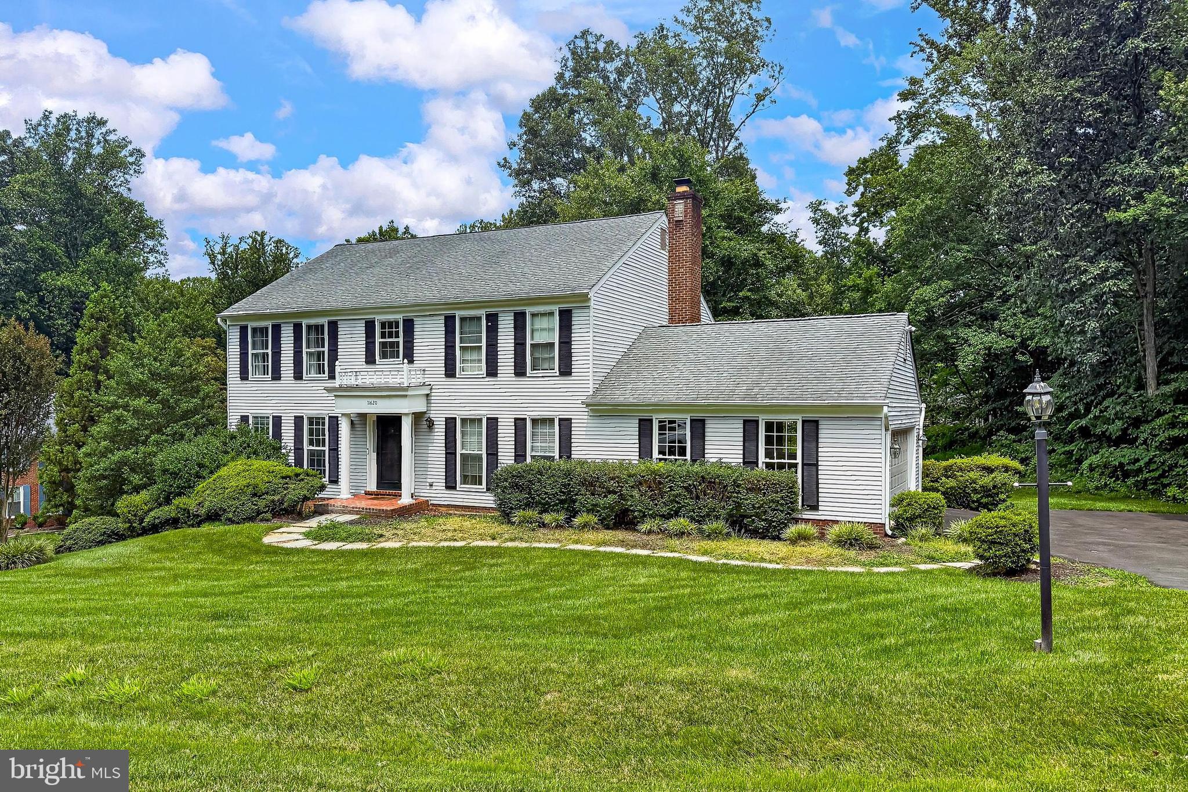
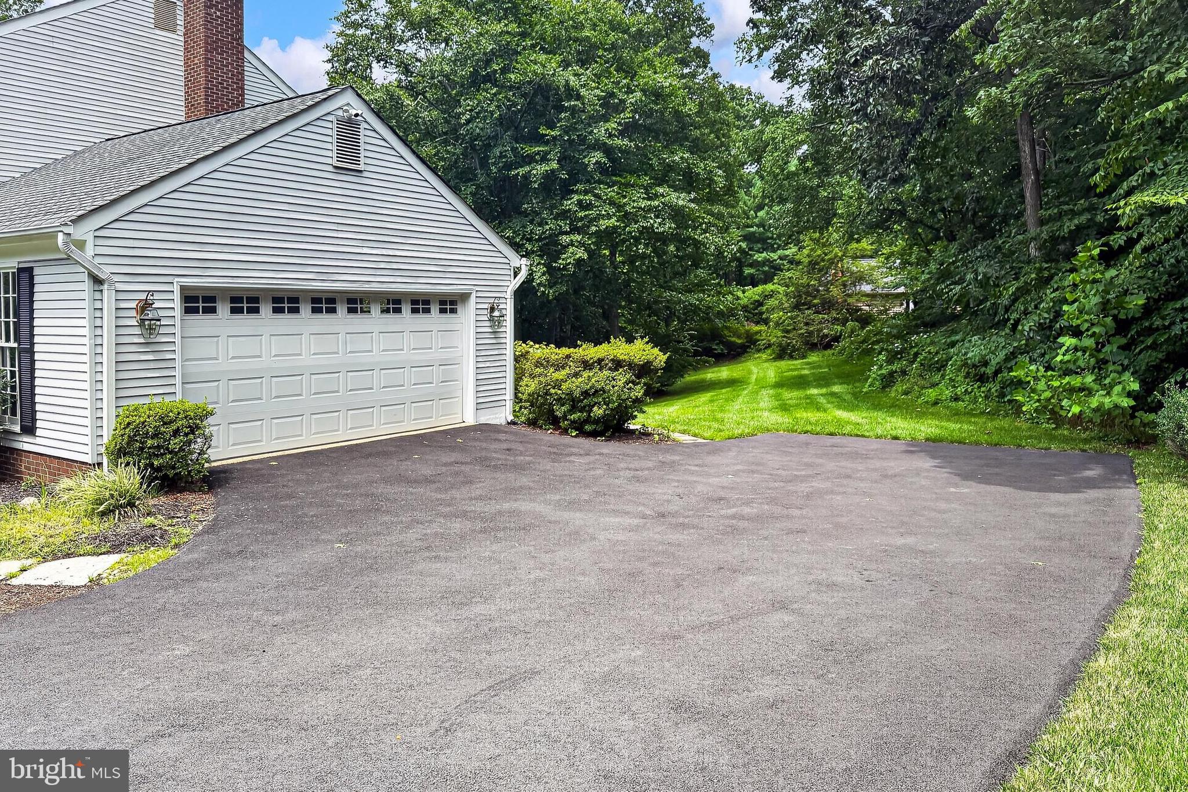
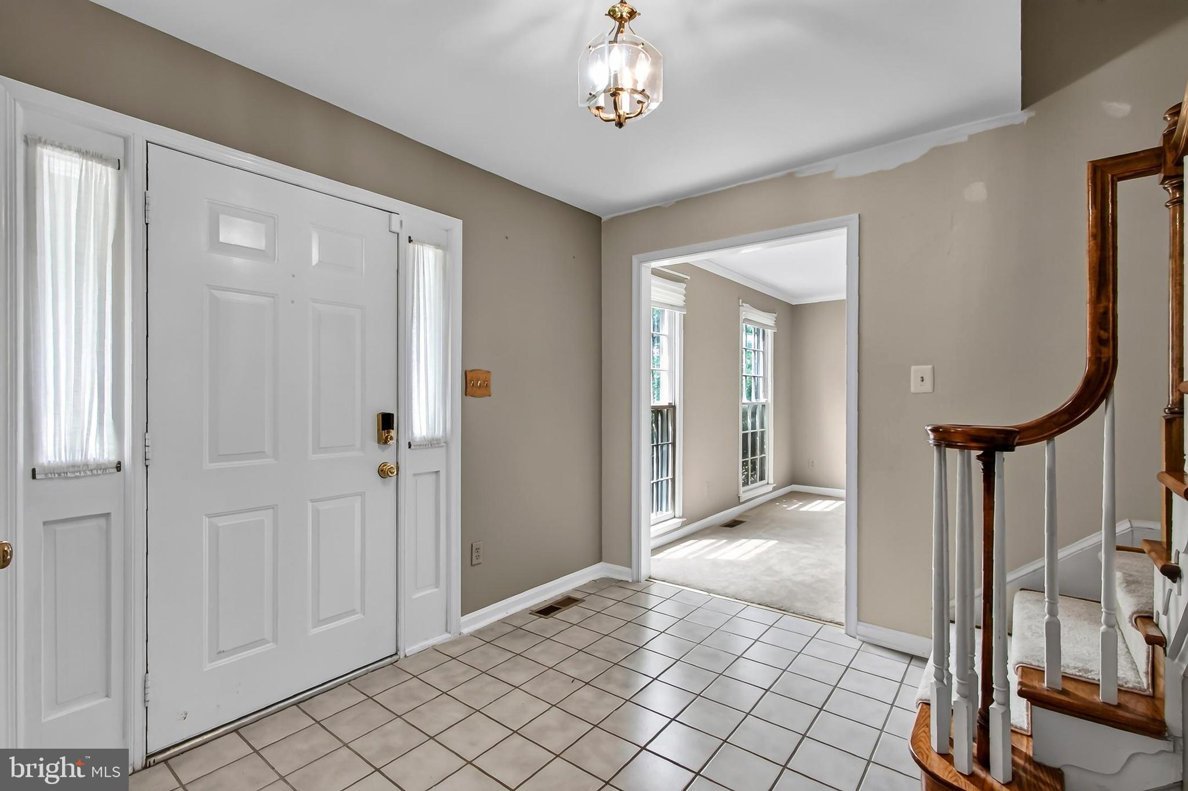
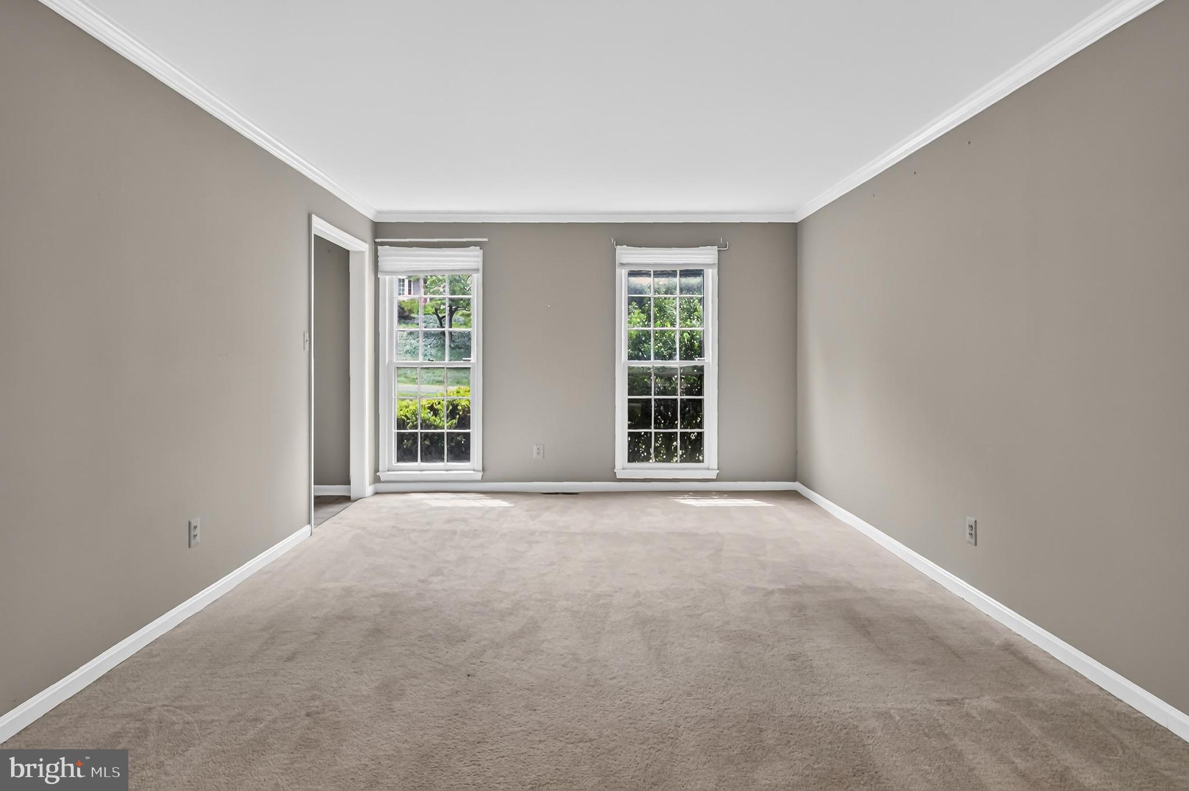
OPEN HOUSE 08/02 1-2pm Welcome to this beautiful home located in the heart of the Fairfax station community in the Robinson school pyramid, and moments away from shopping, dining and great commuting options such as the VRE, major roads and the commuter bus. This home has 4 spacious bedrooms on the upper level, each with generous closet space and great natural light, and 3.5 bathrooms throughout. A generous finished walk-out basement provides additional living space, while the main level hosts formal living and dining rooms, a large eat-in kitchen, cozy family room with gas fireplace, and a large deck overlooking the beautiful yard with mature trees. A 2 car garage completes this wonderful home. Welcome home! Available immediately. 12 month minimum lease. No pets, no smoking. Application link: https://apply.link/24w4UQ4
| 3 weeks ago | Price changed to $3,750 | |
| 3 weeks ago | Listing updated with changes from the MLS® | |
| 2 months ago | Listing first seen on site |

The real estate listing information is provided by Bright MLS is for the consumer's personal, non-commercial use and may not be used for any purpose other than to identify prospective properties consumer may be interested in purchasing. Any information relating to real estate for sale or lease referenced on this web site comes from the Internet Data Exchange (IDX) program of the Bright MLS. This web site references real estate listing(s) held by a brokerage firm other than the broker and/or agent who owns this web site. The accuracy of all information is deemed reliable but not guaranteed and should be personally verified through personal inspection by and/or with the appropriate professionals. Properties in listings may have been sold or may no longer be available. The data contained herein is copyrighted by Bright MLS and is protected by all applicable copyright laws. Any unauthorized collection or dissemination of this information is in violation of copyright laws and is strictly prohibited. Copyright © 2020 Bright MLS. All rights reserved.
Did you know? You can invite friends and family to your search. They can join your search, rate and discuss listings with you.