
129 WOODVIEW CIRCLE SWVIENNA, VA 22180
Due to the health concerns created by Coronavirus we are offering personal 1-1 online video walkthough tours where possible.
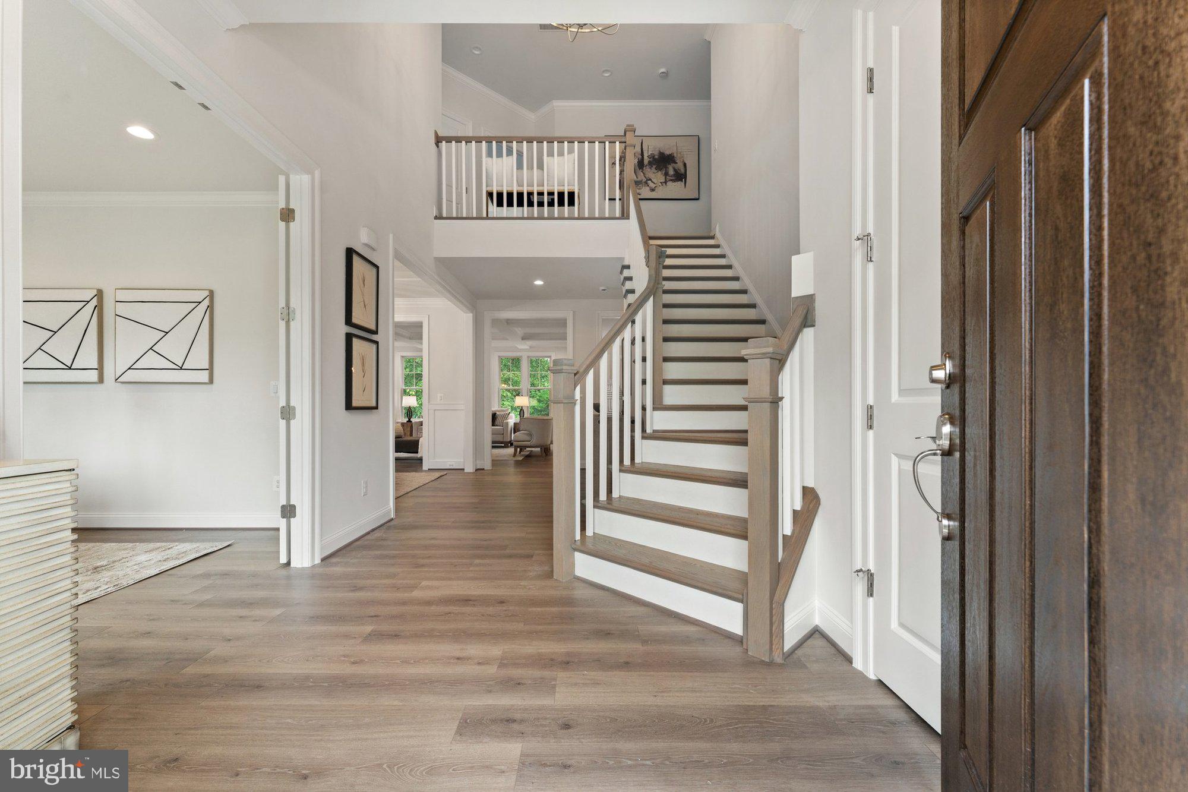
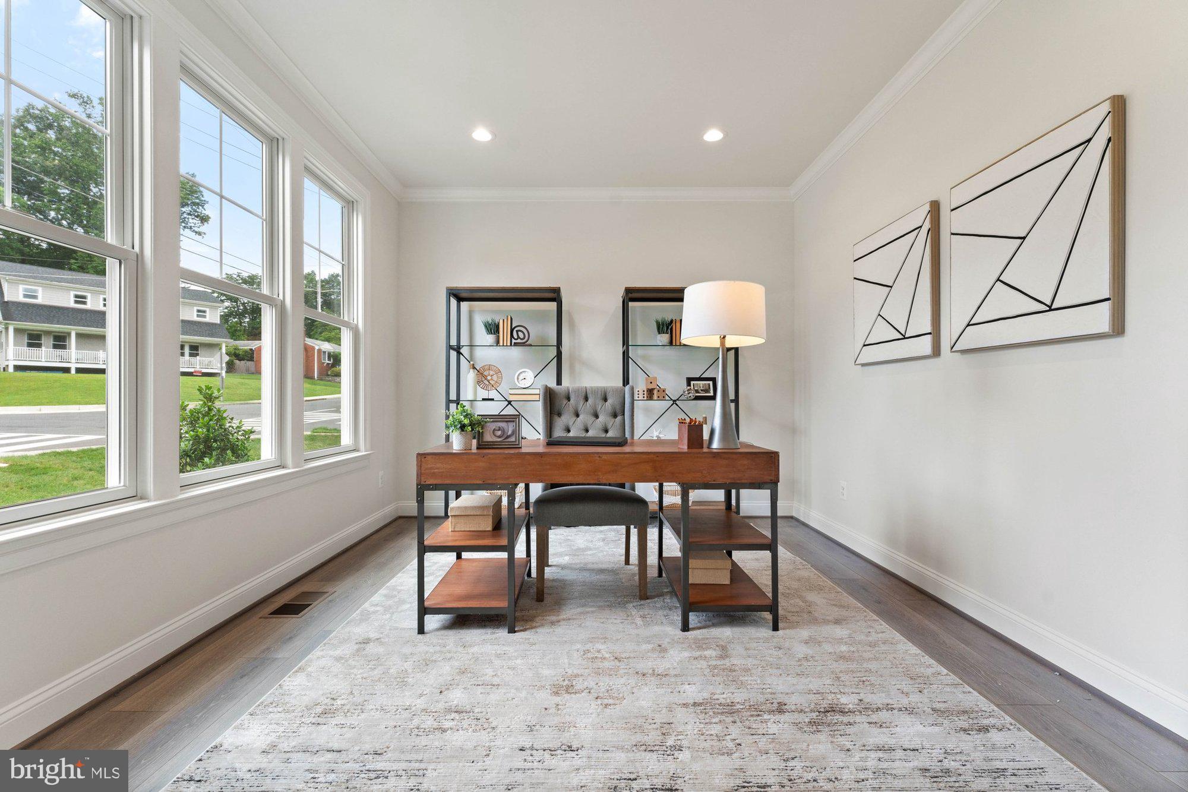
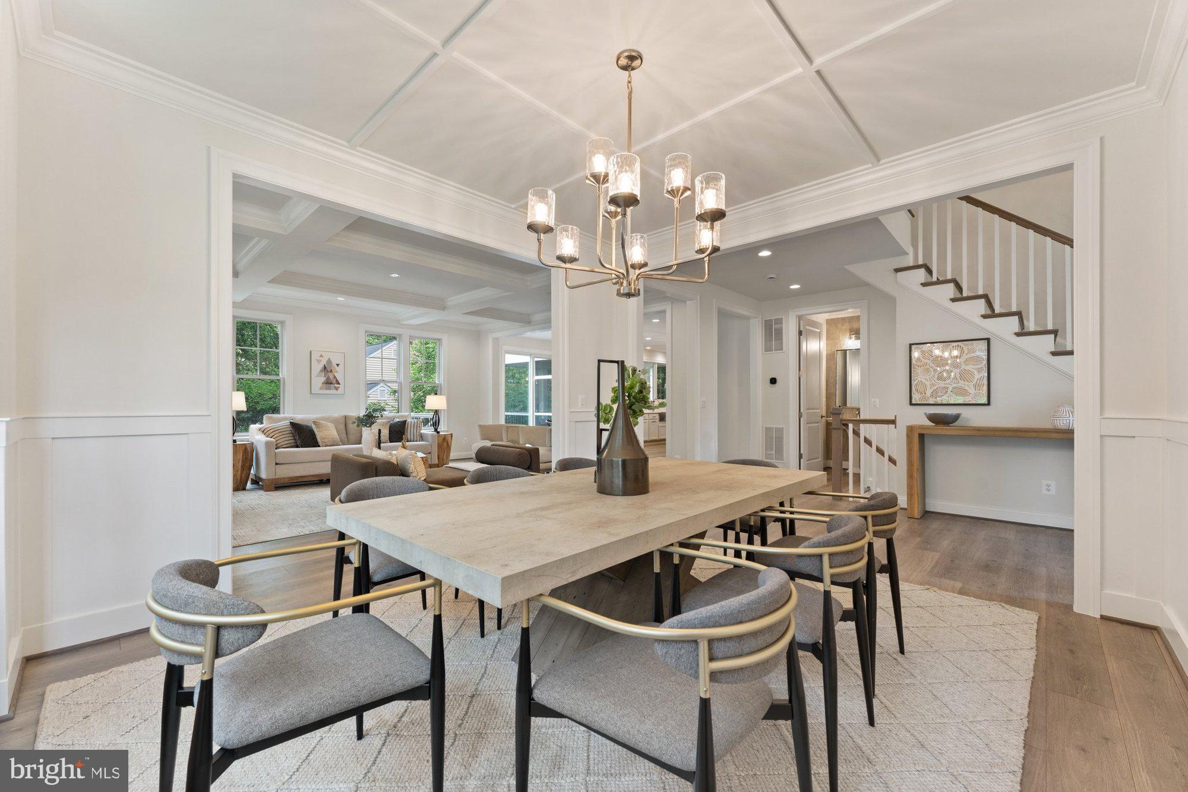
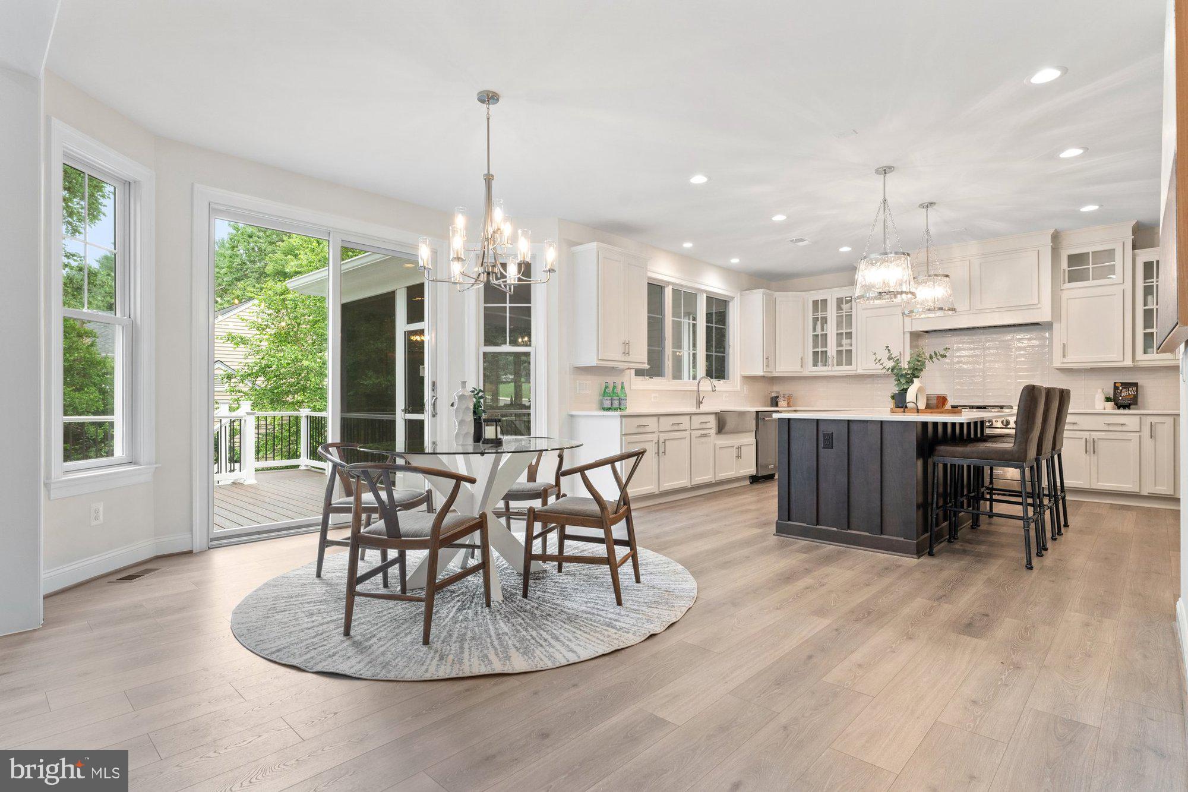
***Spring 2027 DELIVERY*** The Cheshire II is a stunning Craftsman-inspired residence offering an exceptional level of comfort and sophistication in the heart of downtown Vienna. Designed with a light-filled layout and numerous customization options, this home is built to the finest detail. The striking exterior facade creates a welcoming first impression. Inside, the spacious floor plan includes 5 bedrooms, 5.5 baths, a main-level study, and soaring 9 ft. ceilings adding to the home’s grandeur. The gourmet kitchen is a show-stopper and flows seamlessly into the breakfast nook offering a perfect space for morning coffee or casual dining. Spacious owner's suite and spa-like bathroom offers a tranquil getaway! The finished basement recreation room provides an ideal space for relaxation and entertainment. Experience luxury living in one of Vienna’s most desirable locations with this exquisite new construction. Cunningham/Thoreau/Madison Pyramid. OPTIONAL 4TH FLOOR LOFT (450 square feet with Full Bath and Closet)*** Current pricing is based on the base home selections! Pricing is subject to change based on builders selections*. The List Price for this home corresponds to the Base Home Price. Sales Price subject to change. All homes are subject to additional customizations. Please contact agent to discuss options. *front elevation and interiors used from previous listing and subject to change*
| 18 hours ago | Listing updated with changes from the MLS® | |
| 21 hours ago | Listing first seen on site |

The real estate listing information is provided by Bright MLS is for the consumer's personal, non-commercial use and may not be used for any purpose other than to identify prospective properties consumer may be interested in purchasing. Any information relating to real estate for sale or lease referenced on this web site comes from the Internet Data Exchange (IDX) program of the Bright MLS. This web site references real estate listing(s) held by a brokerage firm other than the broker and/or agent who owns this web site. The accuracy of all information is deemed reliable but not guaranteed and should be personally verified through personal inspection by and/or with the appropriate professionals. Properties in listings may have been sold or may no longer be available. The data contained herein is copyrighted by Bright MLS and is protected by all applicable copyright laws. Any unauthorized collection or dissemination of this information is in violation of copyright laws and is strictly prohibited. Copyright © 2020 Bright MLS. All rights reserved.
Did you know? You can invite friends and family to your search. They can join your search, rate and discuss listings with you.