
TREVOR HOUSE10198 ASHBROOKE COURT A 125OAKTON, VA 22124
Due to the health concerns created by Coronavirus we are offering personal 1-1 online video walkthough tours where possible.
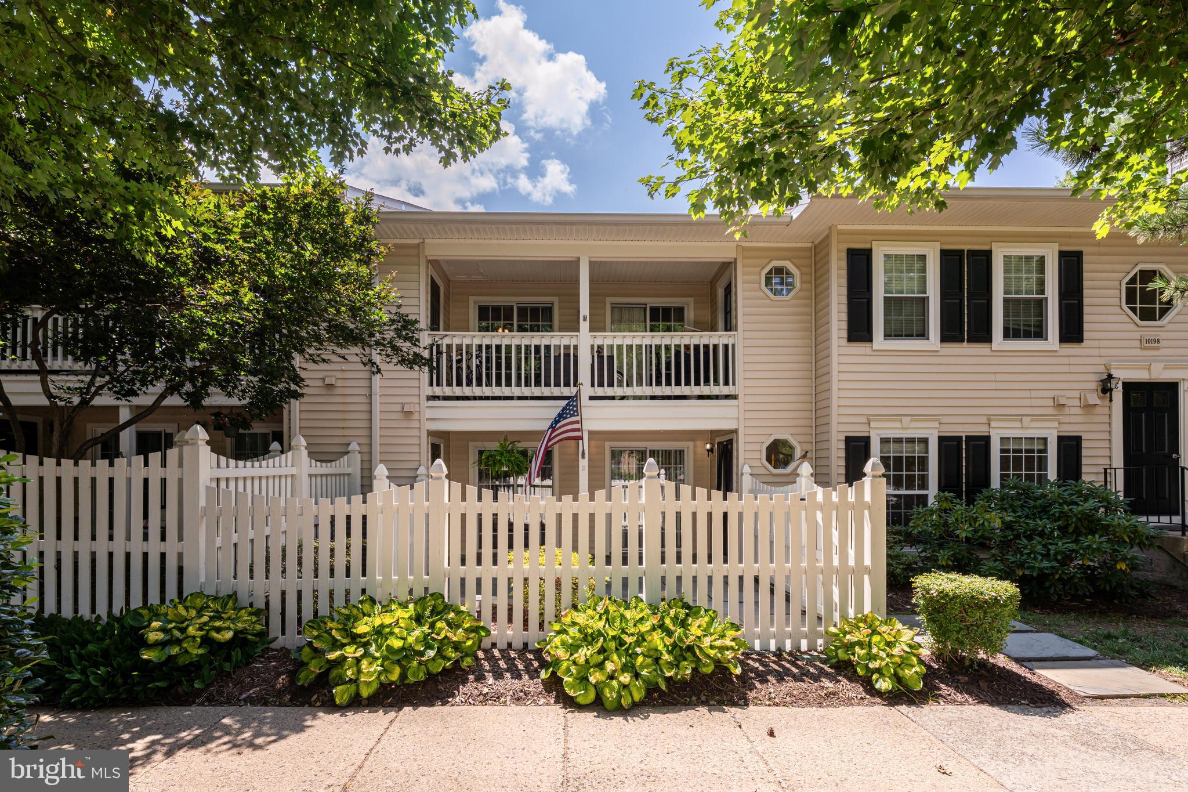
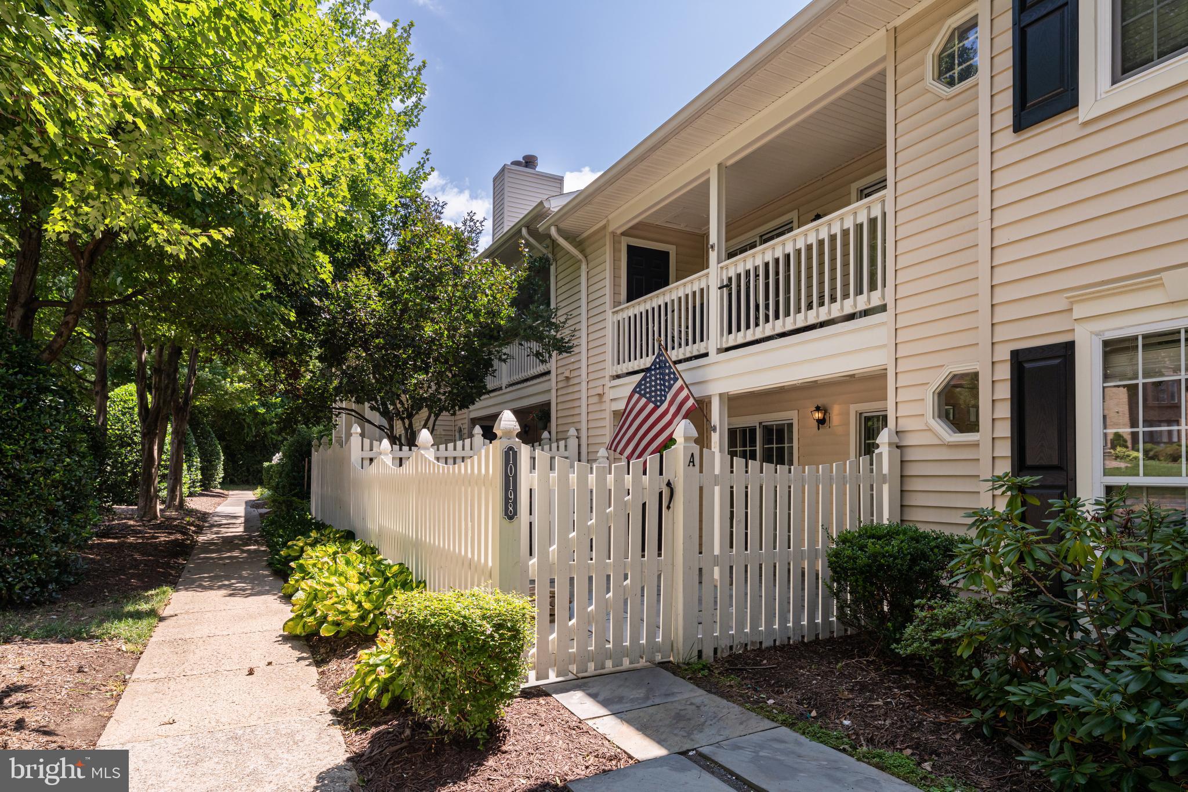
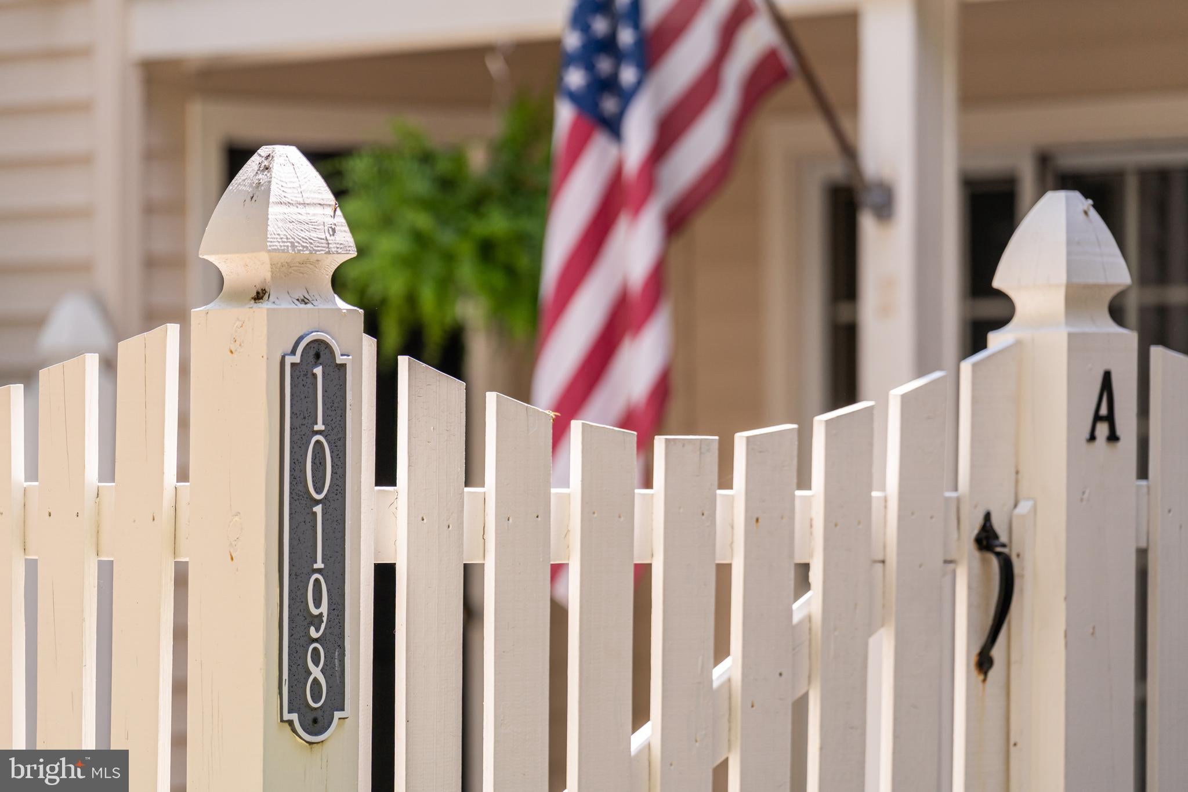
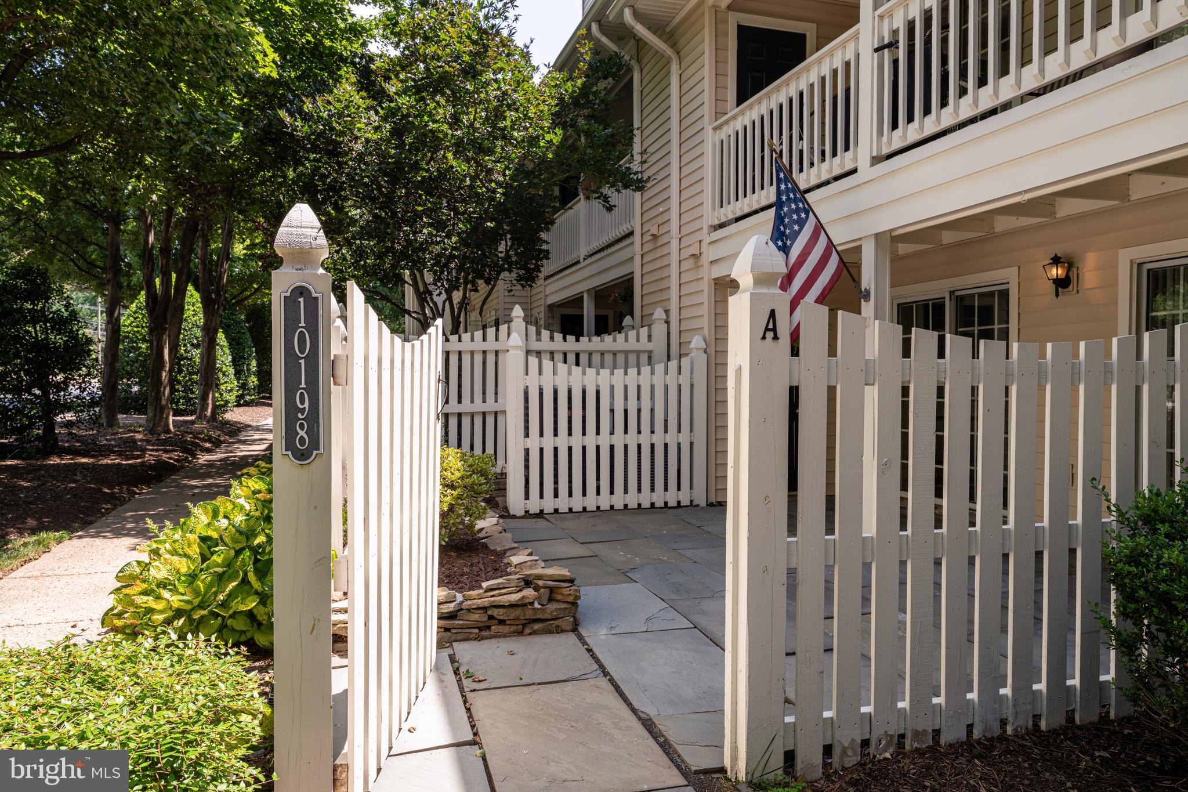
A rare opportunity to enjoy true indoor-outdoor living in a Northern Virginia condo. This ground-level, two-bedroom residence features a private, fenced stone patio with direct access from both bedrooms—an uncommon find that offers space for morning coffee, container gardening, entertaining, or relaxing outdoors with a pet. The home is also exceptionally positioned for convenient everyday living and commuting. Located near I-66 and the Vienna/Fairfax-GMU Metro Station, it offers easy access to Downtown Vienna, Oakton, Fairfax, and Tysons Corner, along with nearby shopping, dining, parks, dog parks, and the W&OD Trail. Inside, the main living area is centered around a wood-burning fireplace and flows naturally into the dining space, creating a comfortable setting for relaxing or entertaining. The updated kitchen features engineered quartz countertops, a tile backsplash, and LG appliances, while a nearby laundry closet with a GE Profile washer and dryer adds everyday convenience. The primary bedroom includes a walk-in closet, direct access to the full bathroom, and sliding glass doors opening to the patio. The second bedroom also offers direct outdoor access and can easily serve as a guest room, home office, or flexible living space. Outside, the private stone patio is enclosed by a wood fence with a gated entrance and bordered by flower beds, creating a peaceful extension of the home. With no stairs required to enter and outdoor access directly from the unit, this residence offers a level of accessibility, privacy, and functionality rarely available in condo living. Located within the Oakton Elementary, Oakton Middle, and Oakton High School pyramid, the home is convenient to Blake Lane Park, Borge Street Park, Oakton Community Park, Oakton Shopping Center, nearby dog parks, Metro, and major commuter routes. 10198A Ashbrooke Court, Unit 125 combines a distinctive ground-level setting with exceptional access to some of Northern Virginia’s most connected destinations.”
| yesterday | Listing updated with changes from the MLS® | |
| yesterday | Listing first seen on site |

The real estate listing information is provided by Bright MLS is for the consumer's personal, non-commercial use and may not be used for any purpose other than to identify prospective properties consumer may be interested in purchasing. Any information relating to real estate for sale or lease referenced on this web site comes from the Internet Data Exchange (IDX) program of the Bright MLS. This web site references real estate listing(s) held by a brokerage firm other than the broker and/or agent who owns this web site. The accuracy of all information is deemed reliable but not guaranteed and should be personally verified through personal inspection by and/or with the appropriate professionals. Properties in listings may have been sold or may no longer be available. The data contained herein is copyrighted by Bright MLS and is protected by all applicable copyright laws. Any unauthorized collection or dissemination of this information is in violation of copyright laws and is strictly prohibited. Copyright © 2020 Bright MLS. All rights reserved.
Did you know? You can invite friends and family to your search. They can join your search, rate and discuss listings with you.