
8218 CEDAR LANDING COURTALEXANDRIA, VA 22306
Due to the health concerns created by Coronavirus we are offering personal 1-1 online video walkthough tours where possible.
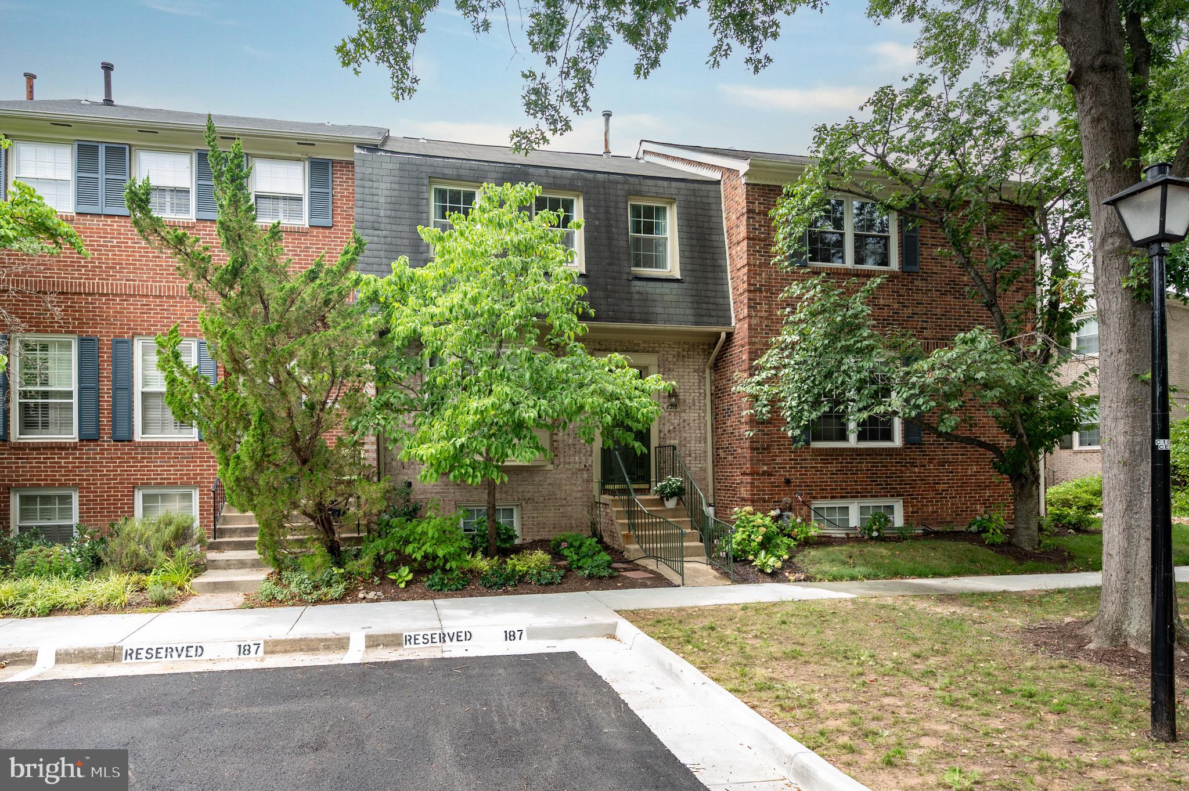
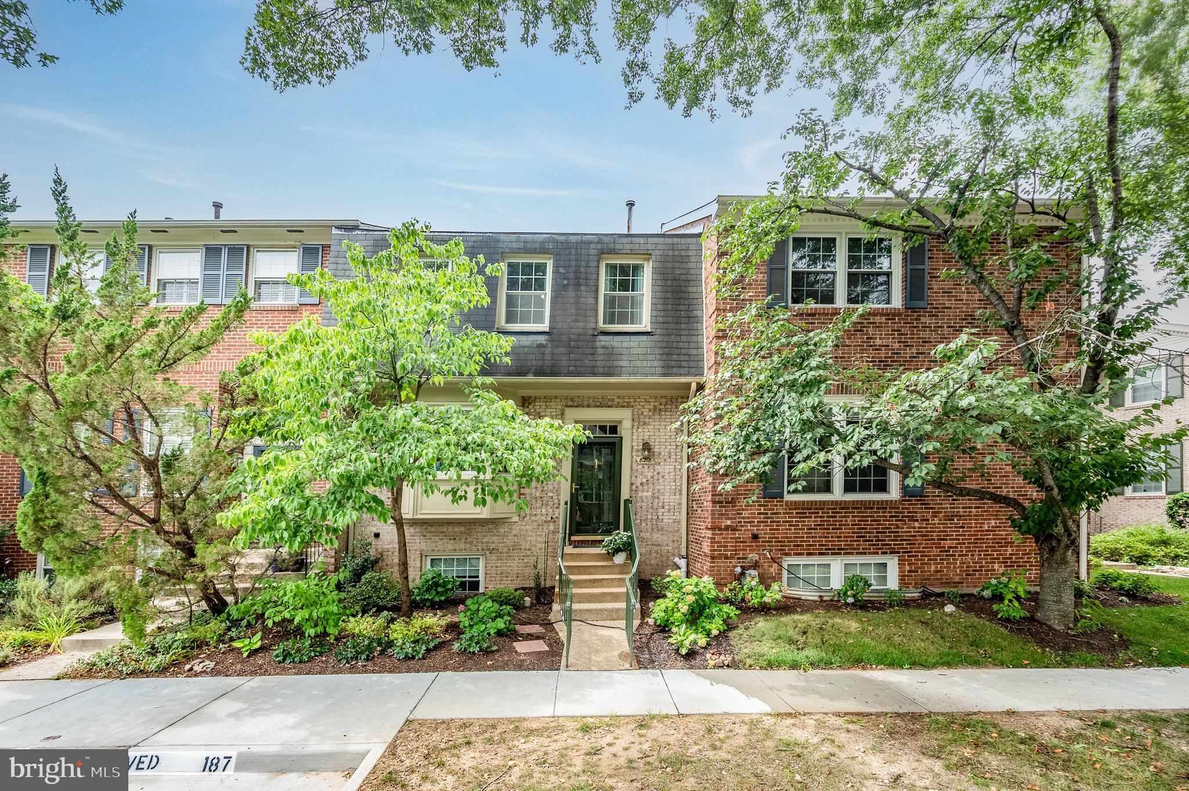
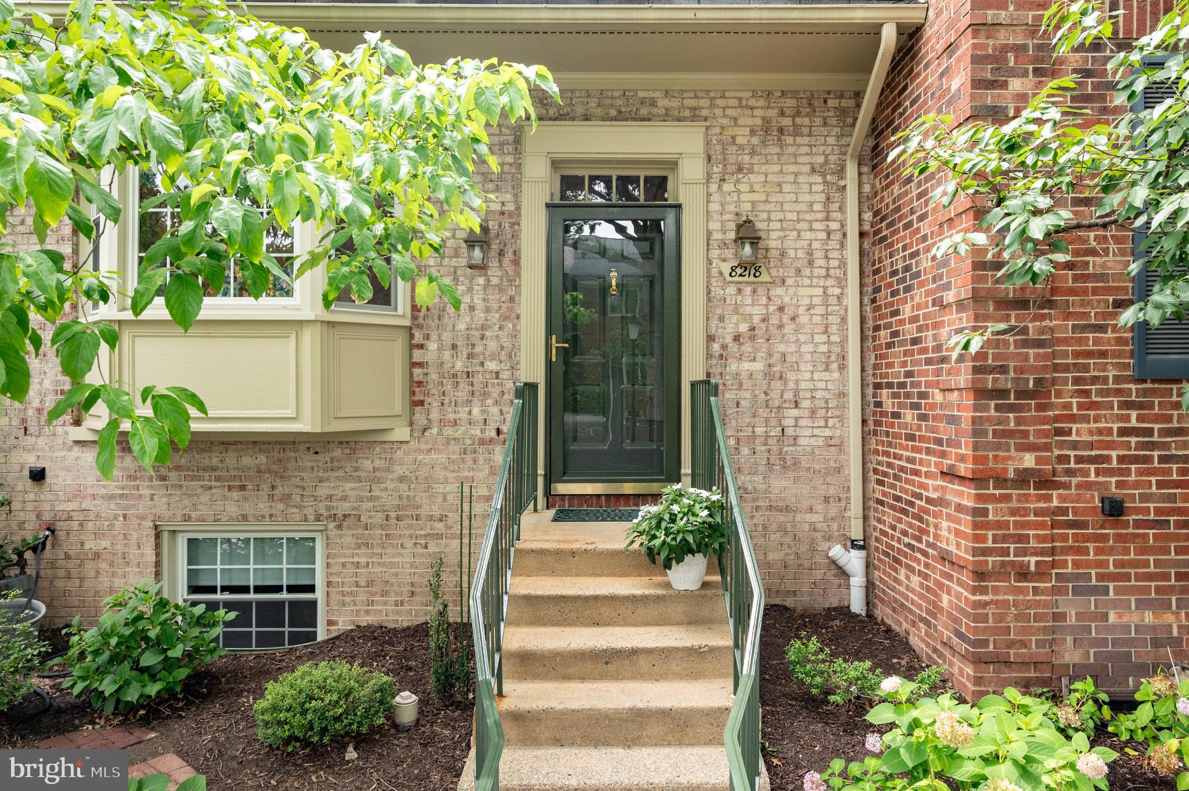
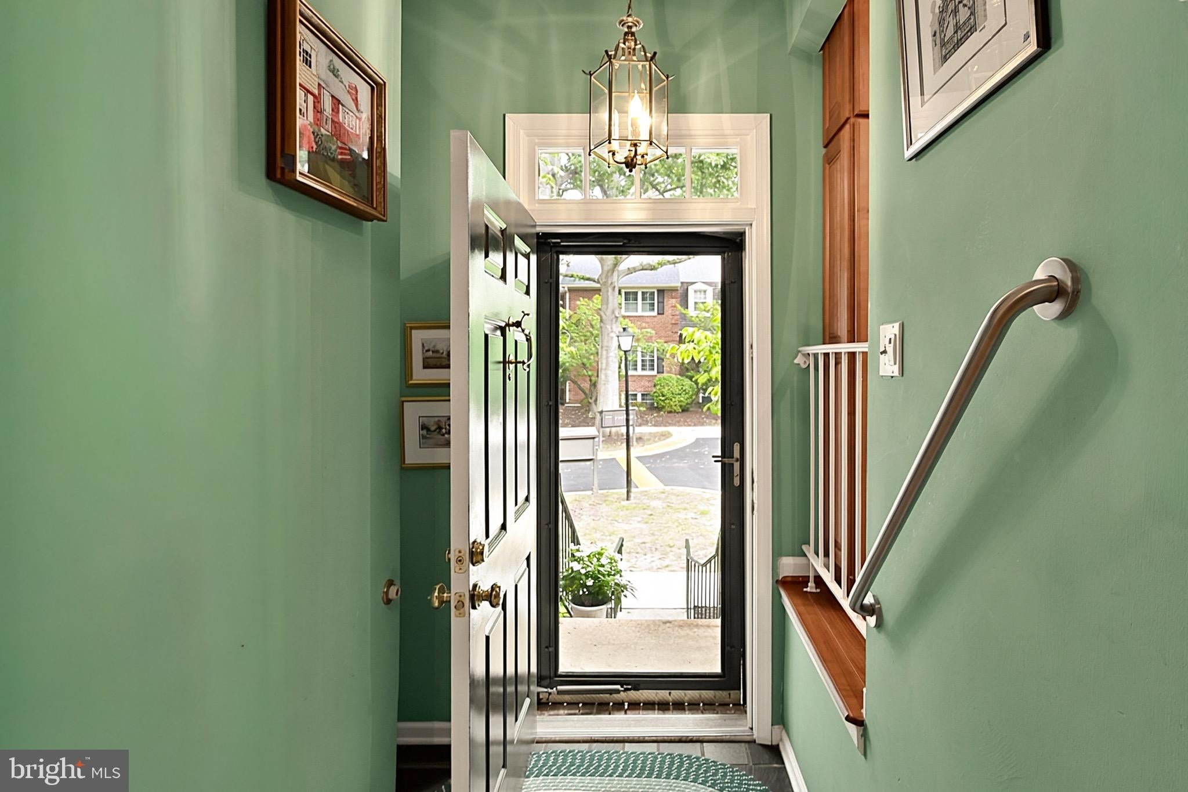
Welcome to this beautifully updated three-level brick townhouse offering four bedrooms, three full baths, and one half bath. The inviting entry foyer features a coat closet and a newly remodeled half bath. The updated kitchen is filled with natural light and offers custom cabinetry, granite countertops, a custom tile backsplash, stainless steel appliances, a charming window seat, and a spacious eat-in area. The main level also includes a separate dining room and a large living room with recessed lighting and a cozy wood-burning fireplace. Upstairs, you'll find three bedrooms and two full bathrooms, including a spacious primary suite that spans the entire front of the home. The primary bedroom features two closets and a beautifully remodeled en-suite bath with an oversized vanity and a custom glass-enclosed shower. Two additional bedrooms and full bath complete the upper level. Pull down attic stairs with access to additional storage. The walk-out lower level provides exceptional additional living space with a large recreation room featuring a second wood-burning fireplace and a wet bar. Sliding glass doors lead to a charming, fully fenced backyard with attractive landscaping, creating the perfect space for relaxing or entertaining. This level also includes a large utility and laundry room with abundant storage, as well as a legal fourth bedroom with an adjoining full bath, making it ideal for guests, a home office, or multi-generational living. Updates include energy efficient double pane windows, new water heater and air conditioner ('24) just to name a few. Located within the sought-after Huntington at Mount Vernon. Access to the community pool, tennis courts, water access for canoes and kayaks, a nature preserve, playgrounds, and walking trails. Two reserved parking spots are included with the home.
| 2 days ago | Listing updated with changes from the MLS® | |
| 3 days ago | Listing first seen on site |

The real estate listing information is provided by Bright MLS is for the consumer's personal, non-commercial use and may not be used for any purpose other than to identify prospective properties consumer may be interested in purchasing. Any information relating to real estate for sale or lease referenced on this web site comes from the Internet Data Exchange (IDX) program of the Bright MLS. This web site references real estate listing(s) held by a brokerage firm other than the broker and/or agent who owns this web site. The accuracy of all information is deemed reliable but not guaranteed and should be personally verified through personal inspection by and/or with the appropriate professionals. Properties in listings may have been sold or may no longer be available. The data contained herein is copyrighted by Bright MLS and is protected by all applicable copyright laws. Any unauthorized collection or dissemination of this information is in violation of copyright laws and is strictly prohibited. Copyright © 2020 Bright MLS. All rights reserved.
Did you know? You can invite friends and family to your search. They can join your search, rate and discuss listings with you.