
1427 GREEN RUN LANERESTON, VA 20190
Due to the health concerns created by Coronavirus we are offering personal 1-1 online video walkthough tours where possible.
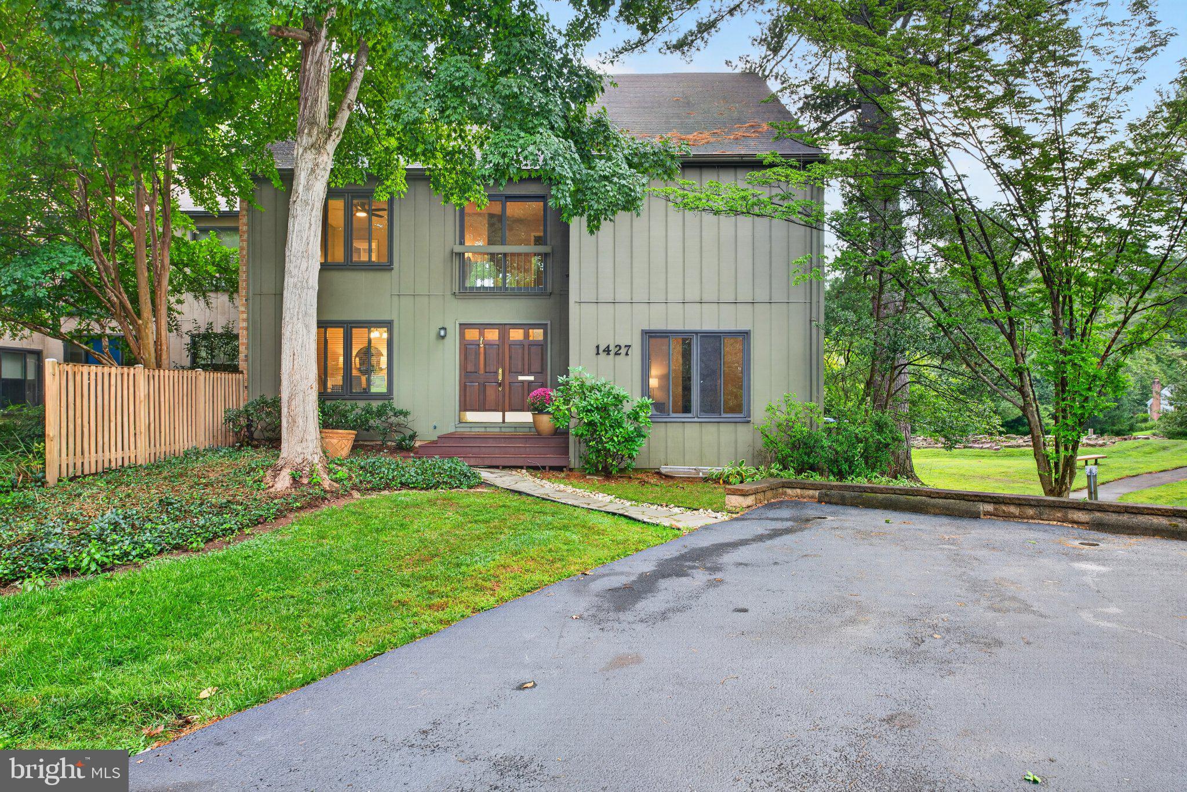
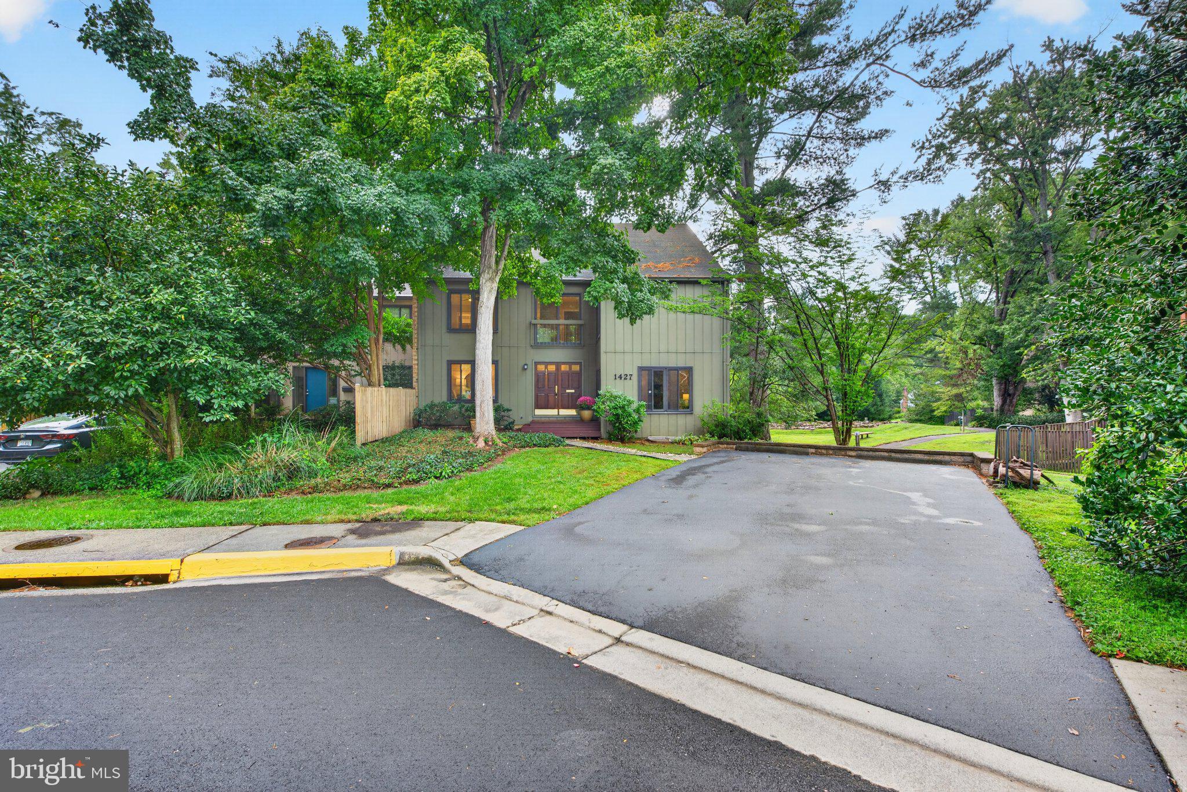
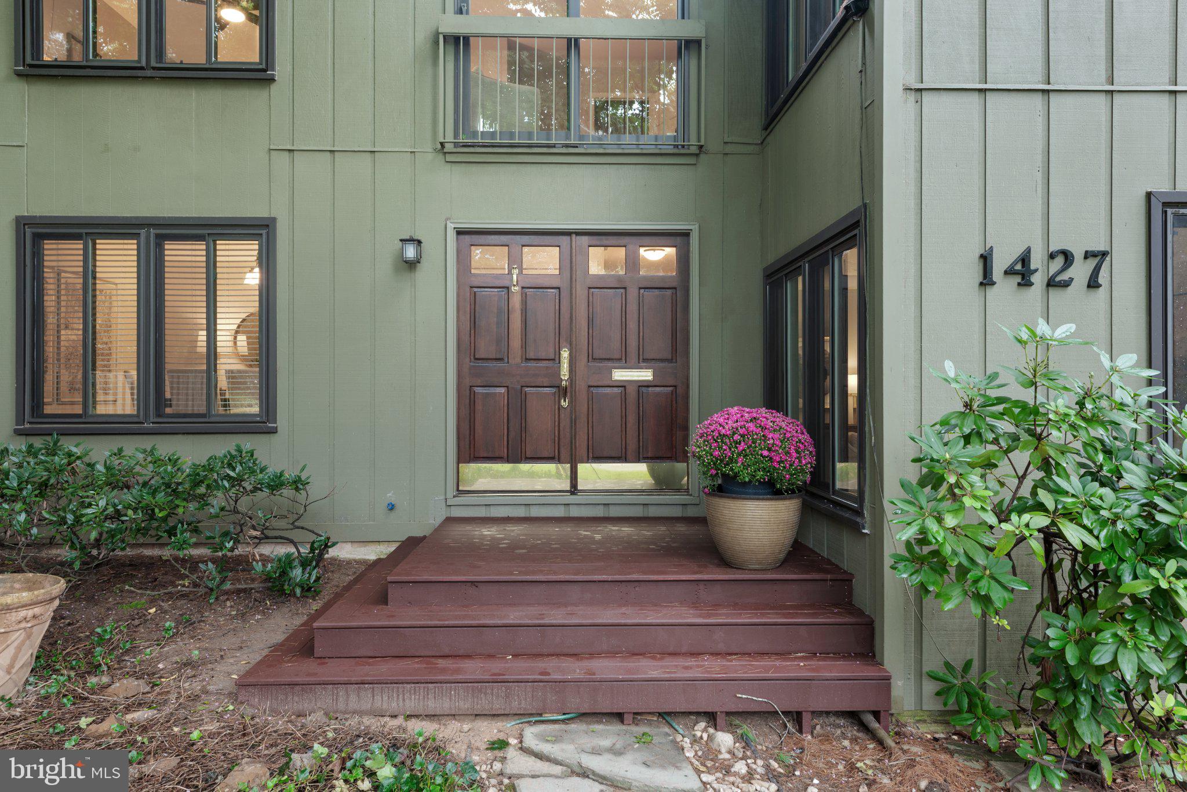
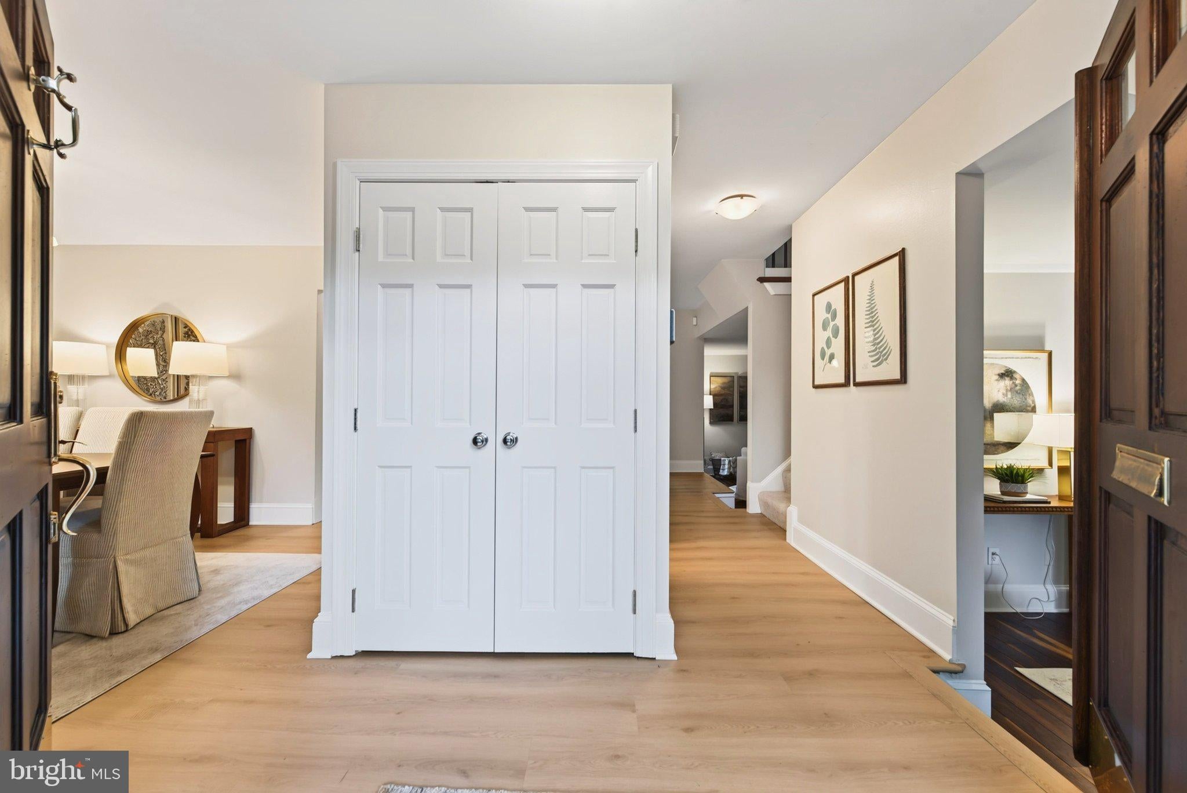
Tucked into a private setting surrounded by abundant open space and just minutes from Lake Fairfax, this spacious 3-bedroom end-unit townhouse offers nearly 3,000 square feet and lives more like a single-family home. With a beautifully renovated kitchen, generously sized rooms, a huge finished walk-out lower level, and wonderful outdoor areas, there is plenty of room to spread out. The kitchen has just been completely renovated with new cabinetry, quartz countertops, new appliances, updated lighting and fixtures, and a generous eat-in area with direct access to the expansive deck. Beautiful handcrafted black walnut hardwood floors add warmth and character to the living and family room. A wet bar between the living room and family room is perfect for entertaining, while the family room features a wood-burning fireplace with a custom black walnut mantel. The main level has also been freshly painted, with new flooring in the kitchen, dining room, breakfast room, and foyer. Upstairs, the rich hardwood floors continue through the hallway, primary bedroom, and adjoining sitting room/office. The spacious primary bedroom offers a comfortable retreat, while two additional bedrooms feature new carpet and provide flexibility for family, guests, or work-from-home needs. The large finished walk-out lower level offers an impressive amount of additional space, with a recreation room, office, multipurpose room, full bath, tiled flooring, and abundant storage. There is room for a home gym, media room, playroom, guest area, hobby room—or a combination of uses. A brand-new HVAC system and newer washer and dryer are additional updates. Outside, the large deck overlooks a private backyard backing to trees and common area, creating a peaceful setting with abundant green space beyond. A storage shed beneath the deck provides convenient space for bikes, outdoor gear, and additional storage. A new front porch stoop adds to the home's curb appeal, and the dedicated two-car parking pad has recently been resealed. The location makes it easy to enjoy all that Reston has to offer. Lake Fairfax Park is just steps away, along with convenient access to Route 7 and major commuter routes. Uplands Pool and tennis courts, the Buttermilk Trail, and Reston's extensive network of pathways, parks, pools, and recreational amenities are all close by. Updated, spacious, and surrounded by nature, this end-unit townhouse combines distinctive custom details, exceptional flexibility, a private wooded setting, and a convenient Reston location.
| 16 hours ago | Status changed to Active | |
| 16 hours ago | Listing updated with changes from the MLS® | |
| yesterday | Listing first seen on site |

The real estate listing information is provided by Bright MLS is for the consumer's personal, non-commercial use and may not be used for any purpose other than to identify prospective properties consumer may be interested in purchasing. Any information relating to real estate for sale or lease referenced on this web site comes from the Internet Data Exchange (IDX) program of the Bright MLS. This web site references real estate listing(s) held by a brokerage firm other than the broker and/or agent who owns this web site. The accuracy of all information is deemed reliable but not guaranteed and should be personally verified through personal inspection by and/or with the appropriate professionals. Properties in listings may have been sold or may no longer be available. The data contained herein is copyrighted by Bright MLS and is protected by all applicable copyright laws. Any unauthorized collection or dissemination of this information is in violation of copyright laws and is strictly prohibited. Copyright © 2020 Bright MLS. All rights reserved.