
4604 DEERWATCH DRIVECHANTILLY, VA 20151
Due to the health concerns created by Coronavirus we are offering personal 1-1 online video walkthough tours where possible.
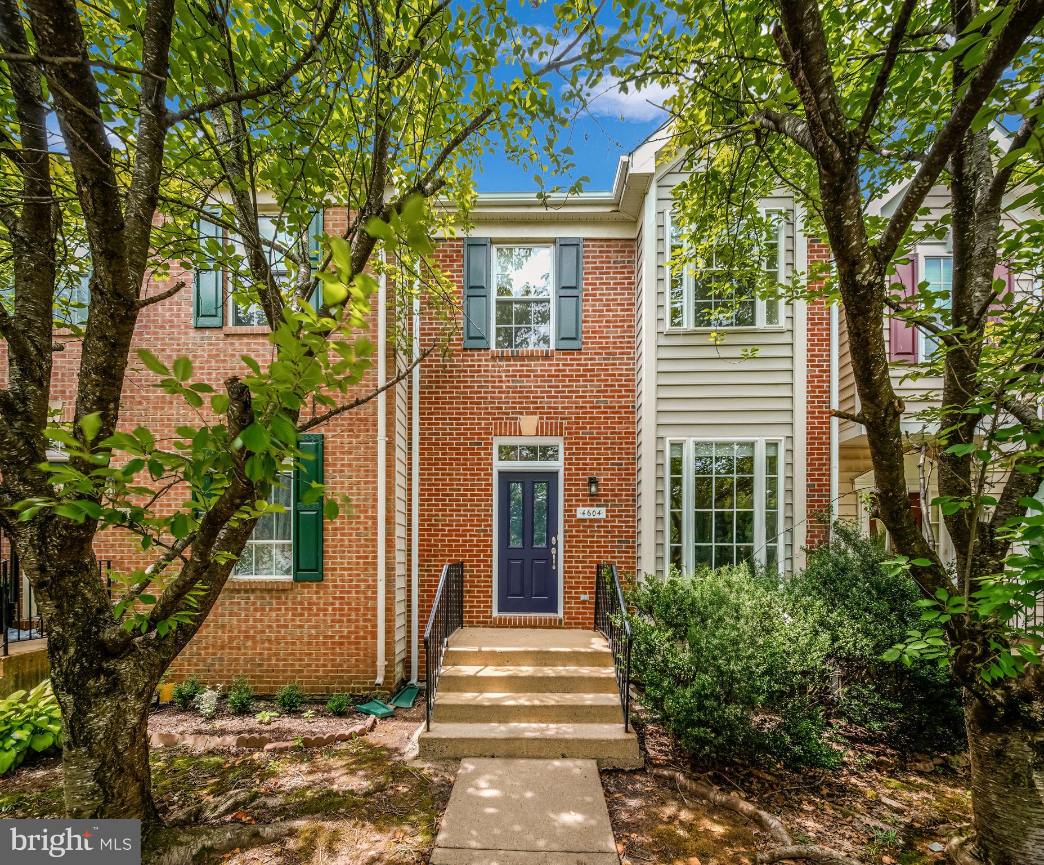
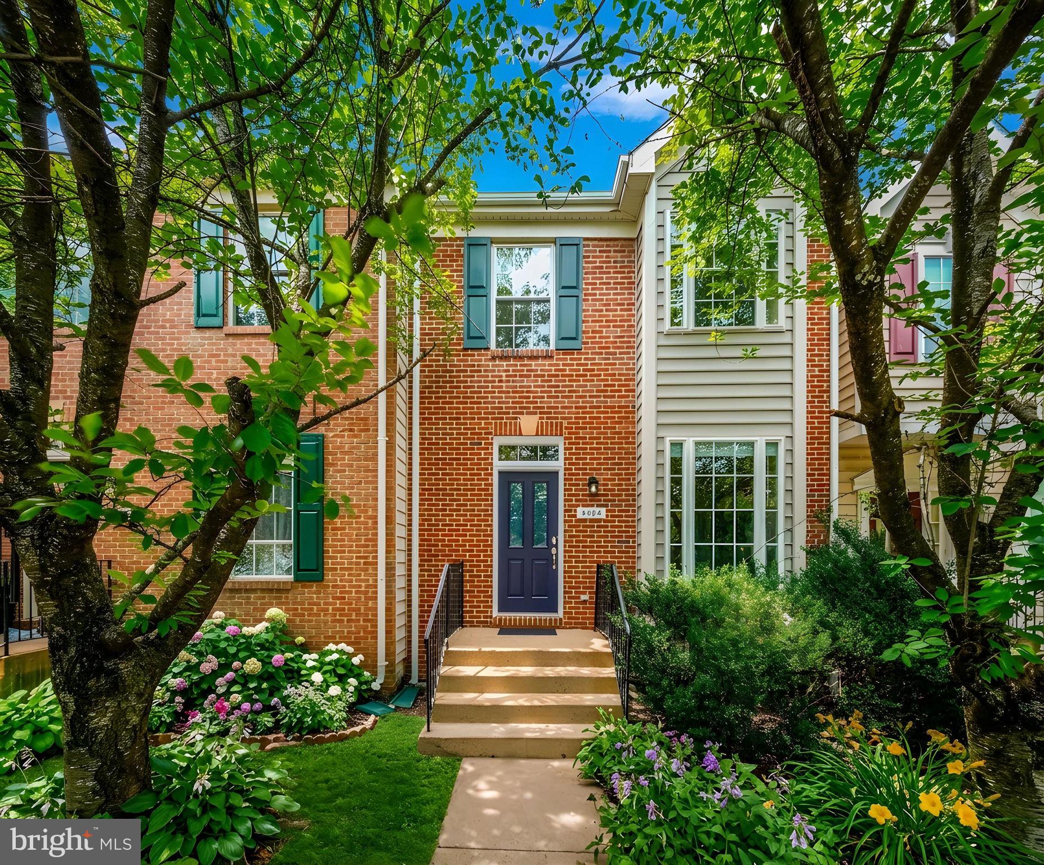
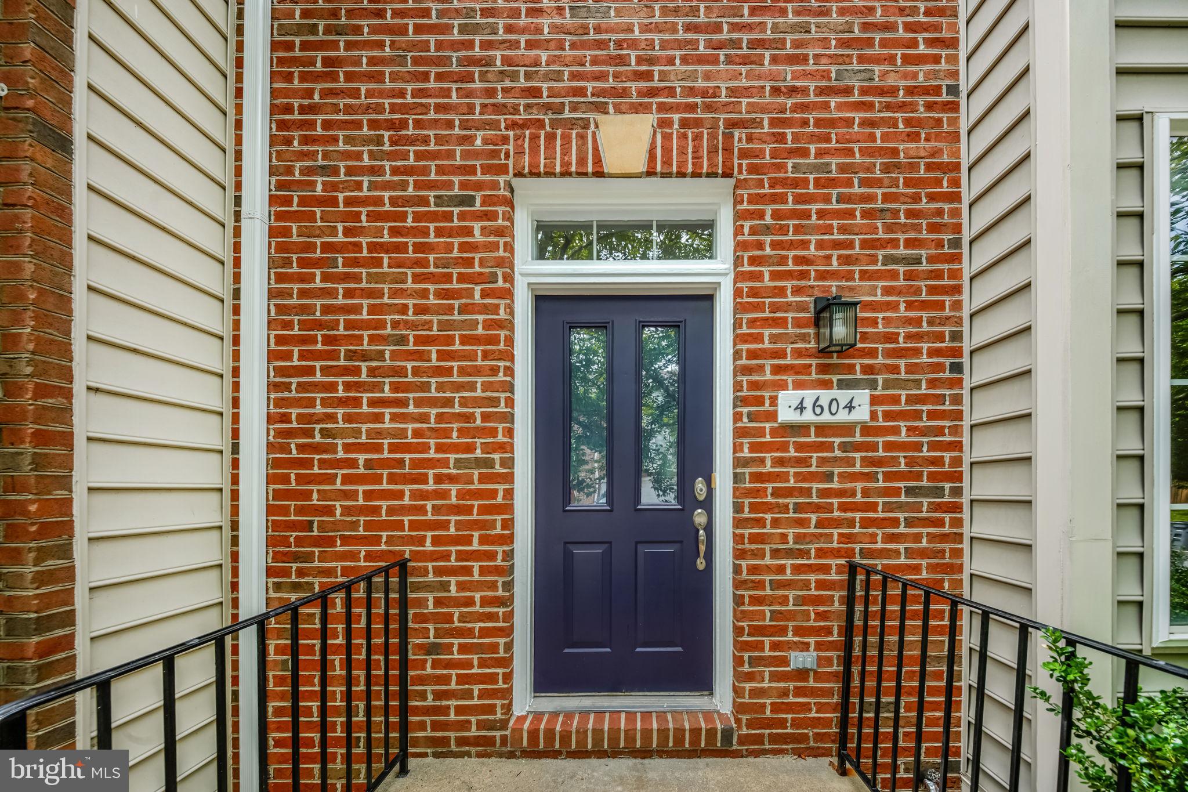
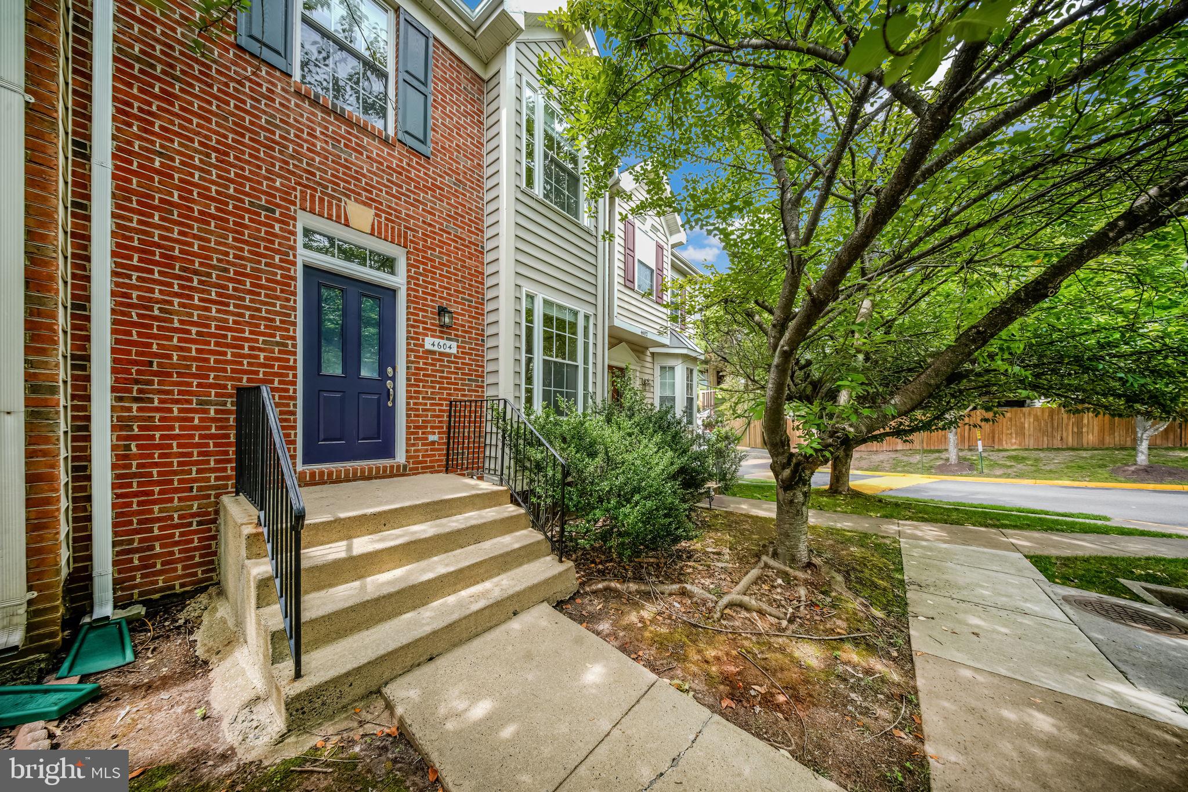
Welcome to 4604 Deerwatch Drive, a beautifully renovated three-level townhouse offering approximately 2,260 square feet, 3 bedrooms, and 3.5 bathrooms in a convenient Chantilly location. Freshly painted throughout, this bright and spacious home features refinished hardwood flooring across the main level, new carpet, recessed lighting, and a flowing layout ideal for everyday living and entertaining. The renovated kitchen showcases new white cabinetry, new countertops, a modern backsplash, updated hardware, and brand-new stainless-steel appliances. The adjoining dining area offers generous space for gatherings, while the sun-filled family room features a cozy gas fireplace and direct access to the rear deck. Upstairs, the expansive primary suite impresses with a vaulted ceiling, ceiling fan, and a generous walk-in closet. The private primary bathroom includes dual sinks with a new vanity and countertops, updated fixtures, a soaking tub, separate shower, private water closet, and a skylight that fills the space with natural light. Two additional bedrooms feature vaulted ceilings and new carpet, while the updated hallway bathroom includes a new vanity, sink, fixtures, and refreshed tub surround. The finished lower level significantly expands the home’s versatility with a spacious recreation area, wet bar with cabinetry, sink, countertop, and backsplash, plus a full bathroom with a walk-in shower. This flexible space is well suited for entertaining, overnight guests, a home office, fitness room, or media room. Additional improvements include a new roof, fresh interior paint, refinished hardwood floors, new carpet, updated bathrooms, and new kitchen appliances, cabinets, and countertops. Ideally located near shopping, dining, parks, and major commuter routes, this move-in-ready home delivers generous living space, extensive updates, and everyday convenience in the heart of Chantilly.
| yesterday | Listing first seen on site | |
| yesterday | Listing updated with changes from the MLS® |

The real estate listing information is provided by Bright MLS is for the consumer's personal, non-commercial use and may not be used for any purpose other than to identify prospective properties consumer may be interested in purchasing. Any information relating to real estate for sale or lease referenced on this web site comes from the Internet Data Exchange (IDX) program of the Bright MLS. This web site references real estate listing(s) held by a brokerage firm other than the broker and/or agent who owns this web site. The accuracy of all information is deemed reliable but not guaranteed and should be personally verified through personal inspection by and/or with the appropriate professionals. Properties in listings may have been sold or may no longer be available. The data contained herein is copyrighted by Bright MLS and is protected by all applicable copyright laws. Any unauthorized collection or dissemination of this information is in violation of copyright laws and is strictly prohibited. Copyright © 2020 Bright MLS. All rights reserved.
Did you know? You can invite friends and family to your search. They can join your search, rate and discuss listings with you.