Save
Ask
Tour
Hide
Share
$889,000
2 Days On Site

6127 GLEN OAKS COURT
SPRINGFIELD, VA 22152

Single Family Residence|Coming Soon
4
Beds
4
Total Baths
3
Full Baths
1
Partial Bath
3,780
SqFt
$235
/SqFt
1987
Built
Subdivision:
GLEN OAKS
County:
FAIRFAX
Listing courtesy of Integrity Real Estate Group

Due to the health concerns created by Coronavirus we are offering personal 1-1 online video walkthough tours where possible.
Call Now: 703.867.3436
Is this the listing for you? We can help make it yours.
703.867.3436
6127 GLEN OAKS COURT6127 GLEN OAKS COURT6127 GLEN OAKS COURT6127 GLEN OAKS COURT
Save
Ask
Tour
Hide
Share

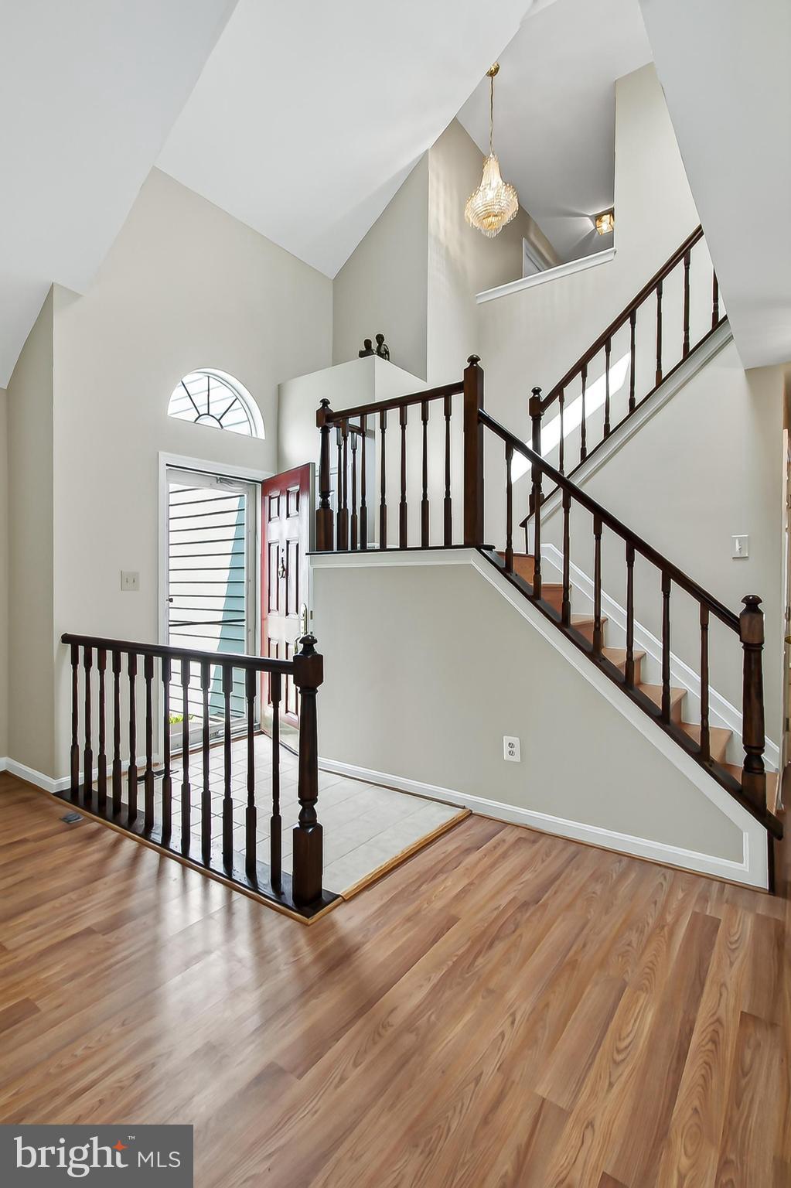
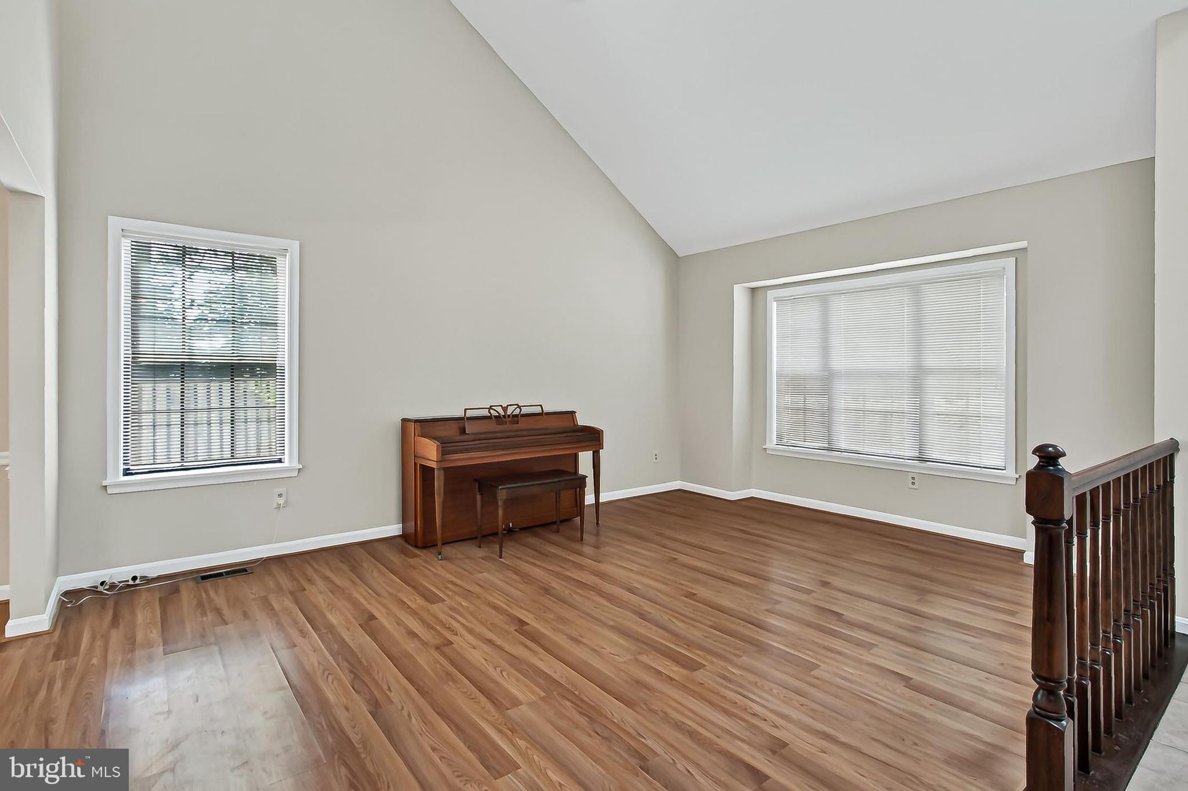
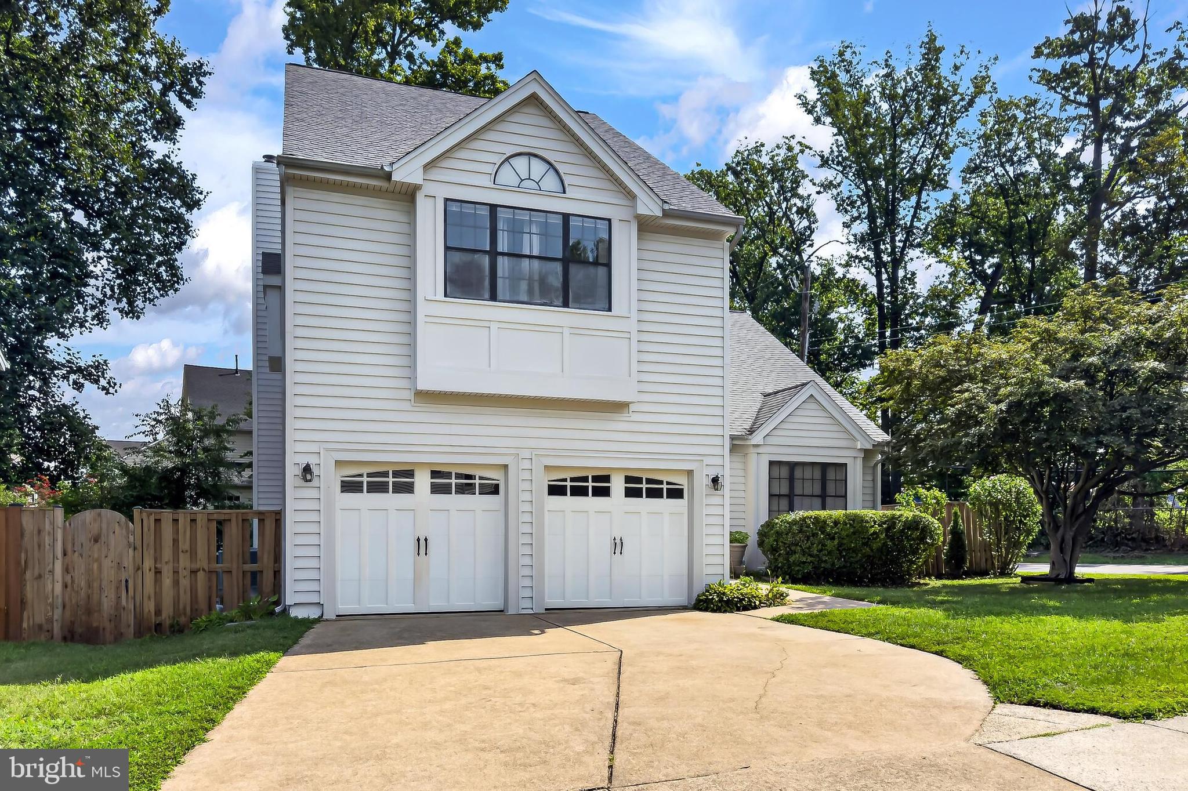
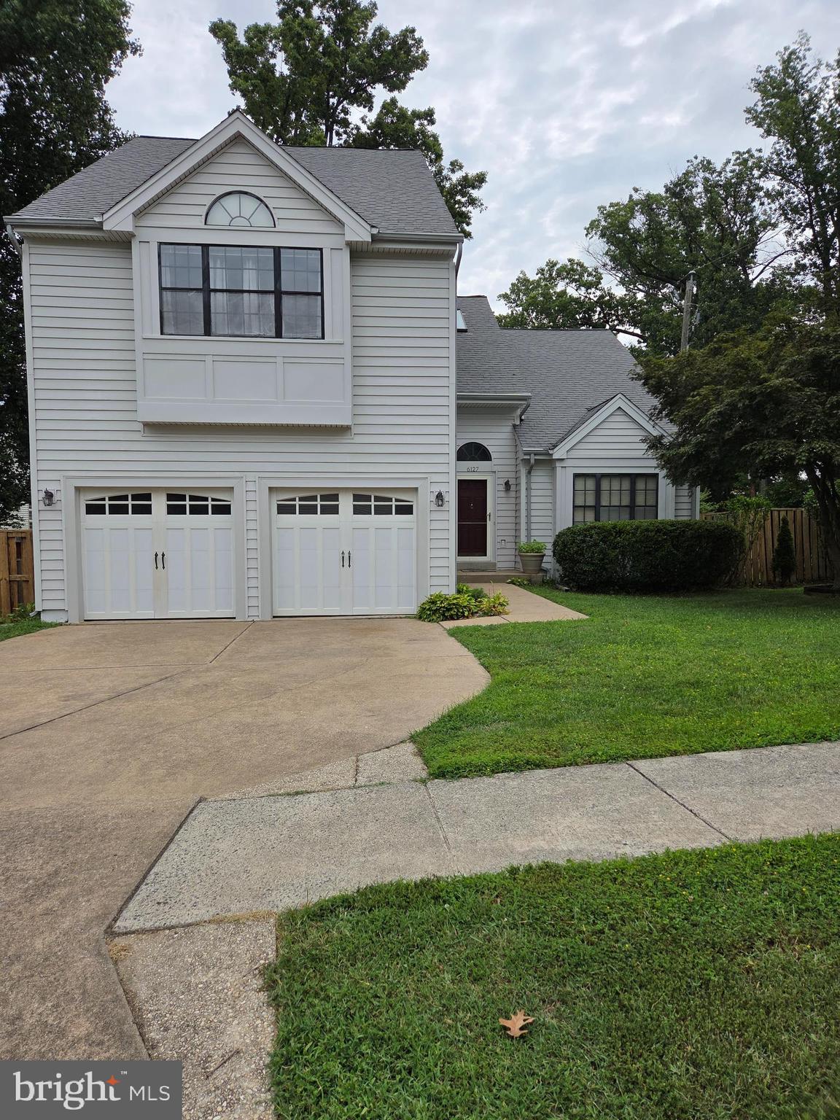
Spacious 2600 sq foot "Contemporary Colonial, perfectly sited a few blocks from WSHS. Enter into an OPEN main living area with vaulted ceilings and open upper hallway. Natural light enhances the feel in the family room with wood burning FPL-and the generous sized kitchen with all NEW appliances in June 2026. Upper level offers 4bedrooms , including a large MBR to easily accommodate all of your bedroom furnishings. Lower level offers a huge rec room, den and another room that could be a bedroom with the adding of an egress window. Full bath here as well. BRAND NEW Heat Pump in June. Roof and siding about 15 years old. Pro pictures and a floor plan should be up on Thursday-showings start Saturay. Available as quickly as you can close a loan! NO HOA Dining and shopping very close! Bus to Pentagon nearby. Priced 32k below assessment so you can make it even better!

Save
Ask
Tour
Hide
Share
Listing Snapshot
Price 
$889,000
Days On Site 
2 Days
Bedrooms 
4
Inside Area (SqFt) 
3,780 sqft
Total Baths 
4
Full Baths 
3
Partial Baths 
1
Lot Size 
0.14 Acres
Year Built 
1987
MLS® Number 
VAFX2329840
Status 
Coming Soon
Property Tax 
$10,627
HOA/Condo/Coop Fees 
N/A
Sq Ft Source 
Estimated
Friends & Family
Recent Activity
10 hours agoListing updated with changes from the MLS®
3 days agoListing first seen on site
General Features
Acres 
0.14
Attached Garage 
Yes
Cross Street 
Center rd
Foundation 
Concrete Perimeter
Garage 
Yes
Garage Spaces 
2
Levels 
Three Or More
Parking 
ConcreteGarageDrivewayInside EntranceAttached
Parking Spaces 
4
Property Sub Type 
Single Family Residence
Sewer 
Public Sewer
Special Circumstances 
Standard
SqFt Above 
2680
SqFt Below 
1100
SqFt Total 
3880
Style 
ContemporaryColonial
Water Source 
Public
Zoning 
150
Interior Features
Appliances 
Electric RangeElectric OvenElectric Water HeaterDryerDisposalDishwasherStainless Steel Appliance(s)RefrigeratorWasherMicrowave
Cooling 
Heat PumpCeiling Fan(s)Electric
Fireplace 
Yes
Fireplace Features 
Wood Burning
Fireplaces 
1
Flooring 
LaminateVinyl
Heating 
ElectricHeat Pump
Interior 
Eat-in KitchenCeiling Fan(s)Recessed LightingWalk-In Closet(s)Cathedral Ceiling(s)Open FloorplanSoaking Tub
Laundry Features 
Main Level
Window Features 
Skylight(s)
Save
Ask
Tour
Hide
Share
Exterior Features
Construction Details 
Vinyl Siding
Fencing 
Privacy
Lot Features 
Corner Lot
Patio And Porch 
Deck
Pool Features 
None
Roof 
Shingle
View 
Garden
Waterview 
Garden
Windows/Doors 
Skylight(s)
Community Features
School District 
FAIRFAX COUNTY PUBLIC SCHOOLS
Schools
School District
FAIRFAX COUNTY PUBLIC SCHOOLS
Elementary School
CARDINAL FOREST
Middle School
IRVING
High School
WEST SPRINGFIELD
Listing courtesy of Integrity Real Estate Group


The real estate listing information is provided by Bright MLS is for the consumer's personal, non-commercial use and may not be used for any purpose other than to identify prospective properties consumer may be interested in purchasing. Any information relating to real estate for sale or lease referenced on this web site comes from the Internet Data Exchange (IDX) program of the Bright MLS. This web site references real estate listing(s) held by a brokerage firm other than the broker and/or agent who owns this web site. The accuracy of all information is deemed reliable but not guaranteed and should be personally verified through personal inspection by and/or with the appropriate professionals. Properties in listings may have been sold or may no longer be available. The data contained herein is copyrighted by Bright MLS and is protected by all applicable copyright laws. Any unauthorized collection or dissemination of this information is in violation of copyright laws and is strictly prohibited. Copyright © 2020 Bright MLS. All rights reserved.

Neighborhood & Commute
Source: Walkscore
Disclosure: Community information and market data powered by Constellation Data Labs. Information is deemed reliable but not guaranteed.
Save
Ask
Tour
Hide
Share