Save
Ask
Tour
Hide
Share
$429,900
1 Day On Site

SAVOY AT RESTON
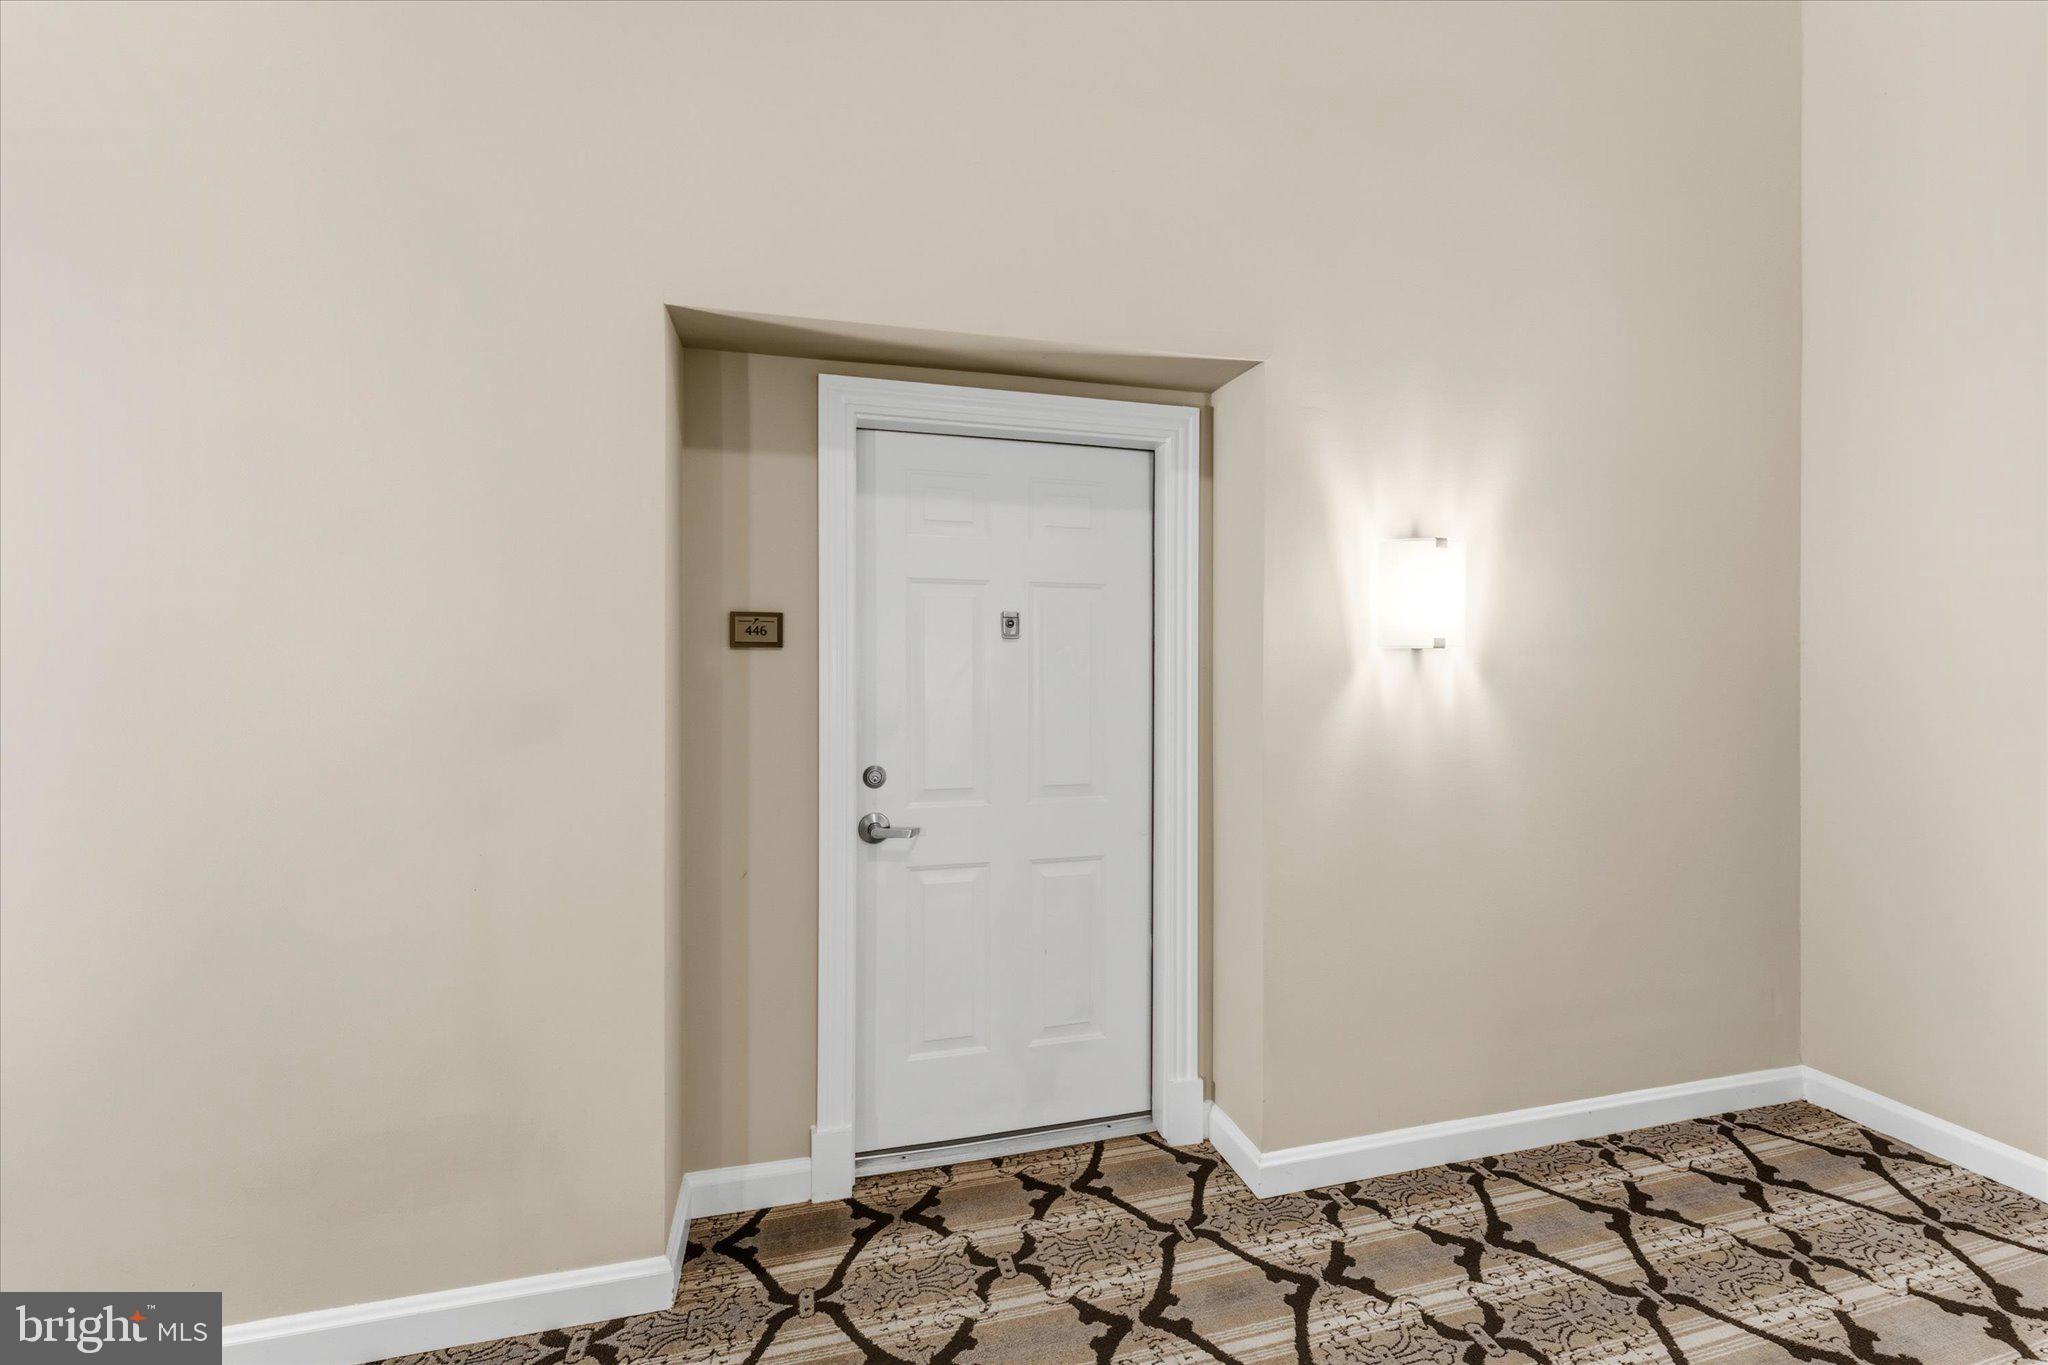
12000 MARKET STREET 446
RESTON, VA 20190

Condominium|Coming Soon
1
Bed
1
Total Bath
1
Full Bath
891
SqFt
$482
/SqFt
2004
Built
Subdivision:
SAVOY AT RESTON TOWN CENTER
County:
FAIRFAX
Listing courtesy of Pearson Smith Realty, LLC

Due to the health concerns created by Coronavirus we are offering personal 1-1 online video walkthough tours where possible.
Call Now: 703.867.3436
Is this the listing for you? We can help make it yours.
703.867.3436
Upcoming Open Houses
Due to COVID-19, we recommend you verify Open Houses before attending.
Sat, Aug 1, 2:00 PM - 5:00 PM
Sun, Aug 2, 2:00 PM - 5:00 PM
12000 MARKET STREET 44612000 MARKET STREET 44612000 MARKET STREET 44612000 MARKET STREET 446
Save
Ask
Tour
Hide
Share

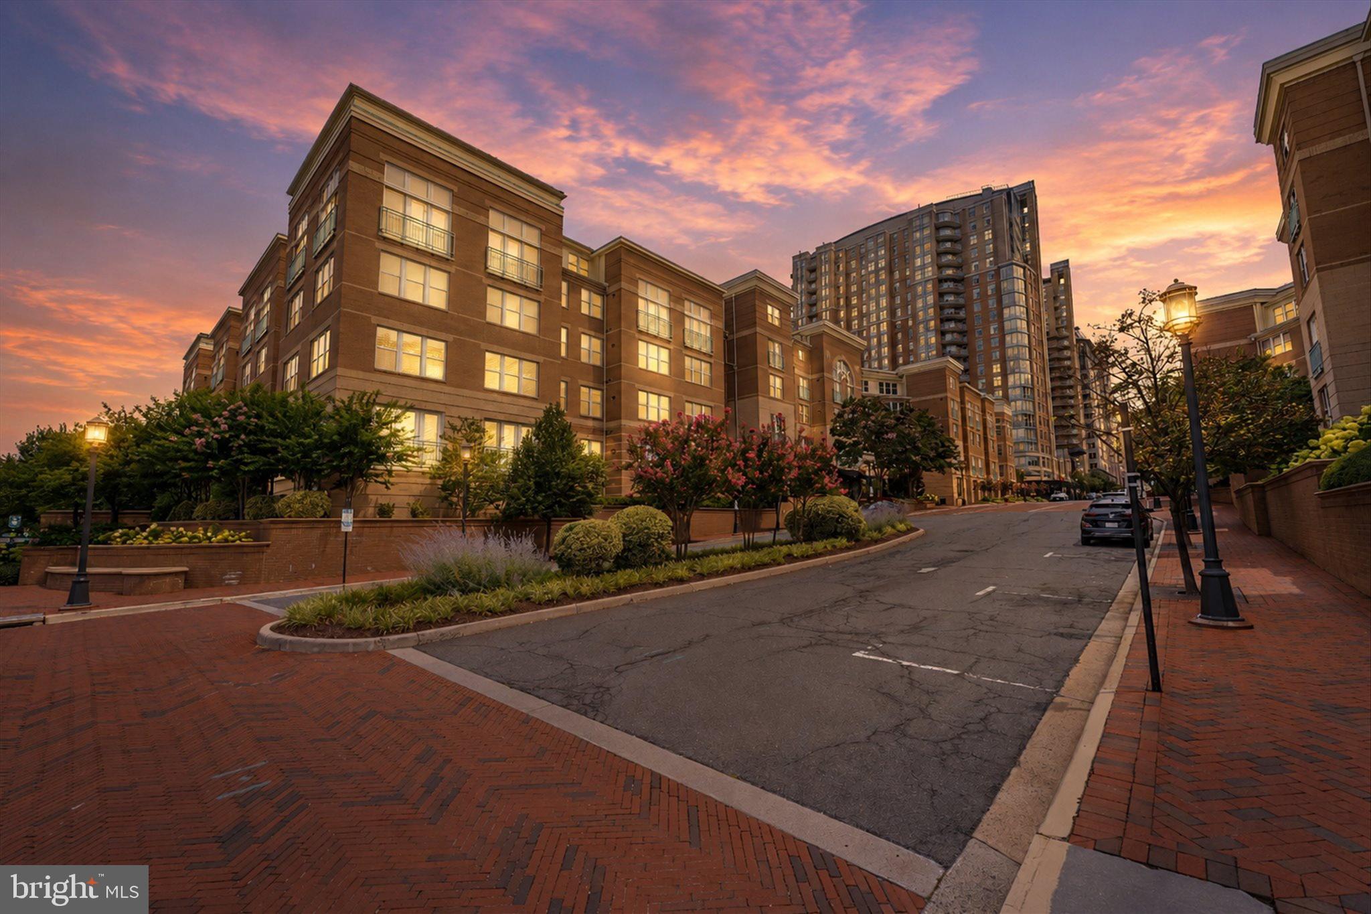
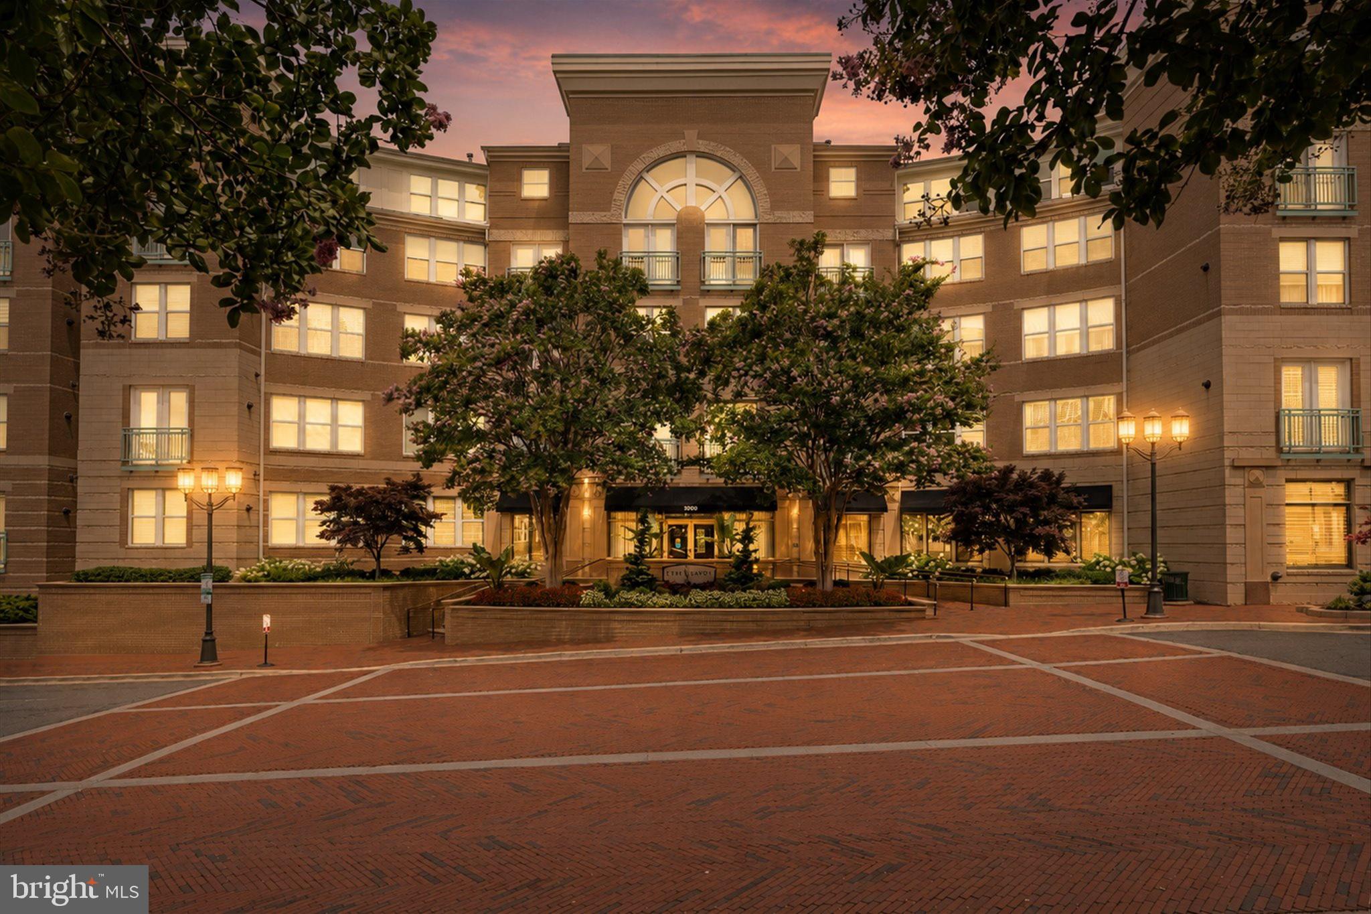
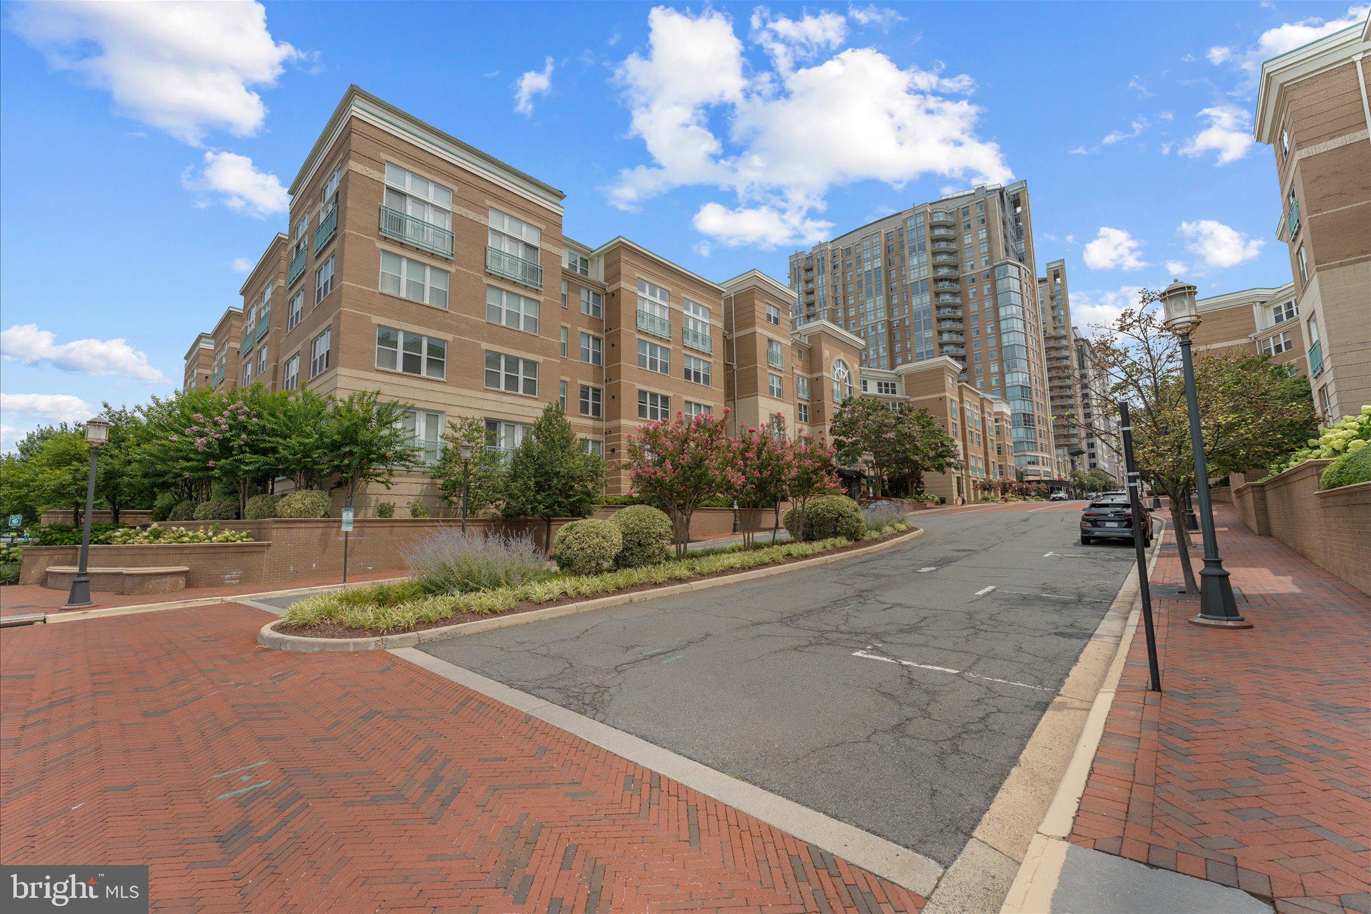
This home is a 2 level loft condo in the beautiful community of The Savoy at Reston Town Center. The "Chigale Loft" is a rare find in the community. The open floor plan offers vaulted ceilings/sky lights/private balcony that overlooks the courtyard. Flooring was recently replaced.... newly updated granite and white back splash for a luxurious addition to this amazing space. New AC 2025. The large upper-level loft area is great multi-functional space that could be used for office space/workout space/den or a non-legal bedroom. Additional closet storage in loft area. A large laundry area with full washer and dryer. The location of the Savoy at Reston Town center is within close distance to theaters, restaurants & shopping. Minutes to the Silver line Metro.

Save
Ask
Tour
Hide
Share
Listing Snapshot
Price 
$429,900
Days On Site 
1 Day
Bedrooms 
1
Inside Area (SqFt) 
891 sqft
Total Baths 
1
Full Baths 
1
Partial Baths 
N/A
Lot Size 
N/A
Year Built 
2004
MLS® Number 
VAFX2329830
Status 
Coming Soon
Property Tax 
$3,791
HOA/Condo/Coop Fees 
N/A
Sq Ft Source 
Estimated
Friends & Family
Recent Activity
yesterdayListing updated with changes from the MLS®
yesterdayListing first seen on site
General Features
Garage 
Yes
Garage Spaces 
1
Levels 
One and One Half
Parking 
AssignedGarageCoveredInside EntranceCommunity Structure
Parking Spaces 
1
Pets 
Yes
Property Sub Type 
Condominium
Security 
Smoke Detector(s)
Sewer 
Public Sewer
Special Circumstances 
Standard
SqFt Above 
891
SqFt Total 
891
Style 
Unit/FlatLoftTraditional
Utilities 
Cable AvailableNatural Gas AvailableWater Available
Water Source 
Public
Zoning 
370
Interior Features
Appliances 
Gas RangeGas OvenGas Water HeaterDishwasherDisposalExhaust FanIce MakerRefrigeratorWasher
Cooling 
Central AirCeiling Fan(s)Electric
Fireplace 
Yes
Fireplace Features 
Gas
Fireplaces 
1
Flooring 
Wood
Heating 
Exhaust FanNatural GasForced Air
Interior 
Ceiling Fan(s)Recessed LightingVaulted Ceiling(s)High CeilingsOpen Floorplan
Laundry Features 
Laundry RoomWasher Hookup
Main Level Bedrooms 
1
Window Features 
Window CoveringsWindow Treatments
Bathroom 1 
Level - Main
Bedroom 1 
Level - Main
Kitchen 
Level - Main
Laundry 
Level - Main
Loft 
Other 
Level - Main
Save
Ask
Tour
Hide
Share
Exterior Features
Construction Details 
Brick
Exterior 
Balcony
Pool Features 
Community
Windows/Doors 
Window CoveringsWindow Treatments
Community Features
Association Amenities 
ClubhouseConciergeMeeting RoomParty RoomFitness Center
Association Dues 
561
Community Features 
PoolSidewalks
HOA Fee Frequency 
Monthly
School District 
FAIRFAX COUNTY PUBLIC SCHOOLS
Schools
School District
FAIRFAX COUNTY PUBLIC SCHOOLS
Elementary School
LAKE ANNE
Middle School
HUGHES
High School
SOUTH LAKES
Listing courtesy of Pearson Smith Realty, LLC


The real estate listing information is provided by Bright MLS is for the consumer's personal, non-commercial use and may not be used for any purpose other than to identify prospective properties consumer may be interested in purchasing. Any information relating to real estate for sale or lease referenced on this web site comes from the Internet Data Exchange (IDX) program of the Bright MLS. This web site references real estate listing(s) held by a brokerage firm other than the broker and/or agent who owns this web site. The accuracy of all information is deemed reliable but not guaranteed and should be personally verified through personal inspection by and/or with the appropriate professionals. Properties in listings may have been sold or may no longer be available. The data contained herein is copyrighted by Bright MLS and is protected by all applicable copyright laws. Any unauthorized collection or dissemination of this information is in violation of copyright laws and is strictly prohibited. Copyright © 2020 Bright MLS. All rights reserved.

Neighborhood & Commute
Source: Walkscore
Disclosure: Community information and market data powered by Constellation Data Labs. Information is deemed reliable but not guaranteed.
Save
Ask
Tour
Hide
Share