
1919 YOUNGBLOOD STREETMCLEAN, VA 22101
Due to the health concerns created by Coronavirus we are offering personal 1-1 online video walkthough tours where possible.
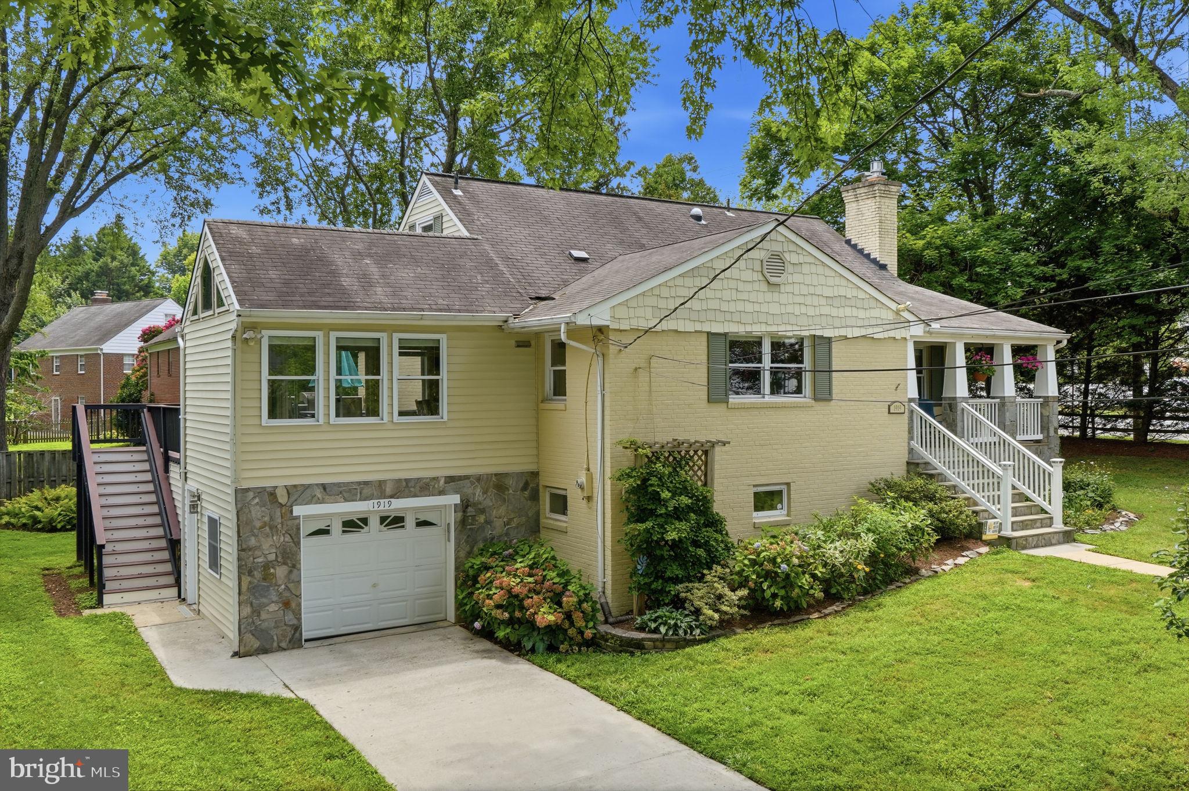
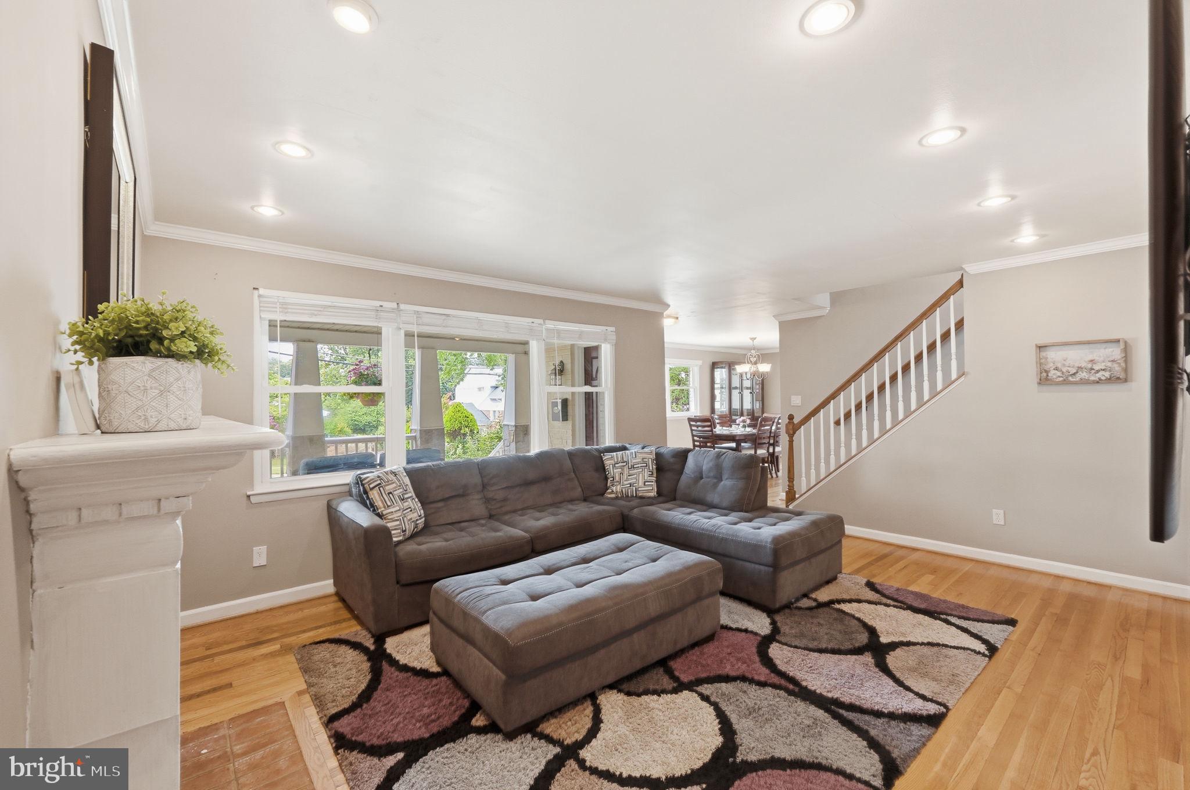
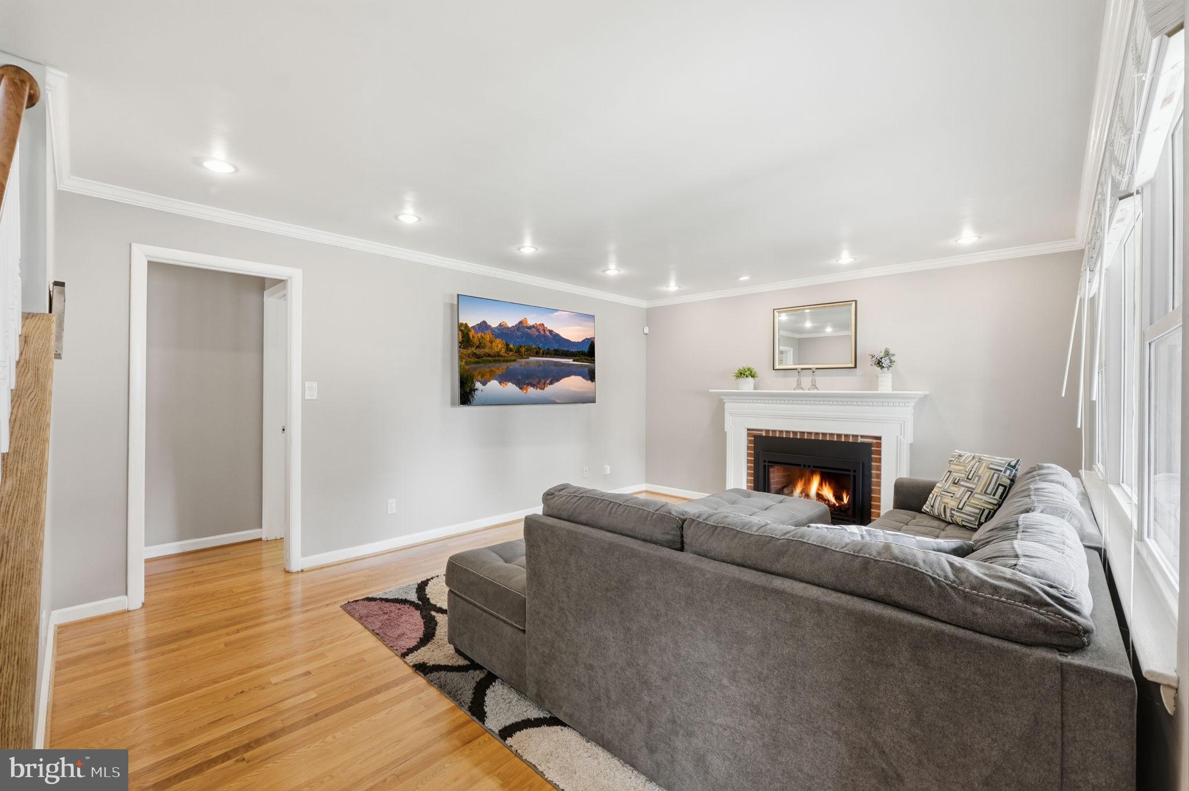
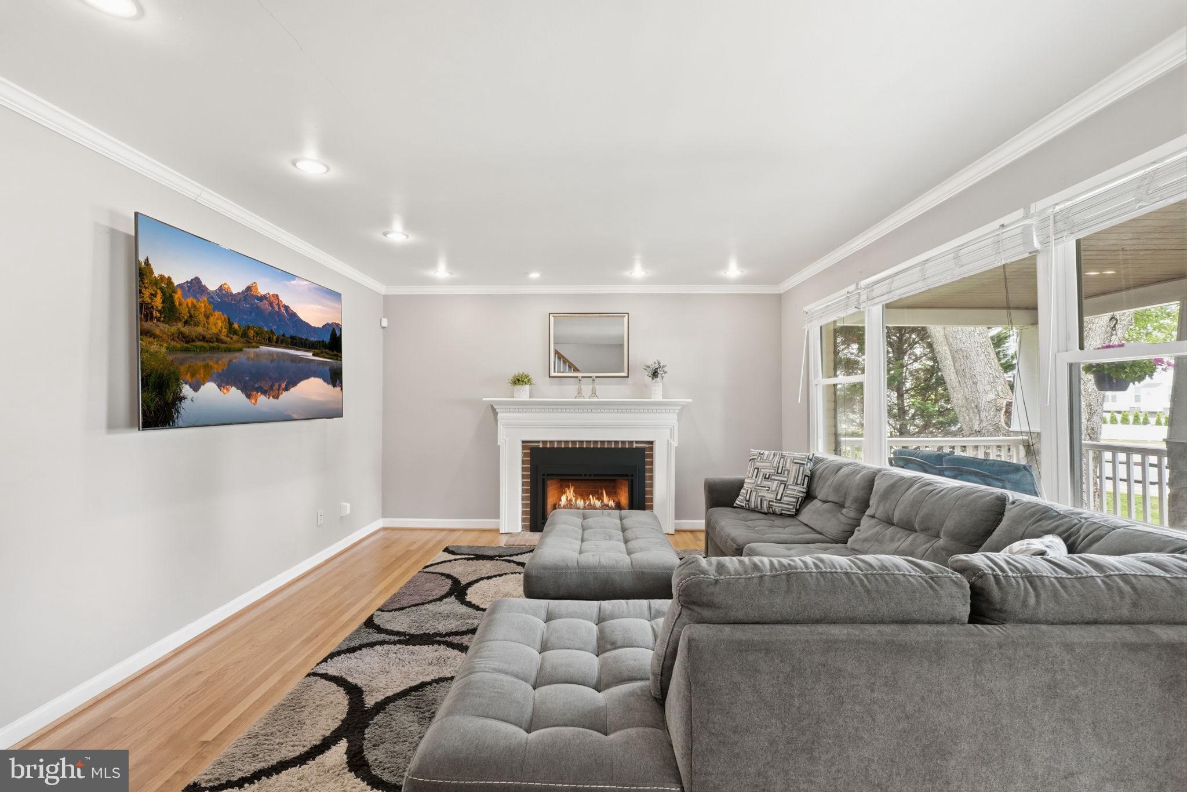
***Two open houses this weekend! come see in person! *** Set on a beautifully landscaped 11,000+ square foot corner lot in McLean's Kent Gardens neighborhood, 1919 Youngblood Street offers five bedrooms, four full bathrooms, an oversized attached garage, and the space and flexibility to enjoy for years to come. A canopy of mature trees, generous setback from the street, and established landscaping create a welcoming arrival while providing privacy throughout the property. The spacious yard offers room for entertaining, recreation, gardening, and outdoor enjoyment. Offering more than 3,000 square feet of interior space is thoughtfully designed for both everyday living and entertaining. Hardwood floors, recessed lighting, updated windows, and a functional floor plan create a home that is comfortable from the moment you walk in. The renovated kitchen features white cabinetry, granite countertops, stainless steel appliances, abundant workspace, and opens directly into a stunning sunroom with vaulted ceilings, exposed wood beams, windows on three sides, and direct access to the Trex deck. Filled with natural light throughout the day, this space connects seamlessly to the kitchen and backyard, making it the natural gathering place for family and friends. The formal living room is centered around a gas fireplace, while the formal dining room provides a dedicated space for holidays, celebrations, and everyday meals. The main level primary suite includes an ensuite bath with double vanities. A second bedroom and additional full bathroom on the main level provide outstanding flexibility for guests, a home office, or multigenerational living. Upstairs, two additional bedrooms share another full bathroom, creating comfortable separation and privacy. The walk-out lower level expands the home's versatility with a legal fifth bedroom, a fourth full bathroom, generous storage, and space well suited for a future kitchenette, recreation room, fitness area, guest suite, or additional living space. The oversized attached garage provides exceptional storage and workshop space, while the private backyard creates an ideal setting for relaxing, entertaining, and enjoying the outdoors. Located in the heart of McLean, the property offers convenient access to neighborhood parks, recreation clubs, walking trails, Tysons, the George Washington Memorial Parkway, Arlington, Washington, D.C., and an outstanding collection of shopping, dining, and everyday conveniences. Kent Gardens Elementary School, Longfellow Middle School, and McLean High School are all located nearby. Kent Gardens Elementary also offers Fairfax County Public Schools' French Immersion Program. Move in comfortably today. Personalize over time. Invest in a location that continues to stand the test of time.
| 15 hours ago | Listing updated with changes from the MLS® | |
| 22 hours ago | Listing first seen on site |

The real estate listing information is provided by Bright MLS is for the consumer's personal, non-commercial use and may not be used for any purpose other than to identify prospective properties consumer may be interested in purchasing. Any information relating to real estate for sale or lease referenced on this web site comes from the Internet Data Exchange (IDX) program of the Bright MLS. This web site references real estate listing(s) held by a brokerage firm other than the broker and/or agent who owns this web site. The accuracy of all information is deemed reliable but not guaranteed and should be personally verified through personal inspection by and/or with the appropriate professionals. Properties in listings may have been sold or may no longer be available. The data contained herein is copyrighted by Bright MLS and is protected by all applicable copyright laws. Any unauthorized collection or dissemination of this information is in violation of copyright laws and is strictly prohibited. Copyright © 2020 Bright MLS. All rights reserved.
Did you know? You can invite friends and family to your search. They can join your search, rate and discuss listings with you.