
6356 LEE FOREST PATHCENTREVILLE, VA 20120
Due to the health concerns created by Coronavirus we are offering personal 1-1 online video walkthough tours where possible.
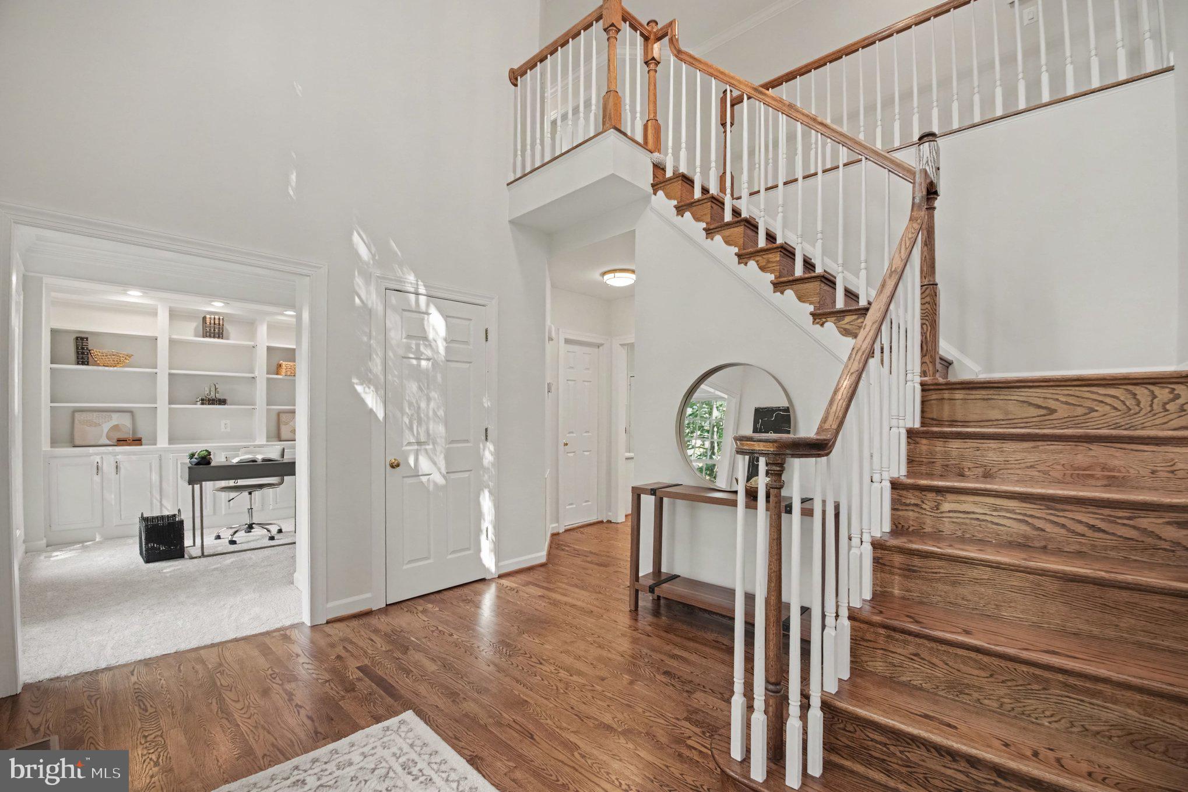
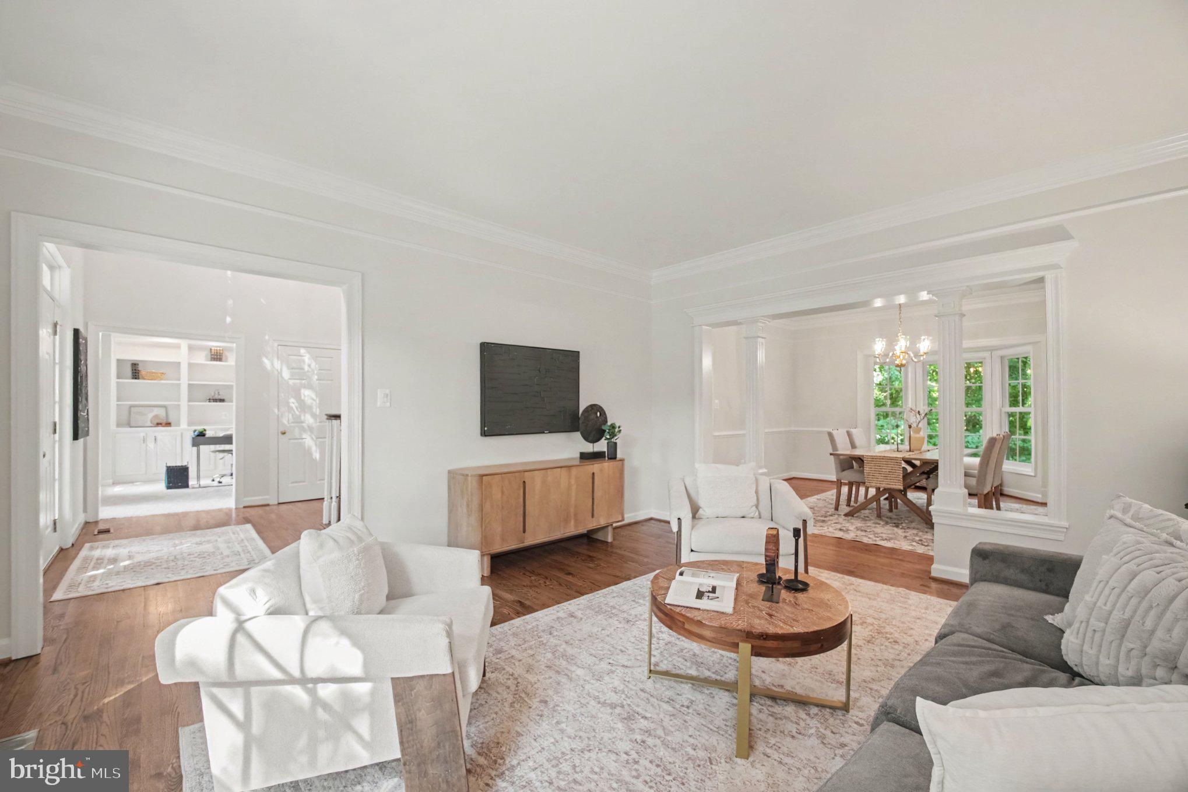
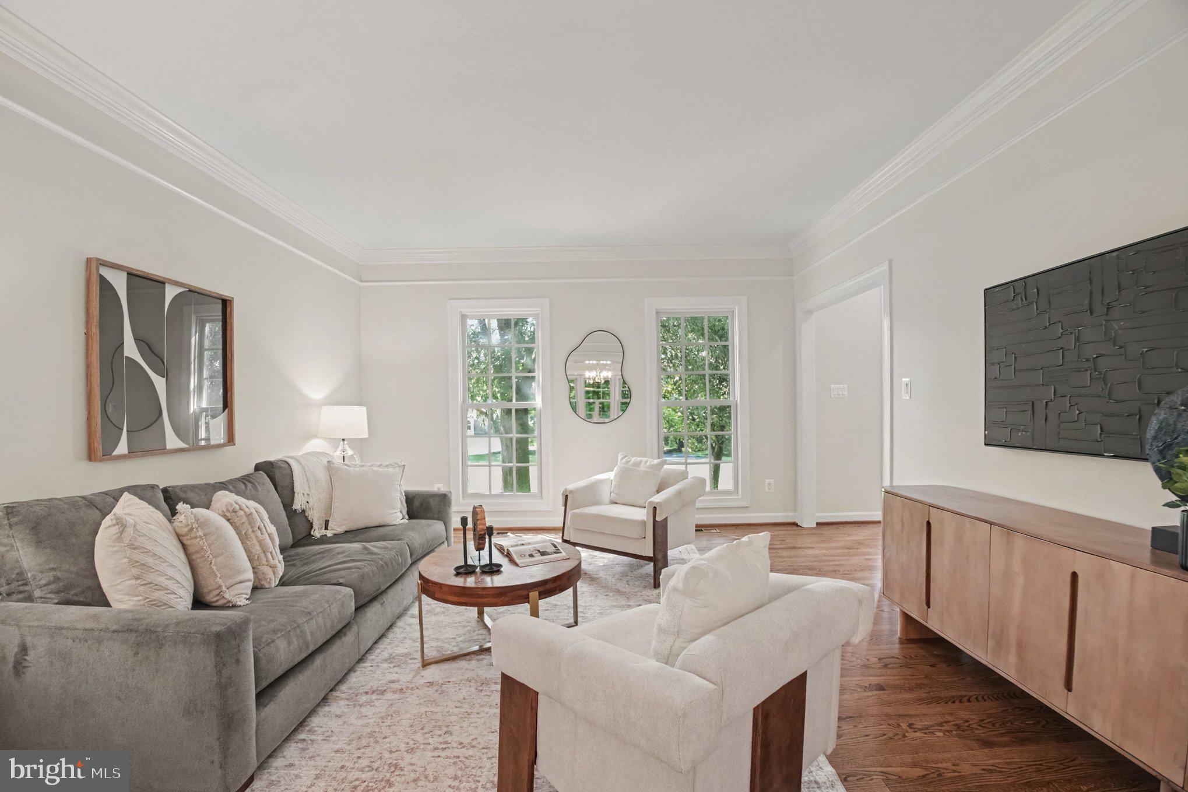
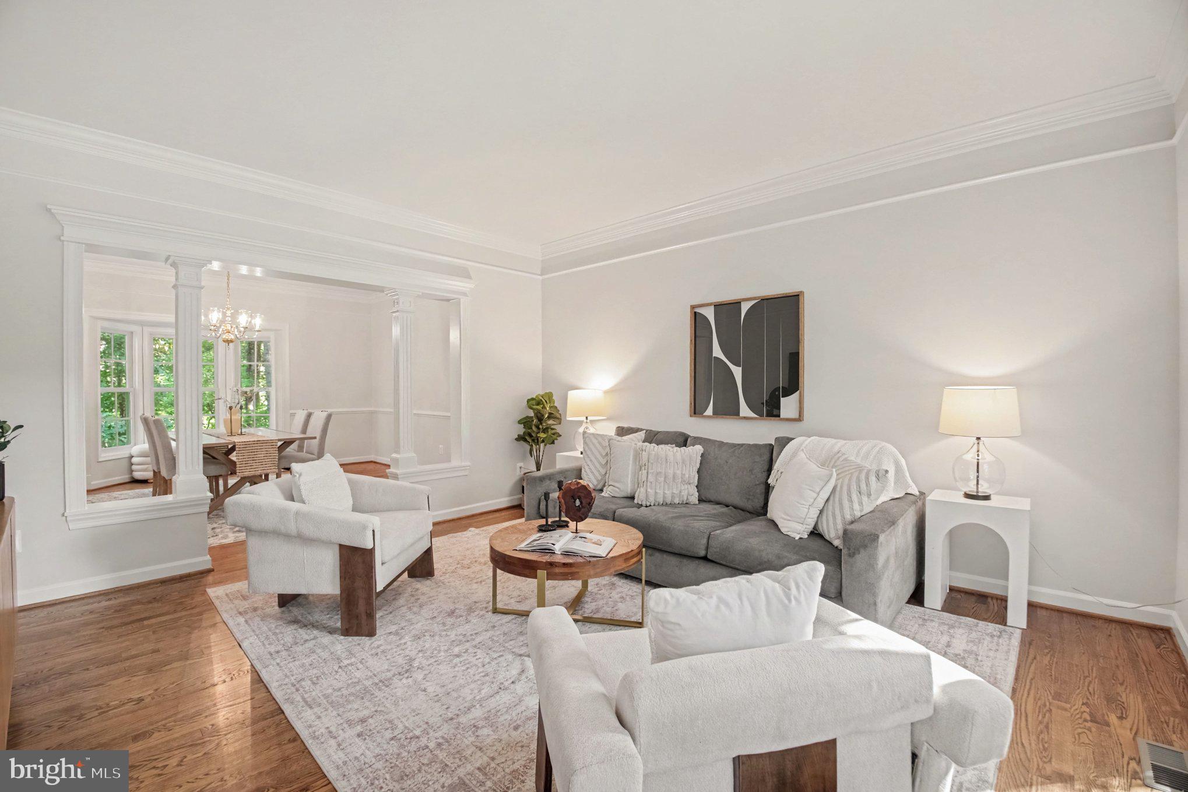
6356 Lee Forest Path — Original-owner, beautifully updated single-family home (2026) tucked at the end of the street and surrounded by natural privacy. Sited on an oversized lot with long driveway and serene views of open fields and mature trees. Warm two-story foyer and solid hardwood floors welcome you inside. Main level offers formal living and dining rooms plus a renovated kitchen with 42" white cabinets, quartz countertops, and newer appliances. Adjoining breakfast area flows to a beautiful great room with vaulted ceiling, new carpet and a wood-burning fireplace (plumbed for gas for easy conversion). Sun-filled rooms and a private, treed rear yard create a peaceful retreat. Upper level features a vaulted primary suite with new carpet, a renovated primary bath with soaking tub and glass-enclosed shower, and a large walk-in closet. Second bedroom is ensuite; bedrooms 3 and 4 share a full hall bath. Lower level provides a fifth bedroom and full bath, a generous recreation room with wet bar and walk-out access to the backyard, plus a game room — pool table conveys. Thoughtfully updated and move-in ready — ideal for buyers seeking space, privacy, and modern finishes.
| a month ago | Status changed to Active Under Contract | |
| a month ago | Listing updated with changes from the MLS | |
| 2 months ago | Price changed to $995,000 | |
| 3 months ago | Listing first seen on site |

The real estate listing information is provided by Bright MLS is for the consumer's personal, non-commercial use and may not be used for any purpose other than to identify prospective properties consumer may be interested in purchasing. Any information relating to real estate for sale or lease referenced on this web site comes from the Internet Data Exchange (IDX) program of the Bright MLS. This web site references real estate listing(s) held by a brokerage firm other than the broker and/or agent who owns this web site. The accuracy of all information is deemed reliable but not guaranteed and should be personally verified through personal inspection by and/or with the appropriate professionals. Properties in listings may have been sold or may no longer be available. The data contained herein is copyrighted by Bright MLS and is protected by all applicable copyright laws. Any unauthorized collection or dissemination of this information is in violation of copyright laws and is strictly prohibited. Copyright © 2020 Bright MLS. All rights reserved.