
SUMMERRIDGE CONDO11735 SUMMERCHASE CIRCLE BRESTON, VA 20194
Due to the health concerns created by Coronavirus we are offering personal 1-1 online video walkthough tours where possible.
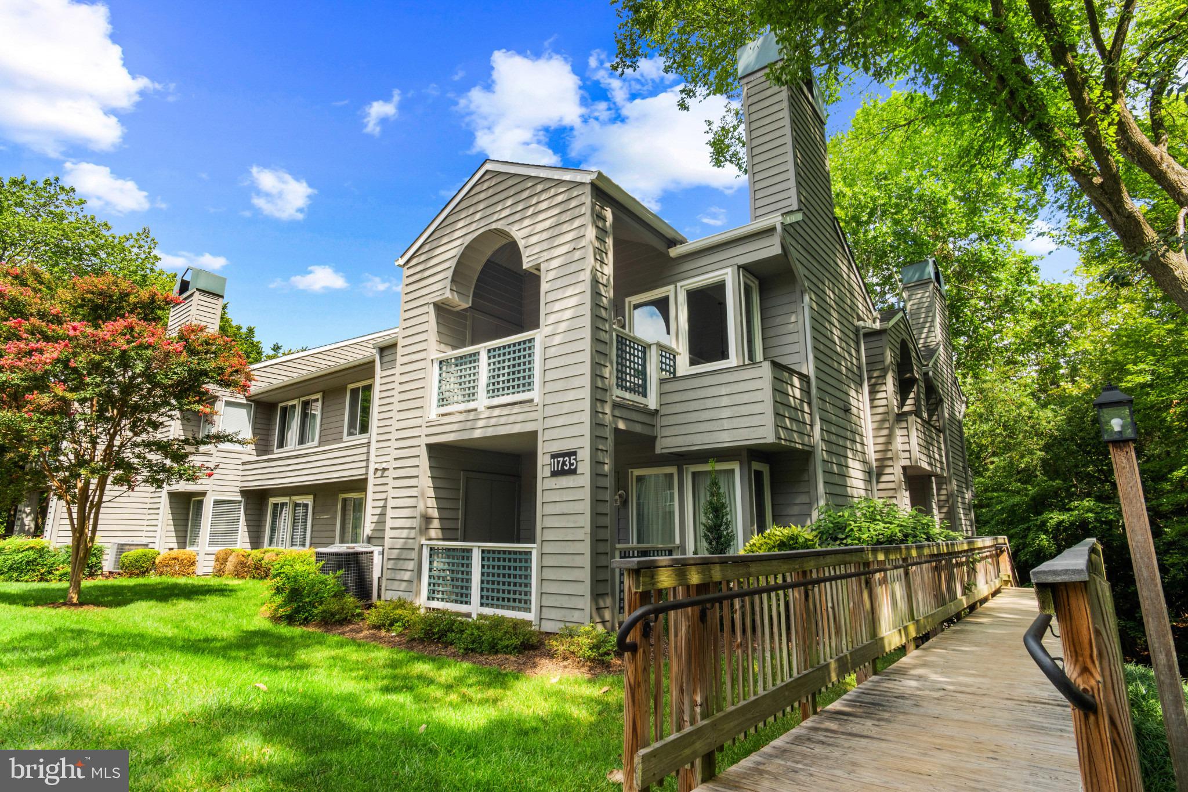
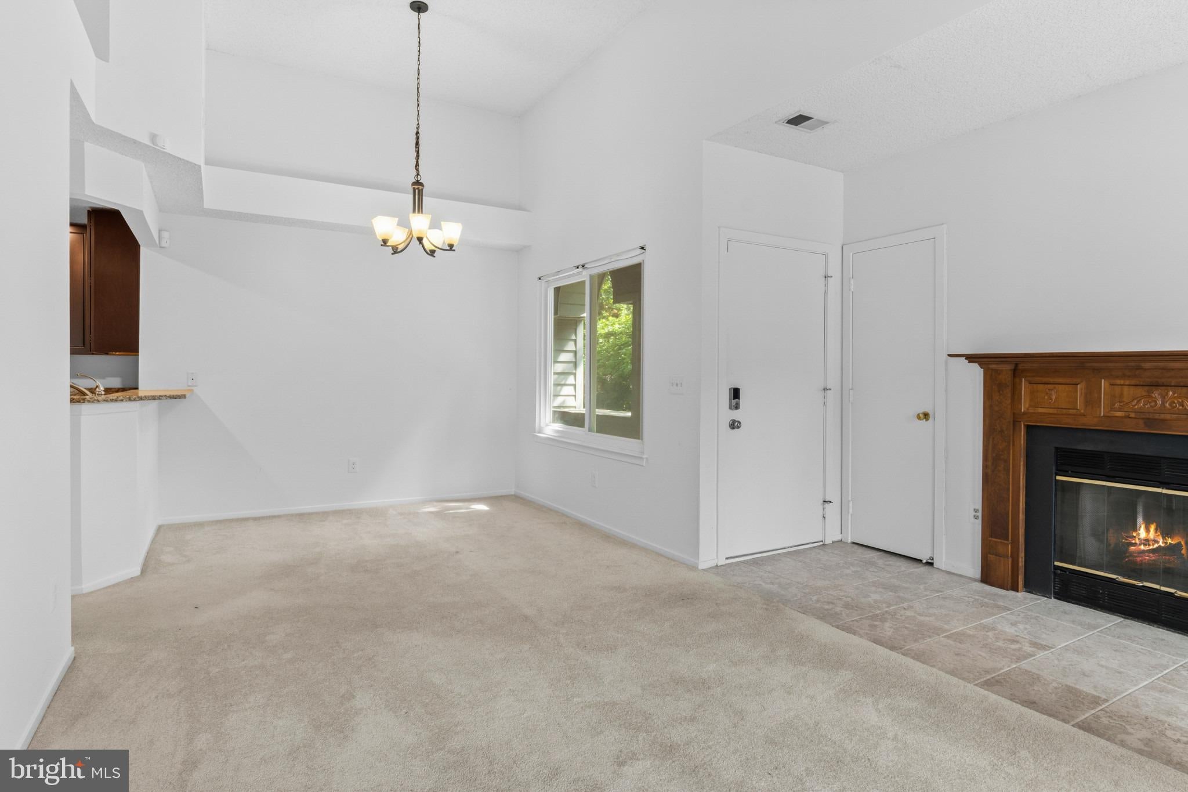
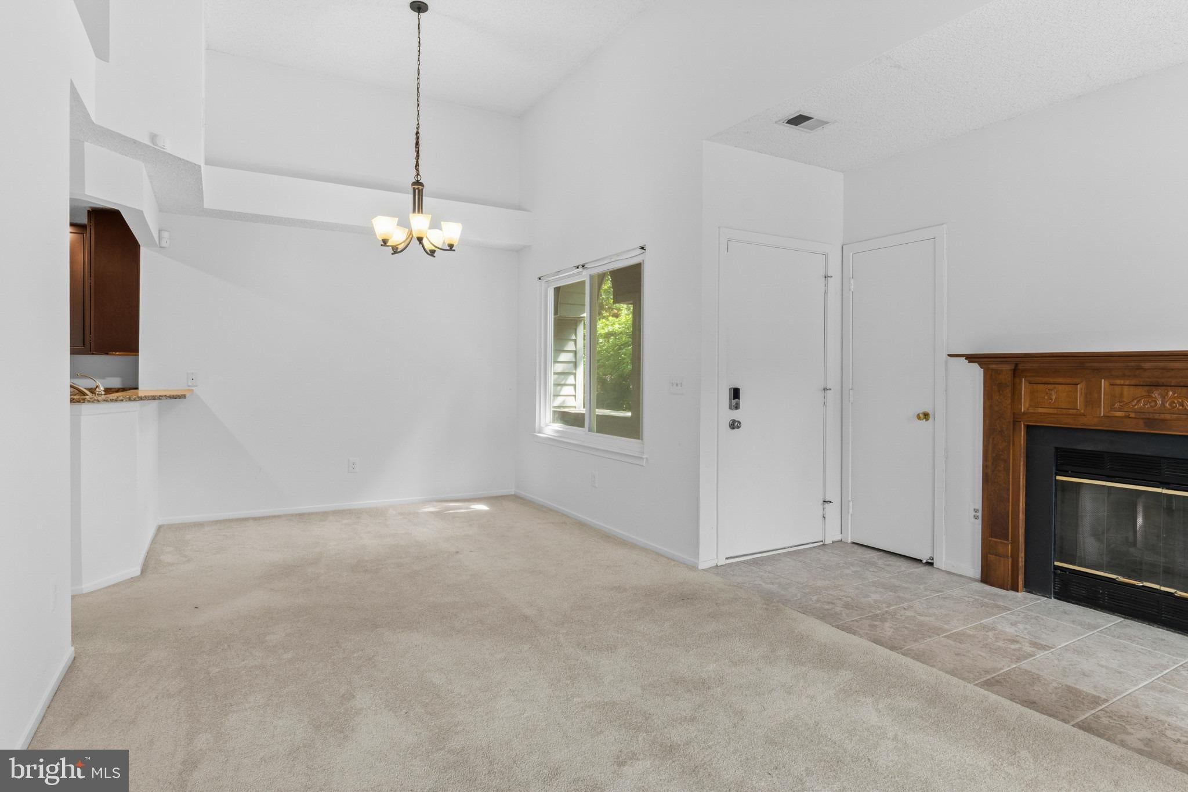
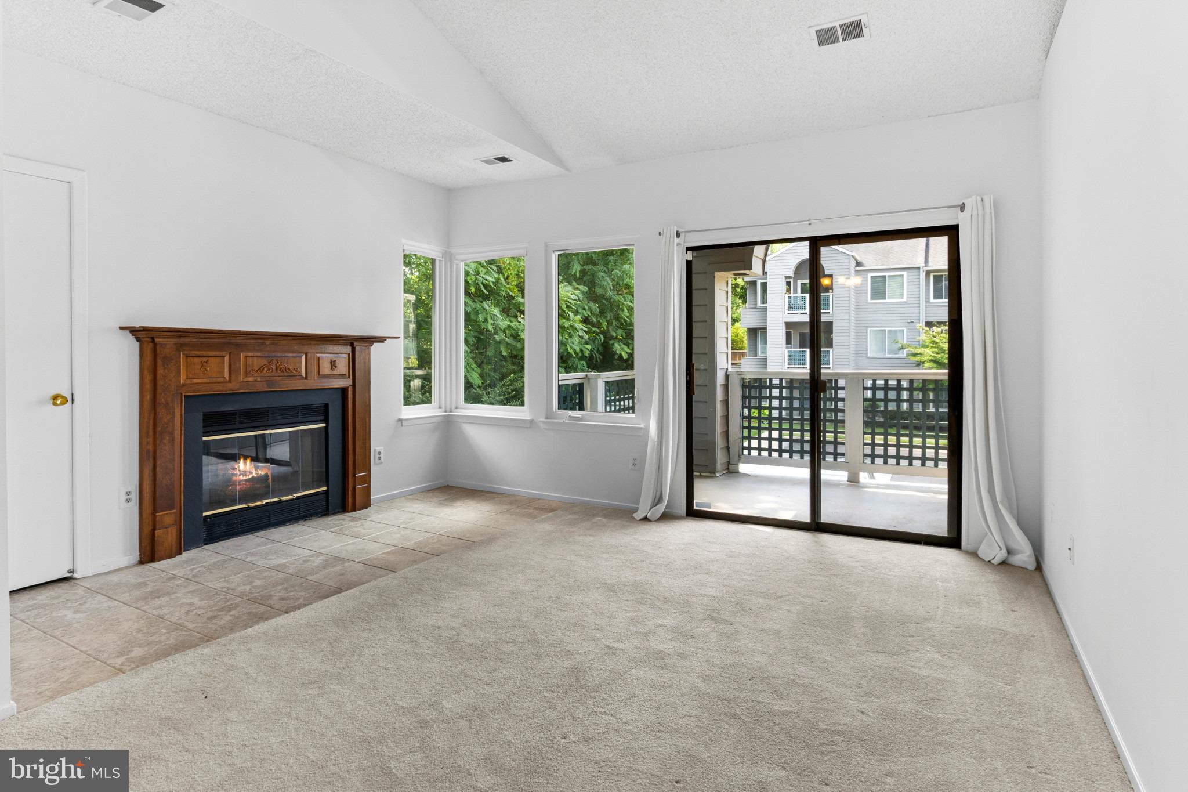
Welcome to North Reston and the sought-after Summer Ridge community! Tucked in a private, setting, this remodeled top-floor 2-bedroom,1-bath condo offers a bright and airy layout enhanced by vaulted ceilings and abundant natural light. On the top floor, but up only one set of stairs, this unit has multiple significant upgrades, including granite countertops, stainless steel appliances, wood cabinets and upgraded carpeting. The main living area features a cozy wood-burning fireplace and an open flow into the dining area and kitchen, creating a comfortable space for everyday living and entertaining. Just off the living room, a private balcony provides a peaceful outdoor retreat with scenic treed views and a full-sized outdoor storage closet. The home includes two well-proportioned bedrooms with surprisingly generous closet space. The primary bedroom features a second closet, a dedicated dressing area, and an upgraded private vanity space with an additional full closet, offering added convenience and functionality. A full bathroom and an in-unit full-sized, stacked washer and dryer complete the interior. Residents enjoy ample parking for both owners and guests, along with access to community amenities such as walking trails, playgrounds, and nearby parks, pools, and sports courts. The location offers convenient access to a variety of shopping, dining, and everyday services at Reston Town Center and surrounding retail areas, particularly North Pointe center. Commuters will appreciate close proximity to bus routes, Dulles Toll Road, Fairfax County Parkway, and the Wiehle–Reston East Metro station, providing multiple options for travel throughout Northern Virginia and into Washington, DC. This rarely available top-floor unit combines comfort, privacy, and a convenient location—ready for its next owner. Schedule your tour now!
| 8 hours ago | Listing updated with changes from the MLS® | |
| 8 hours ago | Listing first seen on site |

The real estate listing information is provided by Bright MLS is for the consumer's personal, non-commercial use and may not be used for any purpose other than to identify prospective properties consumer may be interested in purchasing. Any information relating to real estate for sale or lease referenced on this web site comes from the Internet Data Exchange (IDX) program of the Bright MLS. This web site references real estate listing(s) held by a brokerage firm other than the broker and/or agent who owns this web site. The accuracy of all information is deemed reliable but not guaranteed and should be personally verified through personal inspection by and/or with the appropriate professionals. Properties in listings may have been sold or may no longer be available. The data contained herein is copyrighted by Bright MLS and is protected by all applicable copyright laws. Any unauthorized collection or dissemination of this information is in violation of copyright laws and is strictly prohibited. Copyright © 2020 Bright MLS. All rights reserved.
Did you know? You can invite friends and family to your search. They can join your search, rate and discuss listings with you.