
1904 MASON HILL DRIVEALEXANDRIA, VA 22307
Due to the health concerns created by Coronavirus we are offering personal 1-1 online video walkthough tours where possible.
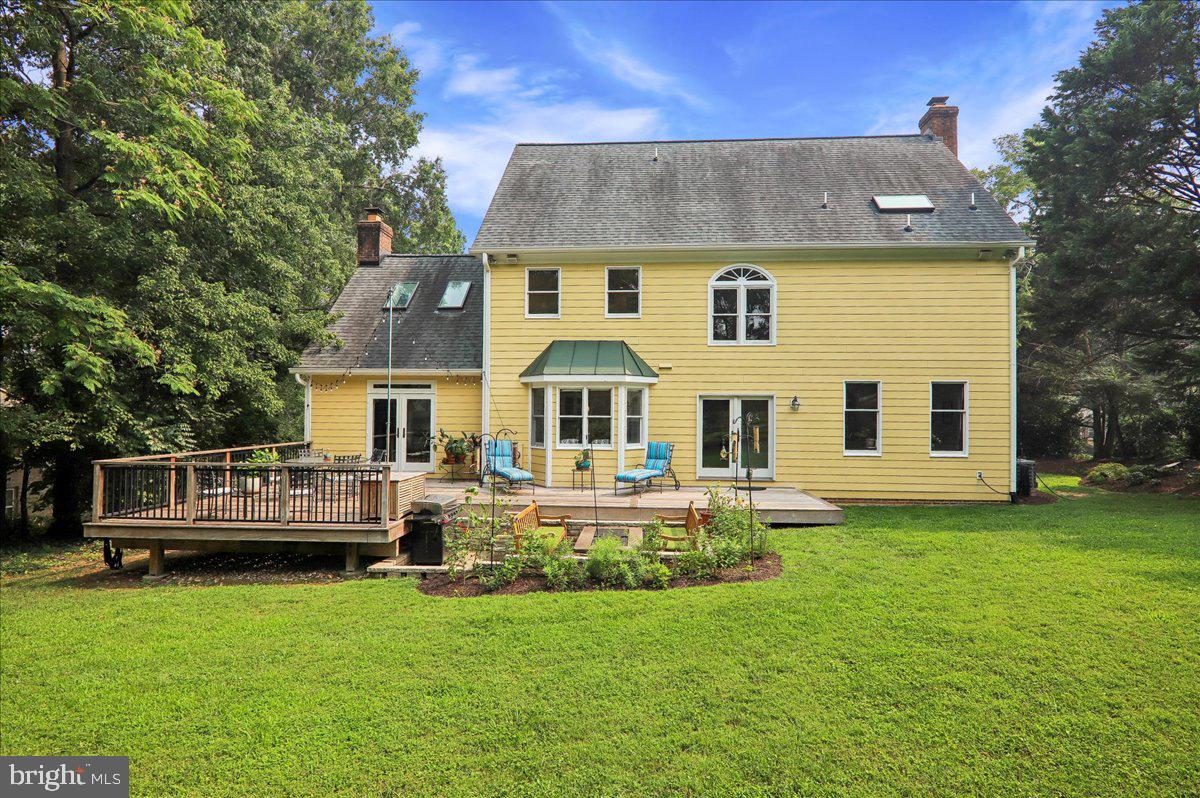
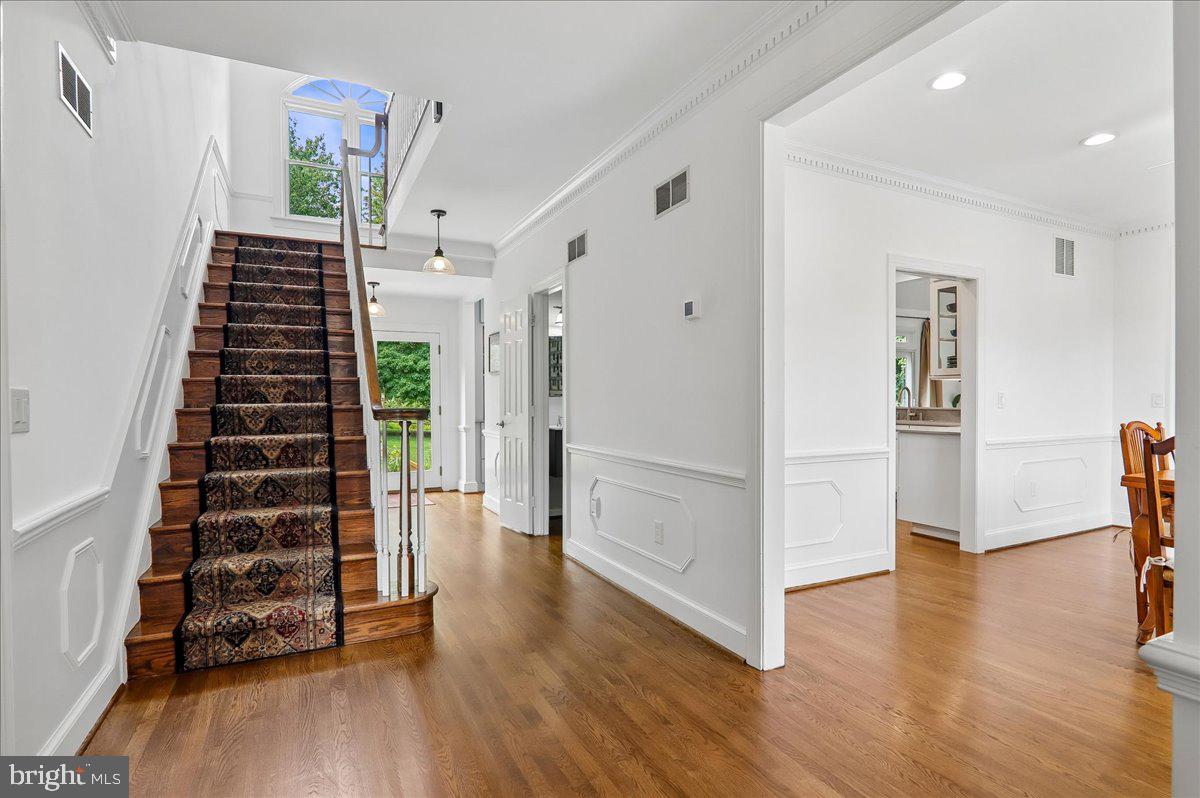
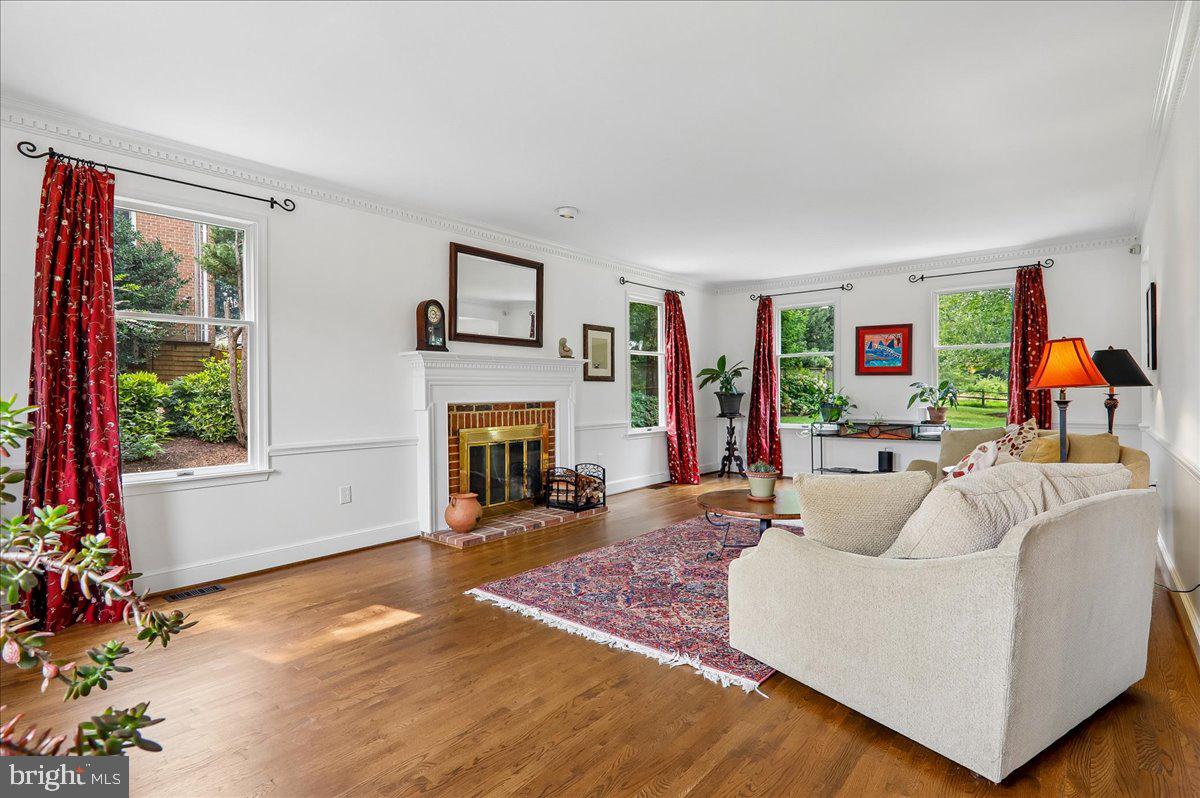
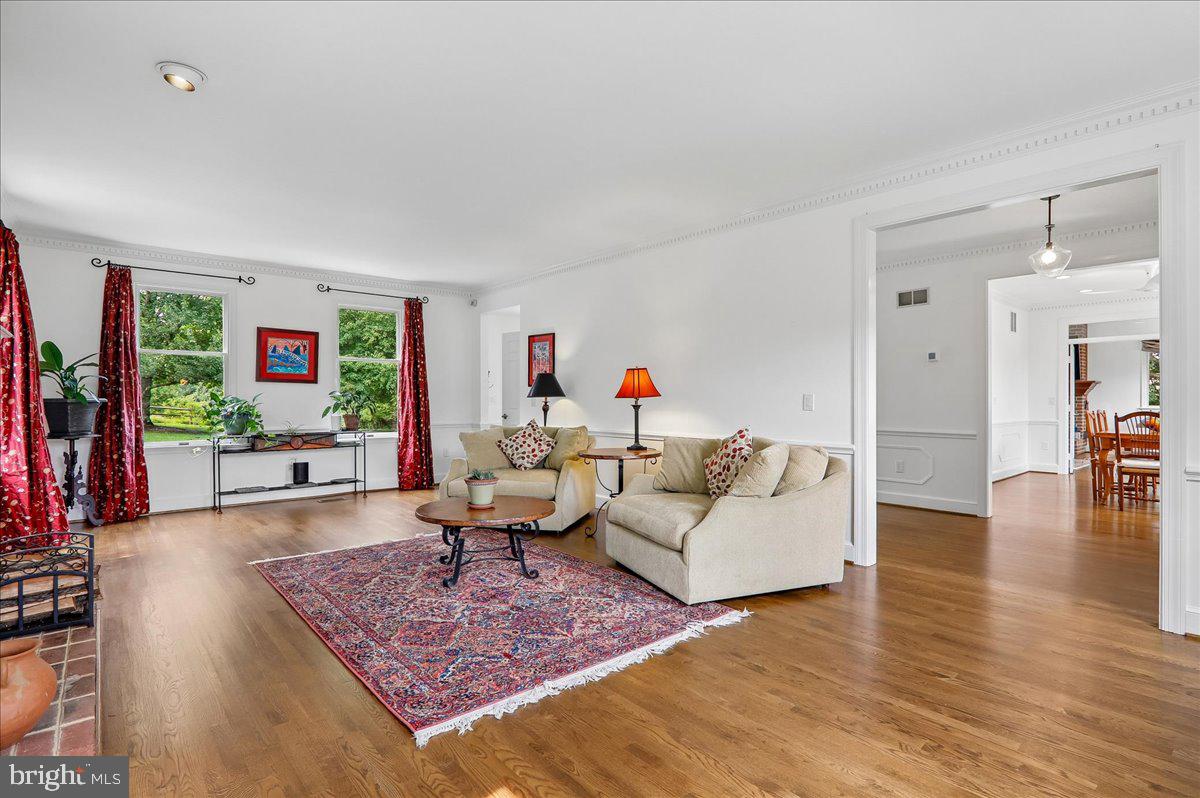
Meticulously maintained and beautifully updated, this dream home in Mason Hill is the perfect blend of timeless craftsmanship, thoughtful design, and modern luxury. Situated on an exceptional half-acre lot with a sprawling level backyard—truly unique within the neighborhood—no detail has been overlooked inside or out. Quality construction and stunning curb appeal begin with the Hardie Plank siding, newer roof, and welcoming covered front porch complete with built-in benches. Step inside to a grand foyer where 9-foot ceilings and gleaming hardwood floors extend throughout the main level. Sunlight pours into the formal living room, highlighted by a wood-burning fireplace and windows on every exterior wall. At the heart of the home is a true chef’s kitchen designed for both everyday living and entertaining. Premium finishes include white 42-inch wood cabinetry, Dekton countertops, a center island, Thermador induction cooktop with built-in pot filler, custom range hood, Thermador double wall ovens, dishwasher, and luxury double door refrigerator. Thoughtful details abound, including a built-in footstool, under-cabinet debris vacuum, toe-kick storage beneath the breakfast banquette, pantry, coffee bar, and glass display cabinetry. The kitchen opens seamlessly to the dramatic family room featuring vaulted ceilings, a second wood-burning brick fireplace and French doors to the deck. The formal dining room is equally impressive with French doors topped by a transom window and a cleverly concealed pantry door offering additional storage for fine china or an impressive wine collection. The upper level is flooded with natural light from oversized windows and an extra-wide hallway. The luxurious primary suite features a spa-inspired renovated bath with skylight and walk-in closet. Two additional generously sized bedrooms offer ample closet space and built-in desk areas and share an exquisitely designed full bath with double vanity, walk-in shower, and separate soaking tub. The conveniently located upper-level laundry room features custom-designed doors for easy access. The walkout lower level offers exceptional versatility with a spacious recreation room allowing natural light, a fourth bedroom with walk-in closet, and a beautifully remodeled full bath. Two additional storage rooms and another walk-in closet provide abundant storage space. Outside, the breathtaking park-like backyard is truly a private retreat. An expansive IPE hardwood deck spans the entire rear of the home, overlooking lush gardens and a beautifully hardscaped seating area with a built-in fire pit—creating the perfect setting for relaxing evenings or entertaining guests. Additional features include hardwood flooring throughout the main and upper levels, Andersen replacement windows, roof (2018) HVAC system (2022), and fresh paint throughout. Ideally located, Mason Hill offers the perfect balance of tranquility and convenience—just 1.5 miles from Hollin Hall Shopping Center, 3.5 miles from Old Town Alexandria, 8 miles from Reagan National Airport, and 10 miles from Washington, D.C. Perfection inside and out—this is Mason Hill living at its finest. * It is believed that the size of the great room is not included in the overall size of the home which would add an additional 330sf of living space.
| 22 hours ago | Listing updated with changes from the MLS® | |
| yesterday | Status changed to Active | |
| 3 days ago | Listing first seen on site |

The real estate listing information is provided by Bright MLS is for the consumer's personal, non-commercial use and may not be used for any purpose other than to identify prospective properties consumer may be interested in purchasing. Any information relating to real estate for sale or lease referenced on this web site comes from the Internet Data Exchange (IDX) program of the Bright MLS. This web site references real estate listing(s) held by a brokerage firm other than the broker and/or agent who owns this web site. The accuracy of all information is deemed reliable but not guaranteed and should be personally verified through personal inspection by and/or with the appropriate professionals. Properties in listings may have been sold or may no longer be available. The data contained herein is copyrighted by Bright MLS and is protected by all applicable copyright laws. Any unauthorized collection or dissemination of this information is in violation of copyright laws and is strictly prohibited. Copyright © 2020 Bright MLS. All rights reserved.
Did you know? You can invite friends and family to your search. They can join your search, rate and discuss listings with you.