
2736 VELOCITY ROADHERNDON, VA 20171
Due to the health concerns created by Coronavirus we are offering personal 1-1 online video walkthough tours where possible.
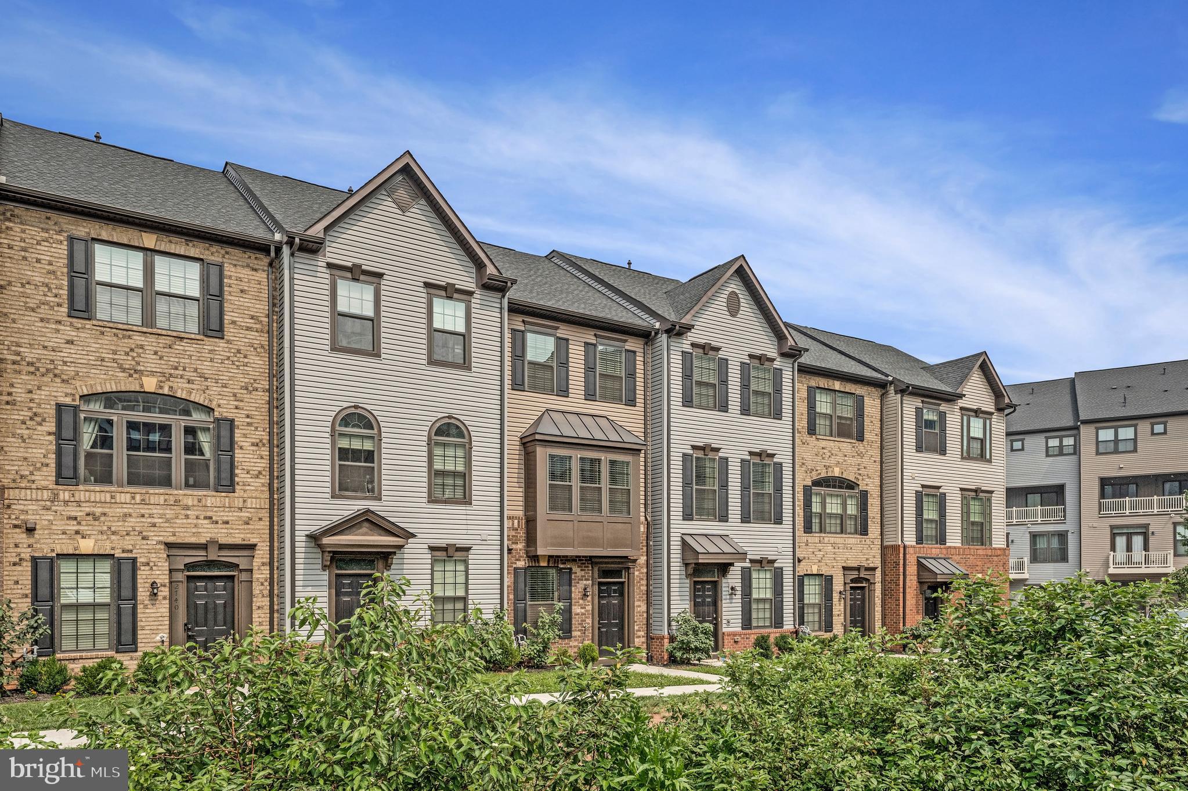
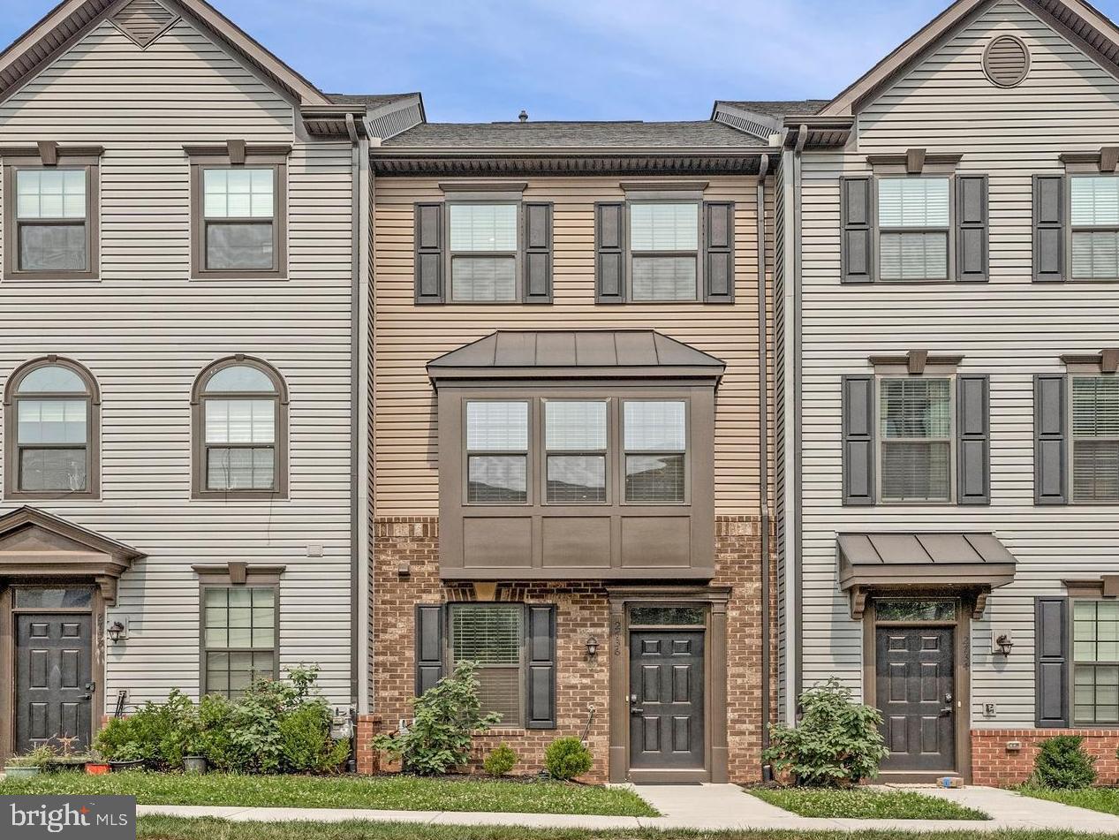
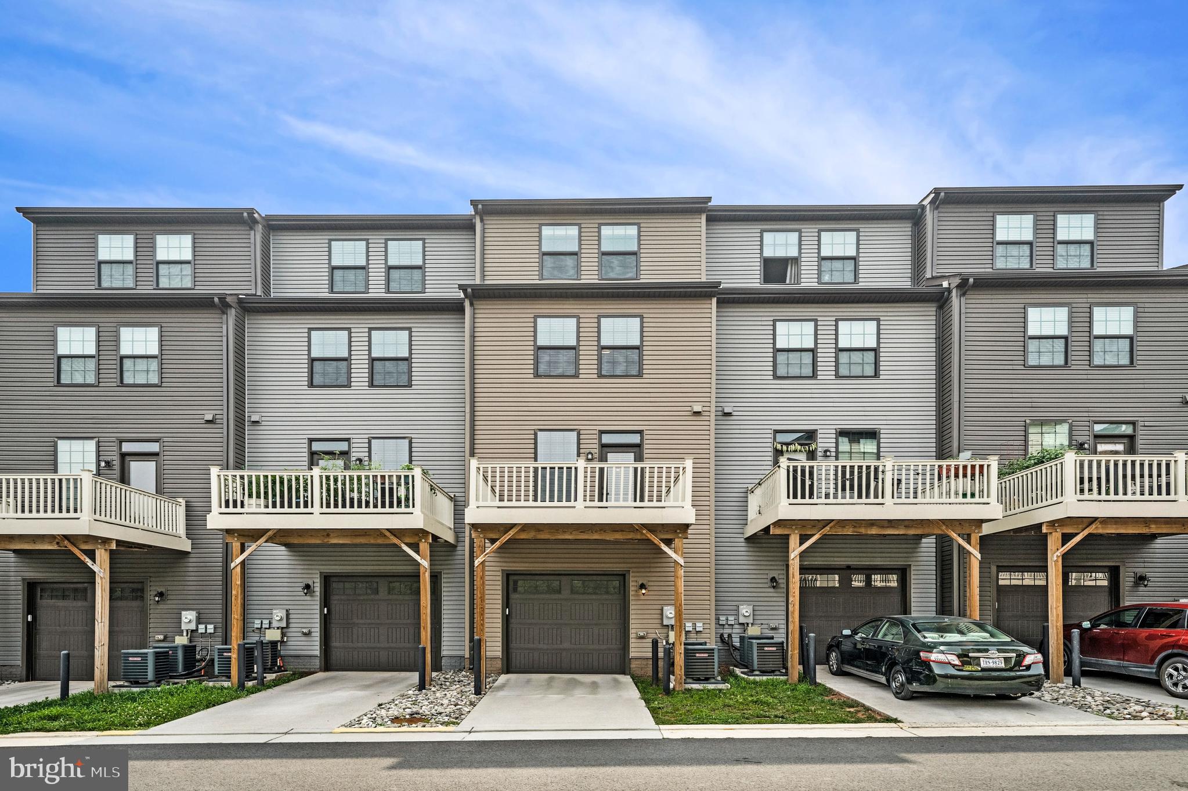
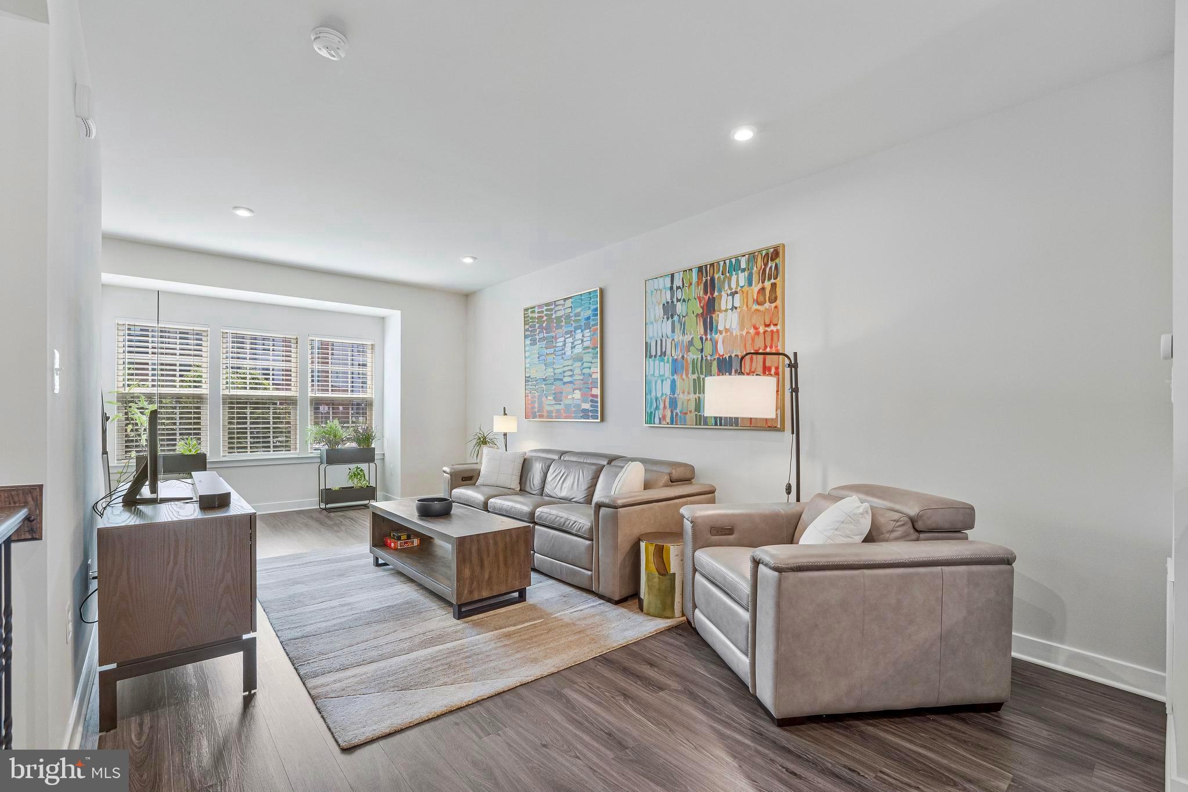
Almost New! Boasting 4 fully finished levels with 4 bedrooms, 4.5 bathrooms, deck and an attached oversized garage in sought after Foster's Glen this townhome offers a flexible floorplan with space for everyone. Main level has an open concept with centrally located kitchen with large island, morning room with table space, Pantry, Quartz countertops, White Cabinetry, Stainless Steel Appliances and a Breakfast Bar with barstool space that opens to a large family room with abundant natural light from the box bay windows. The kitchen also opens out onto a trex deck perfect for grilling and entertaining or having your morning coffee. A conveniently located half bath is tucked away off the kitchen adding a great convienence to daily life. Upstairs, the Primary Bedroom Suite boasts two spacious closets, a tray ceiling, and attached upgraded full bathroom with dual sinks and walk in shower. The second bedroom has it's own full bath with a tub/shower combination and upgraded tile and countertops. Also on this level is the laundry with a front load washer and dryer and a linen closet. The top level has an extra large bedroom with a walk in closet and an attached full bathroom and could easily function as a second primary bedroom, guest suite, home office or gym. On the entry level you have a 4th bedroom with an attached full bath, the entry foyer and access to an oversized garage with space not only for you car but additional storage. Great location near Rt 28 and Frying Pan Rd with easy access to Reston Town Center, Silver line Metro, Dulles Toll Rd, Dulles Airport, Shopping Restaurants and good schools.
| yesterday | Listing updated with changes from the MLS® | |
| yesterday | Listing first seen on site |

The real estate listing information is provided by Bright MLS is for the consumer's personal, non-commercial use and may not be used for any purpose other than to identify prospective properties consumer may be interested in purchasing. Any information relating to real estate for sale or lease referenced on this web site comes from the Internet Data Exchange (IDX) program of the Bright MLS. This web site references real estate listing(s) held by a brokerage firm other than the broker and/or agent who owns this web site. The accuracy of all information is deemed reliable but not guaranteed and should be personally verified through personal inspection by and/or with the appropriate professionals. Properties in listings may have been sold or may no longer be available. The data contained herein is copyrighted by Bright MLS and is protected by all applicable copyright laws. Any unauthorized collection or dissemination of this information is in violation of copyright laws and is strictly prohibited. Copyright © 2020 Bright MLS. All rights reserved.
Did you know? You can invite friends and family to your search. They can join your search, rate and discuss listings with you.