Save
Ask
Tour
Hide
Share
$1,799,000
2 Days On Site

8404 STONEWALL DRIVE
VIENNA, VA 22180

Single Family Residence|Coming Soon
5
Beds
5
Total Baths
4
Full Baths
1
Partial Bath
4,975
SqFt
$362
/SqFt
2018
Built
Subdivision:
STONEWALL MANOR
County:
FAIRFAX
Listing courtesy of Samson Properties

Due to the health concerns created by Coronavirus we are offering personal 1-1 online video walkthough tours where possible.
Call Now: 703.867.3436
Is this the listing for you? We can help make it yours.
703.867.3436
Upcoming Open Houses
Due to COVID-19, we recommend you verify Open Houses before attending.
Sun, Aug 9, 2:00 PM - 4:00 PM
8404 STONEWALL DRIVE8404 STONEWALL DRIVE8404 STONEWALL DRIVE8404 STONEWALL DRIVE
Save
Ask
Tour
Hide
Share

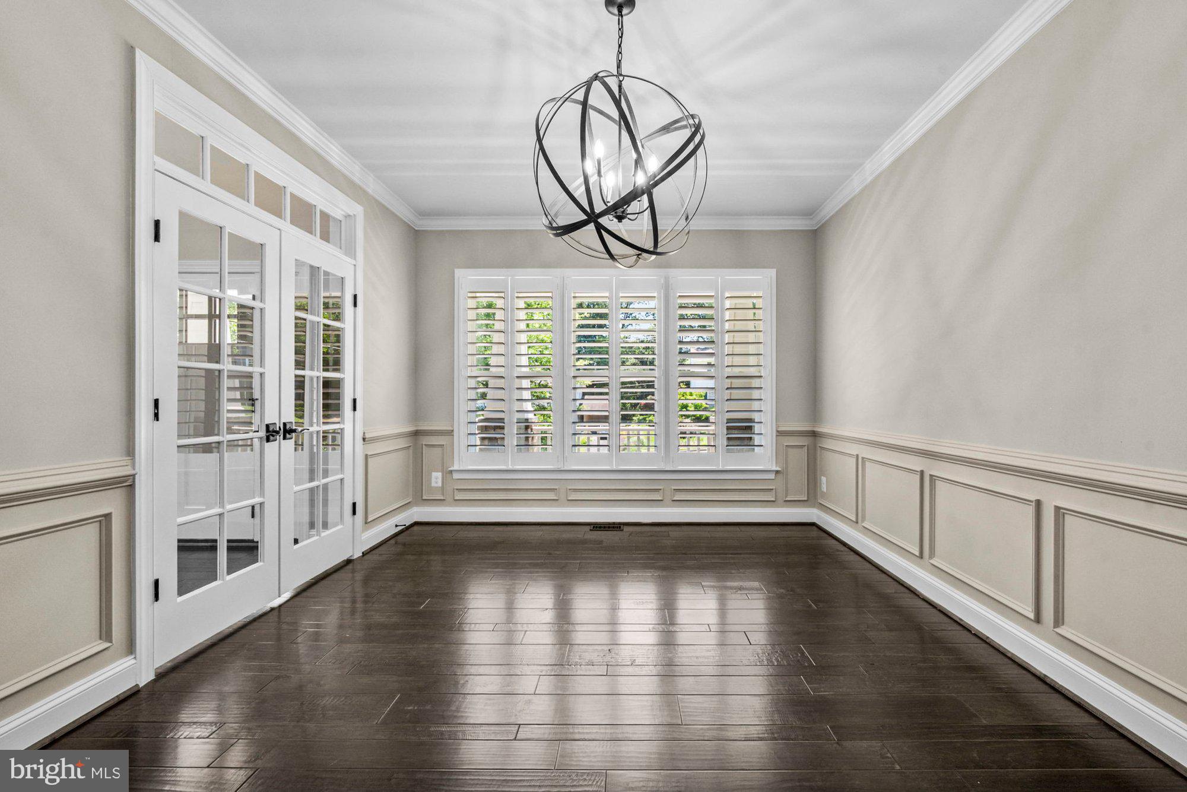
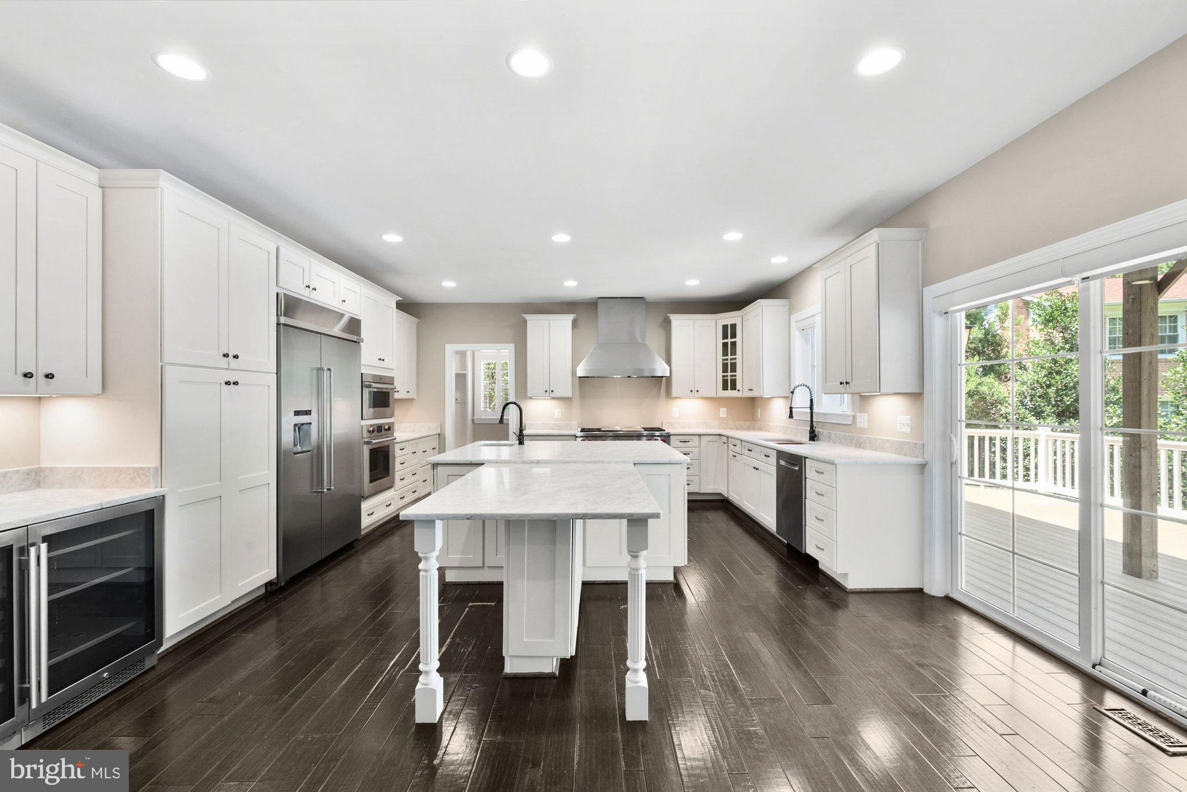
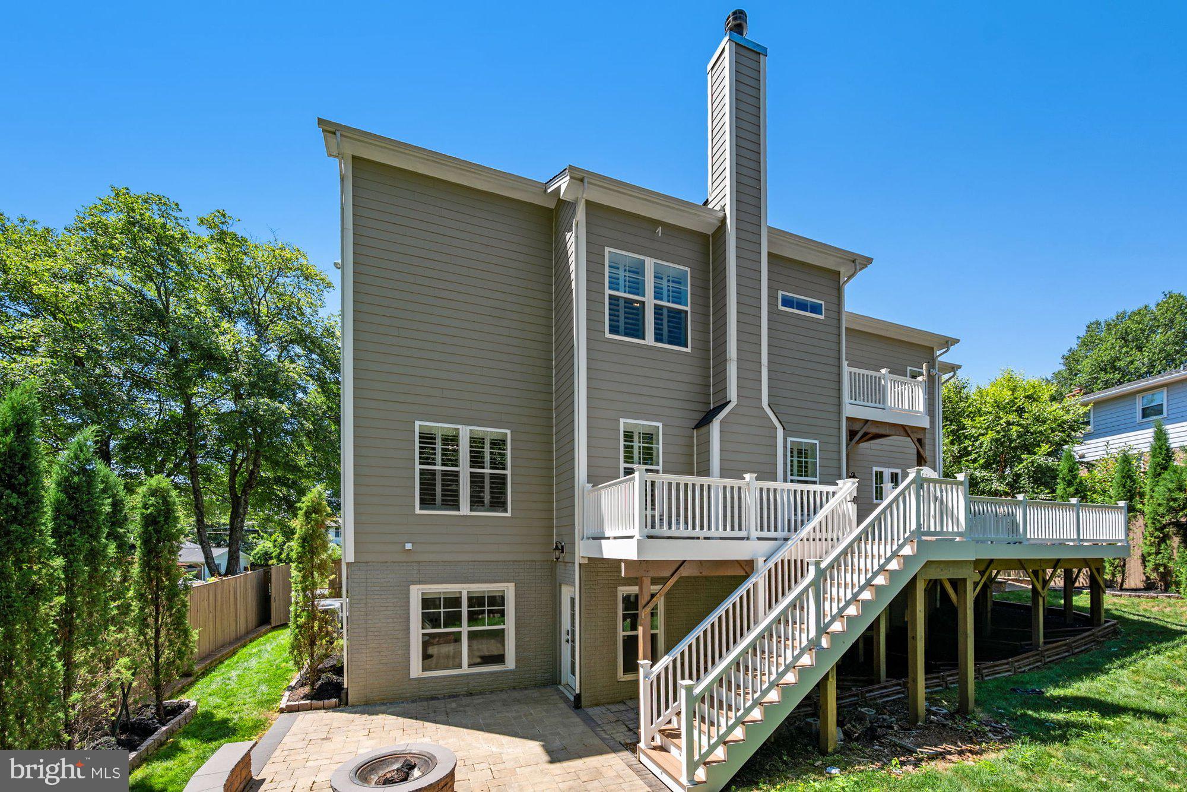
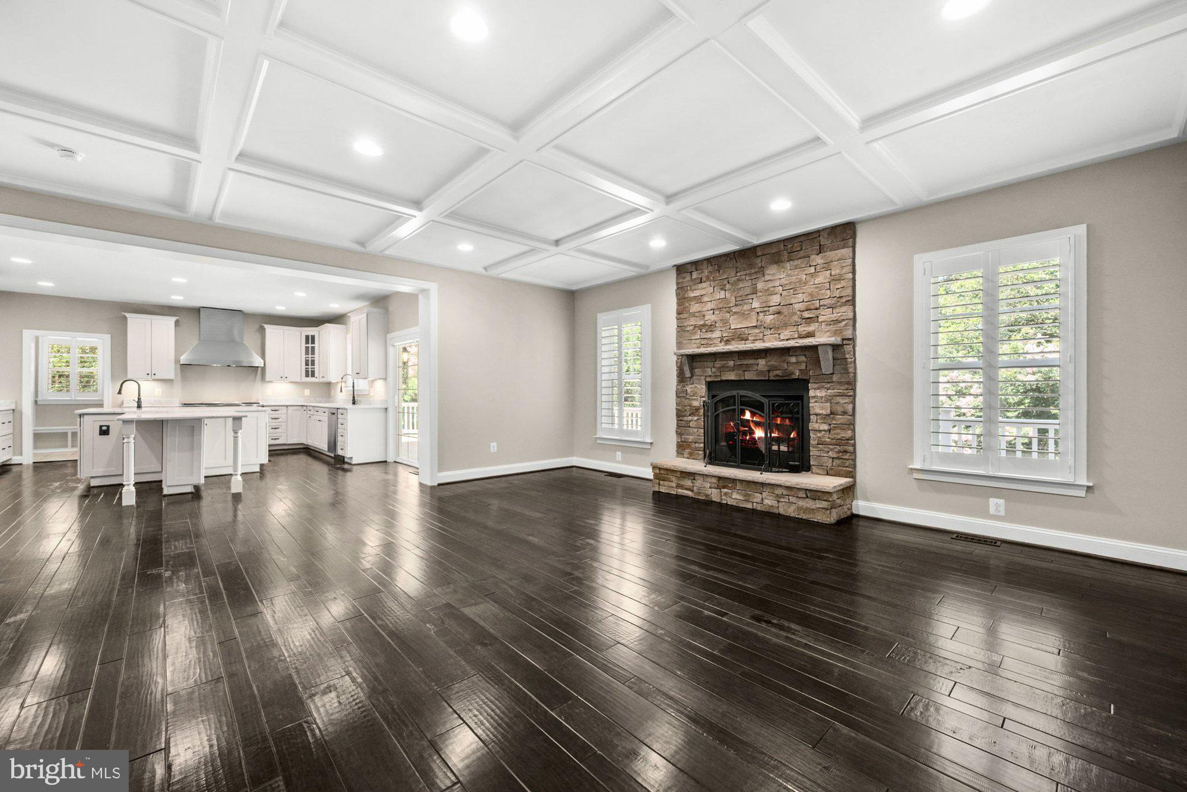
Custom designed Craftsman home built by Evergreen Homes offering 5 bedrooms, 4.5 baths, and 4,975 finished square feet across three finished levels and sited on a 0.26 acre lot. Built in 2018, this home showcases designer finishes, hardwood flooring throughout the main and upper levels, and a thoughtfully designed floor plan ideal for both everyday living and entertaining. A welcoming foyer opens to elegant formal dining room, living room and a spacious family room anchored by a wood fireplace and coffered ceiling. The gourmet kitchen features high-end finishes, a large center island with built-in table and walk-in pantry with custom built-ins. A private home office, mudroom and half bath complete the main level. Upstairs, the luxurious owner's suite serves as a private retreat with a tray ceiling, balcony, built-in wet bar and beverage center, walk-in closet, and spa-inspired en suite bath. Three additional bedrooms, two full baths, and a laundry room with built-in cabinetry provide exceptional comfort and convenience. The finished walk-out lower level expands the home's versatility with a large recreation room, wet bar, exercise room, den, fifth bedroom, and full bath, creating flexible space for guests, entertaining, or everyday living. Outside, enjoy a quiet, fenced backyard featuring an expansive deck, custom patio with a fire pit, play area, and custom landscaping. Ideally located near downtown Vienna, parks, shopping, dining, Metro, major commuter routes, and within the top-rated Marshall pyramid.

Save
Ask
Tour
Hide
Share
Listing Snapshot
Price 
$1,799,000
Days On Site 
2 Days
Bedrooms 
5
Inside Area (SqFt) 
4,975 sqft
Total Baths 
5
Full Baths 
4
Partial Baths 
1
Lot Size 
0.26 Acres
Year Built 
2018
MLS® Number 
VAFX2329700
Status 
Coming Soon
Property Tax 
$17,561
HOA/Condo/Coop Fees 
N/A
Sq Ft Source 
Estimated
Friends & Family
Recent Activity
2 days agoListing first seen on site
2 days agoListing updated with changes from the MLS®
General Features
Acres 
0.26
Attached Garage 
Yes
Foundation 
Permanent
Garage 
Yes
Garage Spaces 
2
Green Energy Efficient 
AppliancesConstructionLighting
Levels 
Three Or More
Parking 
Garage Door OpenerGarageAttached
Parking Spaces 
2
Property Sub Type 
Single Family Residence
Sewer 
Public Sewer
Special Circumstances 
Standard
SqFt Above 
3745
SqFt Below 
1230
SqFt Total 
4975
Style 
Craftsman
Utilities 
Cable Available
Water Source 
Public
Zoning 
130
Interior Features
Appliances 
OvenCooktopHumidifierDishwasherDisposalExhaust FanIce MakerMicrowaveRefrigeratorRange HoodENERGY STAR Qualified RefrigeratorENERGY STAR Qualified DishwasherWater Purifier
Basement 
FinishedExterior EntryWalk-Out AccessSump Pump
Cooling 
Central AirCeiling Fan(s)ENERGY STAR Qualified EquipmentElectric
Fireplace 
Yes
Fireplace Features 
GasGlass Doors
Fireplaces 
1
Flooring 
CarpetWoodCeramic TileHardwood
Heating 
Exhaust FanElectricNatural GasForced Air
Interior 
Eat-in KitchenKitchen IslandRecessed LightingCeiling Fan(s)PantryWalk-In Closet(s)High CeilingsBuilt-in FeaturesCrown MoldingOpen FloorplanSoaking Tub
Laundry Features 
Laundry RoomUpper Level
Window Features 
Double Pane WindowsLow Emissivity Windows
Bathroom 2 
Bathroom 3 
Bedroom 2 
Dimensions - 12 X 16Features - Walk-In Closet(s)
Bedroom 3 
Dimensions - 12 X 11
Bedroom 4 
Dimensions - 12 X 12Features - Walk-In Closet(s)
Bedroom 5 
Den 
Dining Room 
Dimensions - 12 X 16Level - MainFeatures - Crown Molding
Exercise Room 
Foyer 
Level - Main
Full Bath 
Great Room 
Dimensions - 20 X 19Level - Main
Half Bath 
Level - Main
Kitchen 
Dimensions - 20 X 16Level - MainFeatures - Breakfast Bar
Laundry 
Library 
Dimensions - 13 X 12Level - Main
Living Room 
Dimensions - 12 X 13Level - MainFeatures - Crown Molding
Primary Bathroom 
Primary Bedroom 
Dimensions - 19 X 18Features - Walk-In Closet(s), Wet Bar
Recreation Room 
Features - Wet Bar
Save
Ask
Tour
Hide
Share
Exterior Features
Construction Details 
StoneVinyl Siding
Exterior 
Balcony
Lot Features 
Back Yard
Patio And Porch 
PatioDeck
Pool Features 
None
Roof 
Asphalt
Windows/Doors 
Double Pane WindowsLow Emissivity Windows
Community Features
Association Amenities 
Playground
School District 
FAIRFAX COUNTY PUBLIC SCHOOLS
Schools
School District
FAIRFAX COUNTY PUBLIC SCHOOLS
Elementary School
CUNNINGHAM PARK
Middle School
THOREAU
High School
MARSHALL
Listing courtesy of Samson Properties


The real estate listing information is provided by Bright MLS is for the consumer's personal, non-commercial use and may not be used for any purpose other than to identify prospective properties consumer may be interested in purchasing. Any information relating to real estate for sale or lease referenced on this web site comes from the Internet Data Exchange (IDX) program of the Bright MLS. This web site references real estate listing(s) held by a brokerage firm other than the broker and/or agent who owns this web site. The accuracy of all information is deemed reliable but not guaranteed and should be personally verified through personal inspection by and/or with the appropriate professionals. Properties in listings may have been sold or may no longer be available. The data contained herein is copyrighted by Bright MLS and is protected by all applicable copyright laws. Any unauthorized collection or dissemination of this information is in violation of copyright laws and is strictly prohibited. Copyright © 2020 Bright MLS. All rights reserved.

Neighborhood & Commute
Source: Walkscore
Disclosure: Community information and market data powered by Constellation Data Labs. Information is deemed reliable but not guaranteed.
Save
Ask
Tour
Hide
Share