
2051 MADRILLON ROADVIENNA, VA 22182
Due to the health concerns created by Coronavirus we are offering personal 1-1 online video walkthough tours where possible.
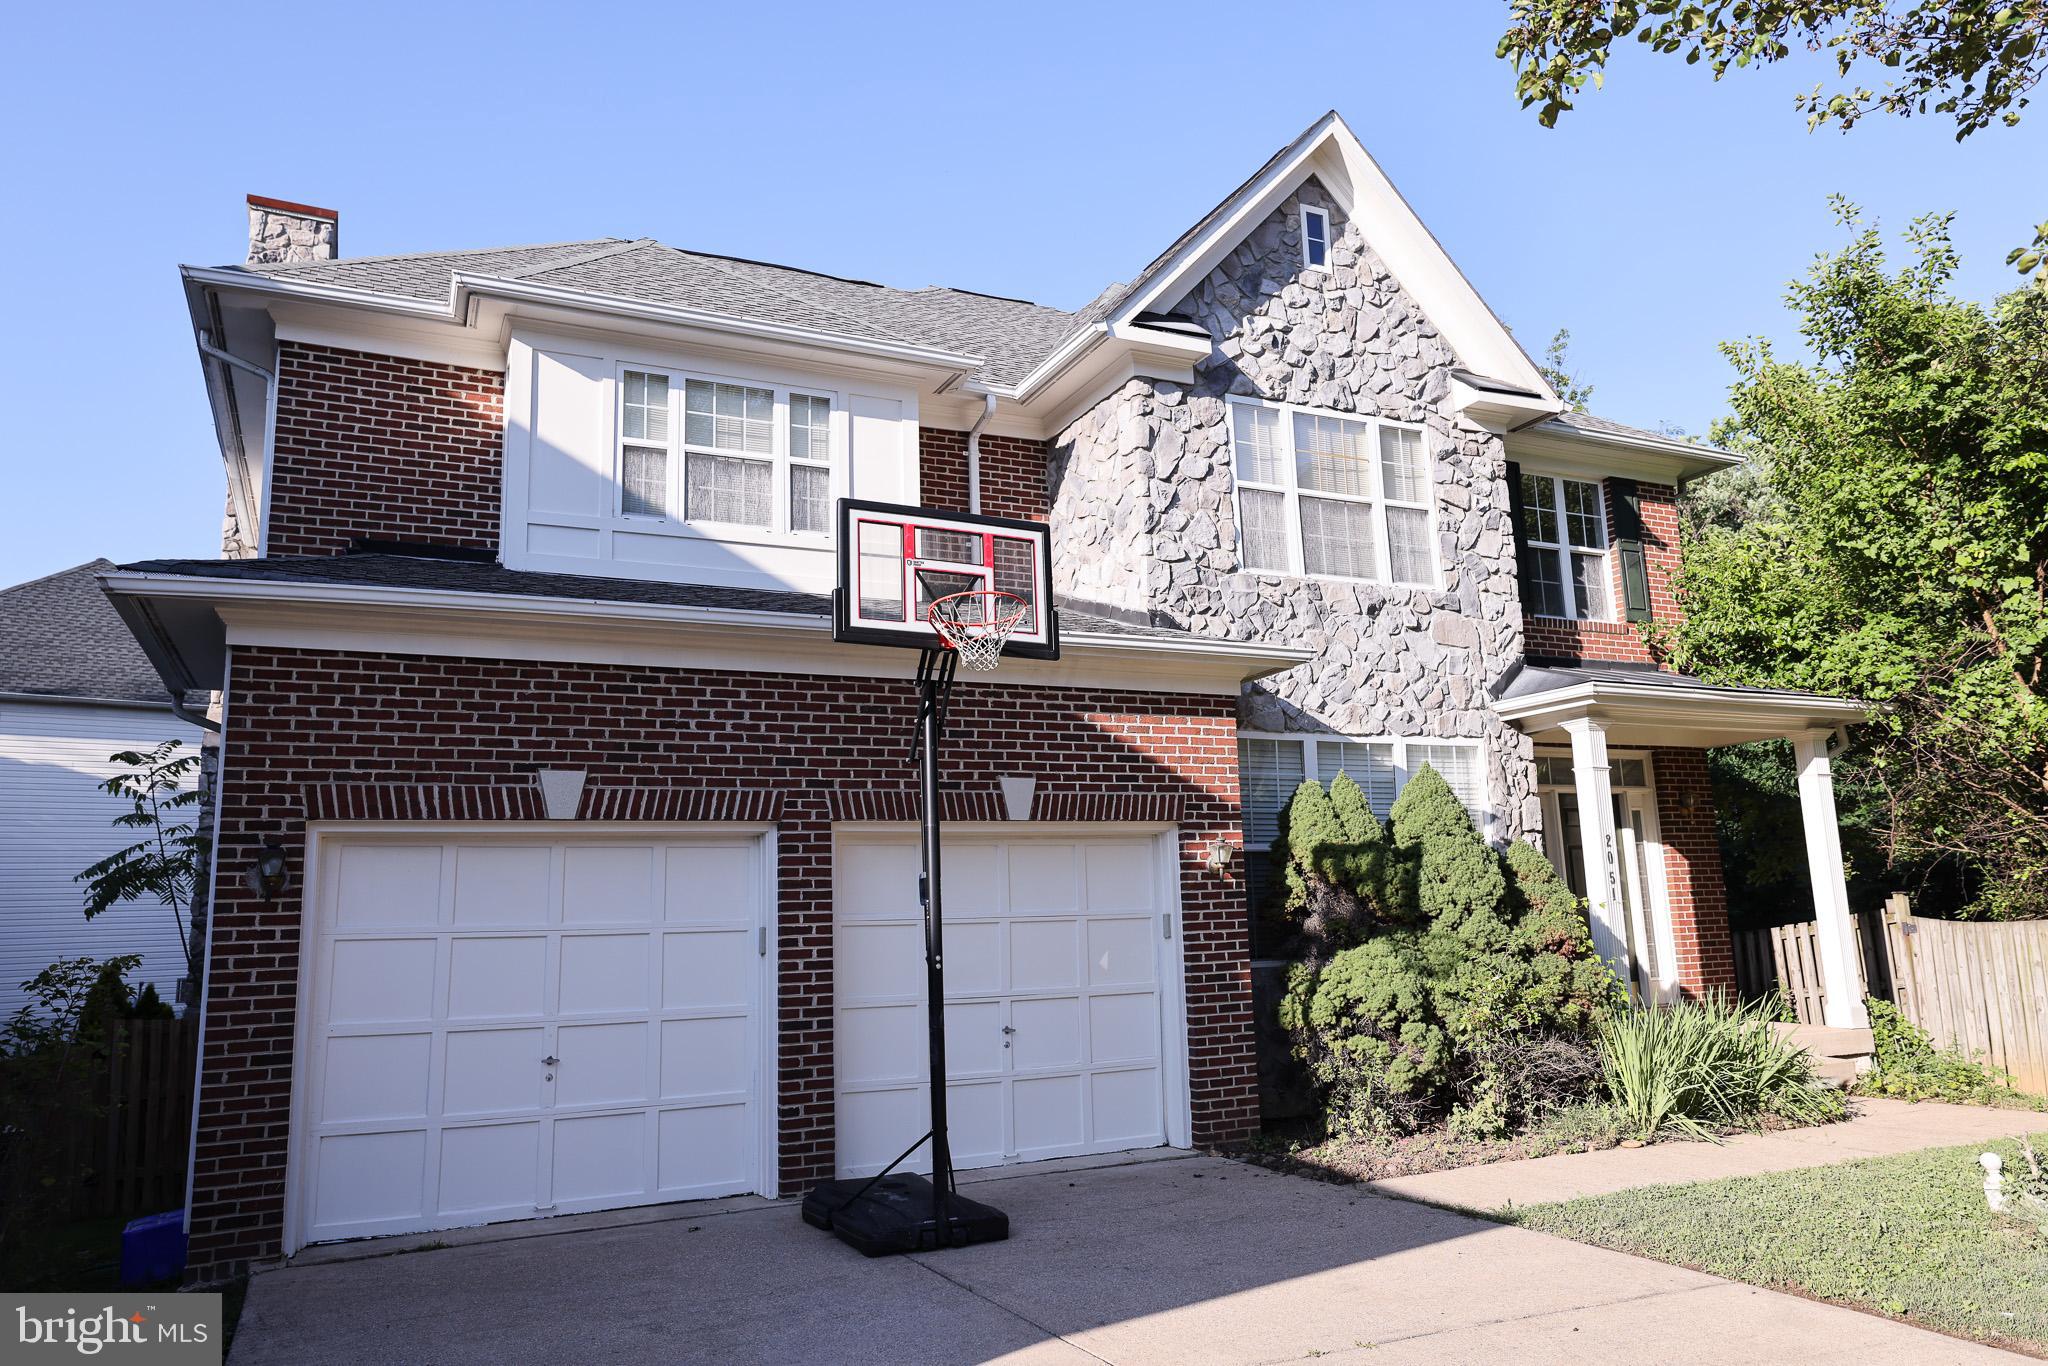
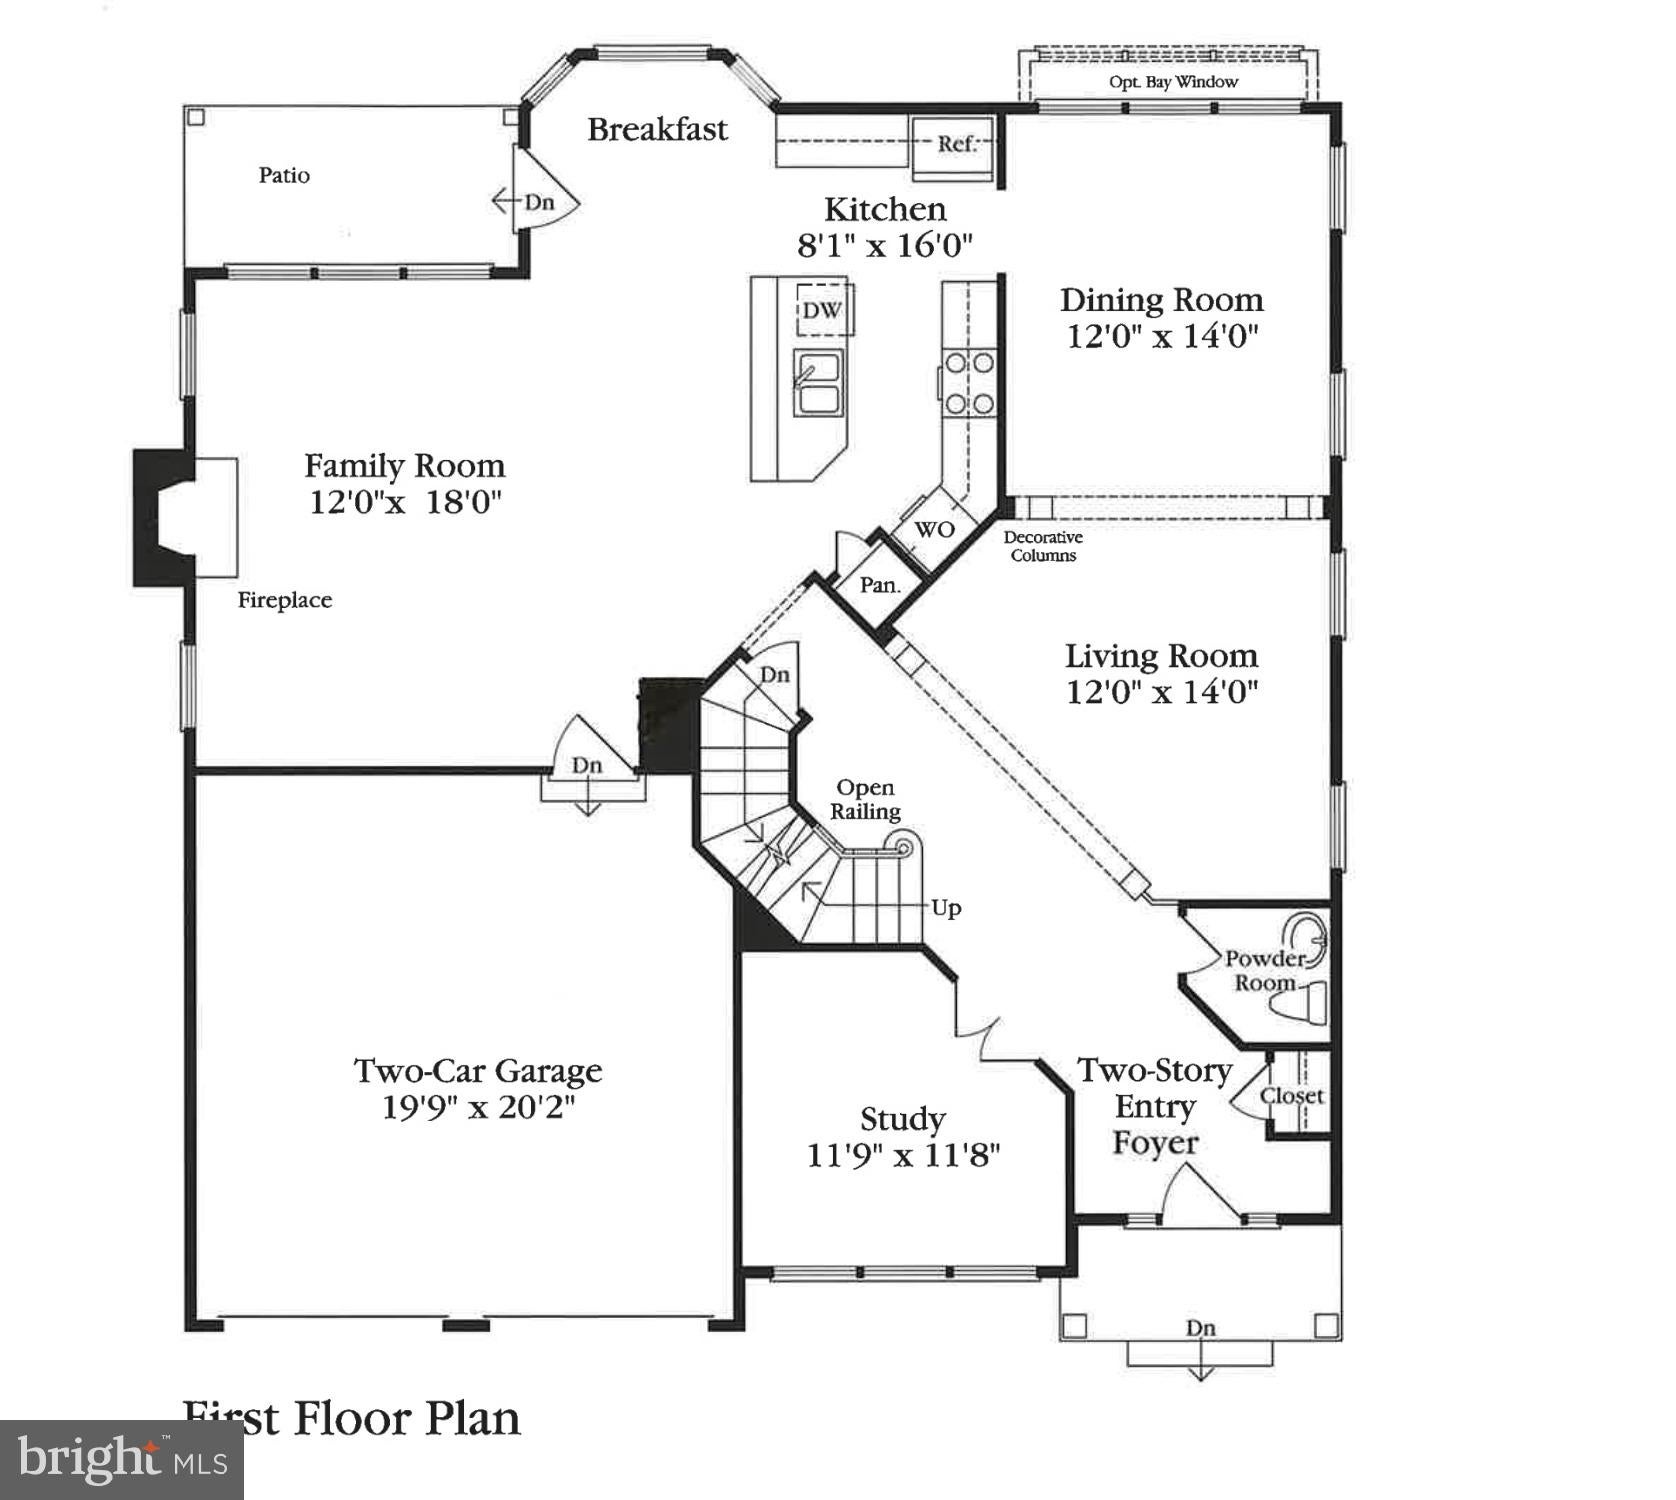
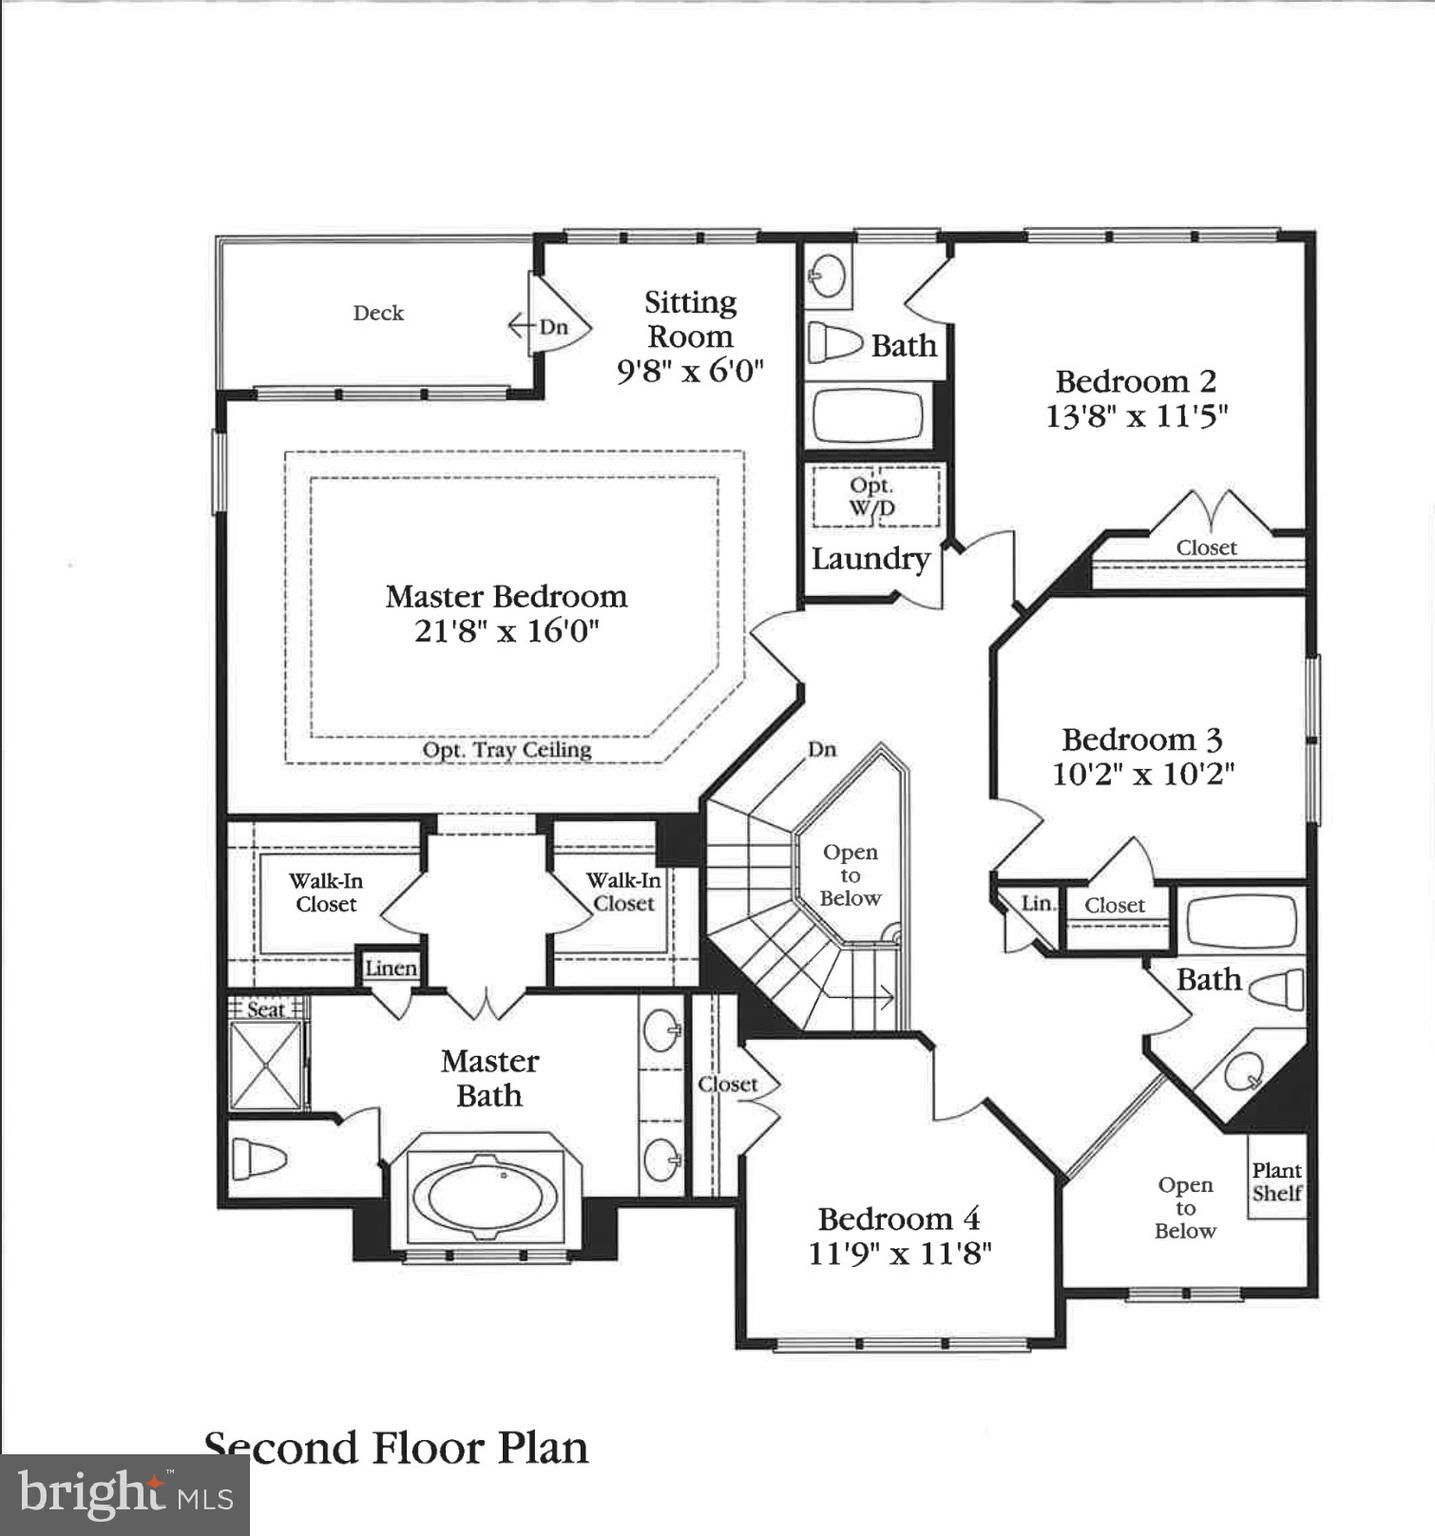
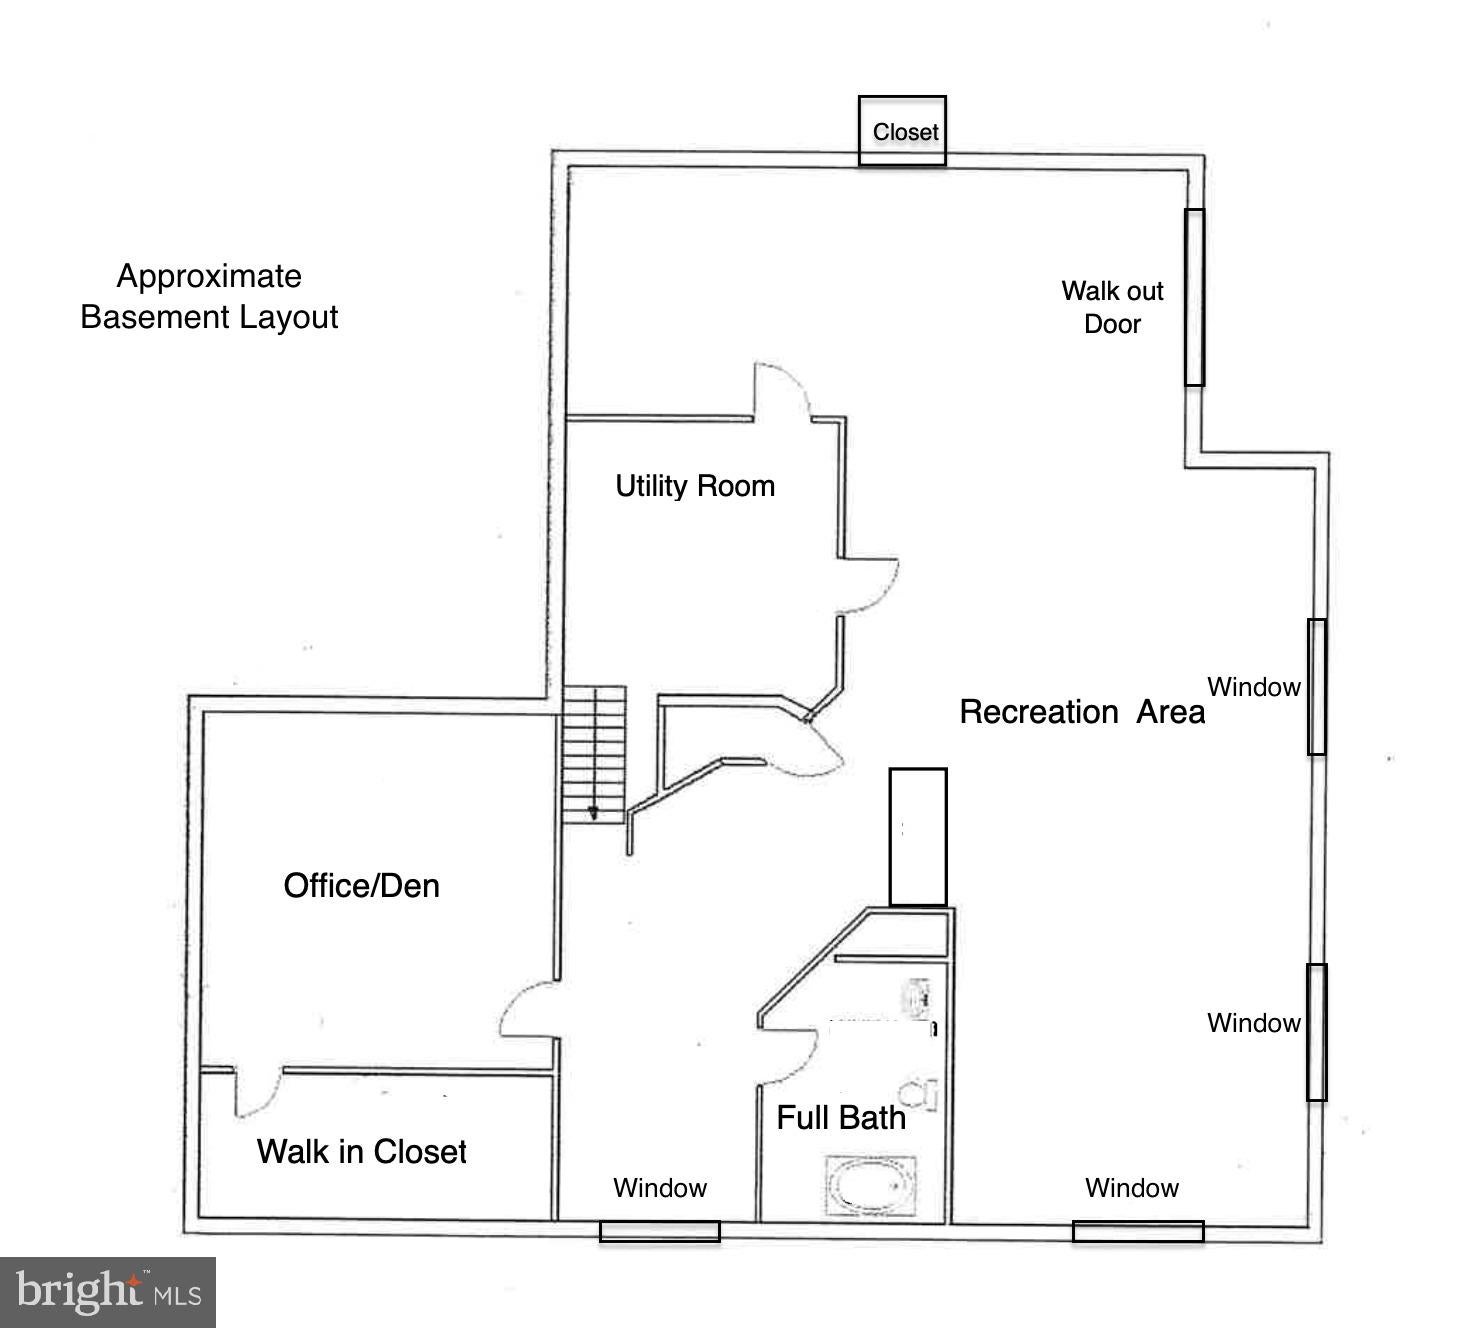
Welcome to this elegant Colonial home, privately situated in a tucked-away Tysons/Vienna community and backed by mature trees, with a neighborhood Heritage Resource Park nearby that enhances its peaceful and picturesque setting. This light-filled, spacious 4-bedroom, 4.5-bath residence offers the perfect balance of refined suburban living, privacy, and effortless access to everything Northern Virginia has to offer—just minutes from Tysons' premier shopping and dining destinations, the Beltway, and the Silver Line Metro. The timeless stone-and-brick exterior creates a striking first impression. Inside, a dramatic two-story foyer welcomes you into beautifully proportioned living and dining spaces. The home's inviting layout flows naturally into the open kitchen and expanded family room, where a direct-vent gas fireplace creates the perfect setting for relaxing evenings and memorable gatherings. A private office provides an ideal space for today's work-from-home lifestyle. Upstairs, the serene primary suite features tray ceilings, a spa-inspired bath with an upgraded shower, and a private deck overlooking the peaceful surroundings—an ideal retreat to begin and end your day. Three additional generously sized bedrooms and a convenient upper-level laundry room complete this level. The finished walk-out lower level offers exceptional versatility, featuring a full bath, bonus room or den, walk-in storage, and expansive recreation space—perfect for a home gym, media room, children's activities, entertaining, or accommodating overnight guests. Thoughtfully maintained and move-in ready, this home offers numerous updates, including two brand-new HVAC systems, brand-new stainless steel kitchen appliances (cook top, dish washer, double oven, refrigerator), hardwood floors on the main level (2023), a dimensional architectural shingle roof (2013), and fresh paint throughout the main and lower levels, as well as the primary suite, creating a crisp, refreshed, like-new feel. With generous living spaces, timeless architecture, modern updates, and an unbeatable Tysons location, this exceptional home offers the lifestyle you've been waiting for. Welcome home! More pictures are coming.
| 2 days ago | Listing updated with changes from the MLS® | |
| 3 days ago | Listing first seen on site |

The real estate listing information is provided by Bright MLS is for the consumer's personal, non-commercial use and may not be used for any purpose other than to identify prospective properties consumer may be interested in purchasing. Any information relating to real estate for sale or lease referenced on this web site comes from the Internet Data Exchange (IDX) program of the Bright MLS. This web site references real estate listing(s) held by a brokerage firm other than the broker and/or agent who owns this web site. The accuracy of all information is deemed reliable but not guaranteed and should be personally verified through personal inspection by and/or with the appropriate professionals. Properties in listings may have been sold or may no longer be available. The data contained herein is copyrighted by Bright MLS and is protected by all applicable copyright laws. Any unauthorized collection or dissemination of this information is in violation of copyright laws and is strictly prohibited. Copyright © 2020 Bright MLS. All rights reserved.