
3285 WILLOW GLEN DRIVEHERNDON, VA 20171
Due to the health concerns created by Coronavirus we are offering personal 1-1 online video walkthough tours where possible.
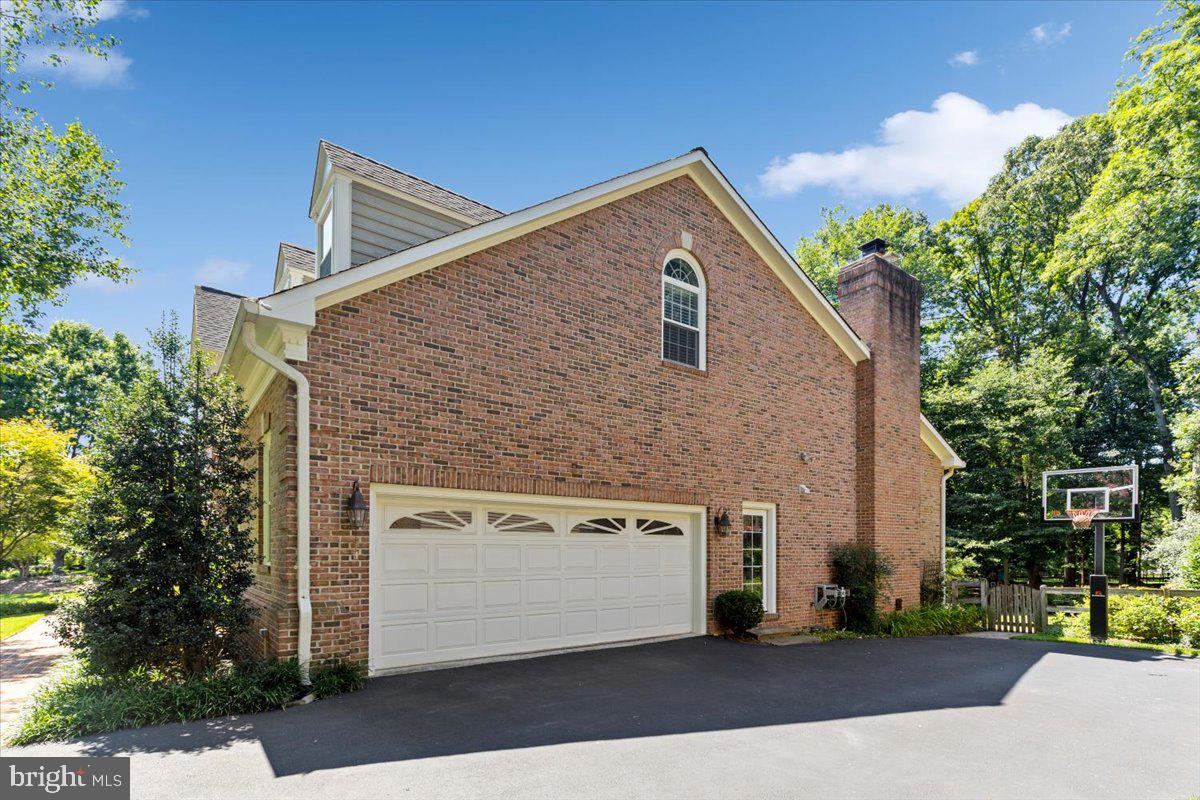
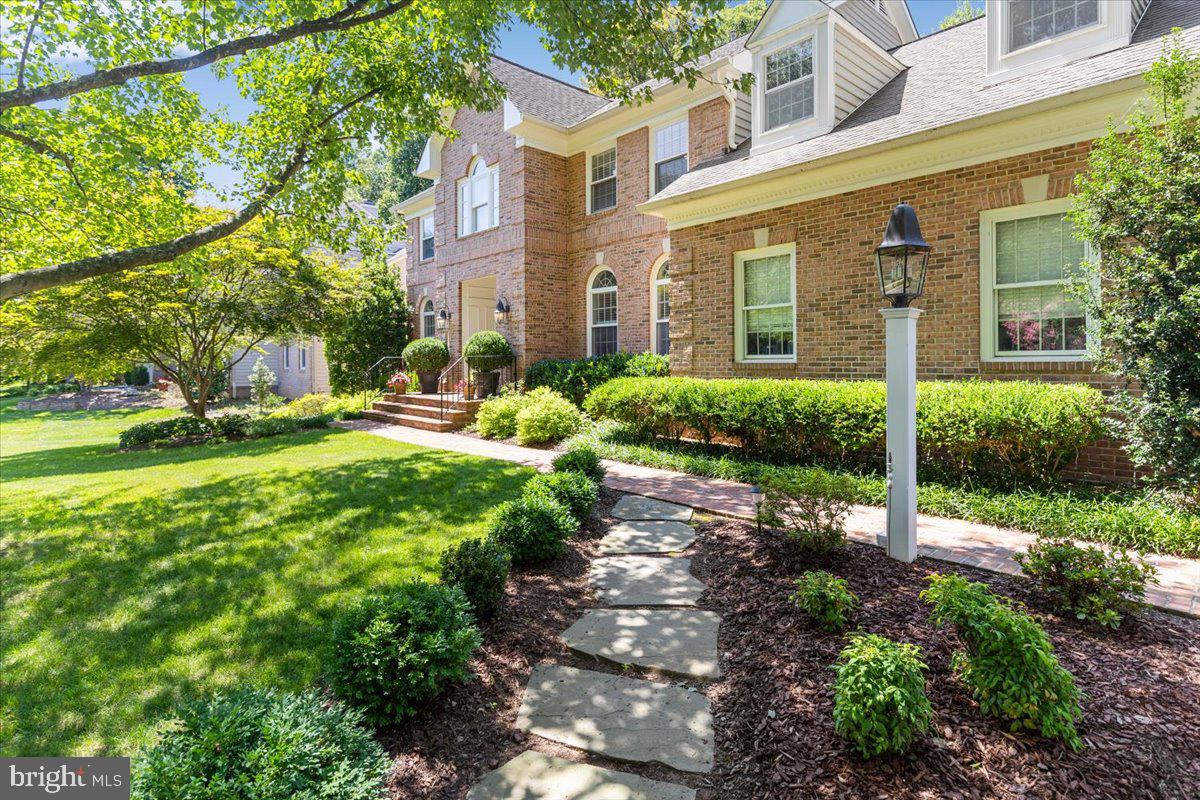
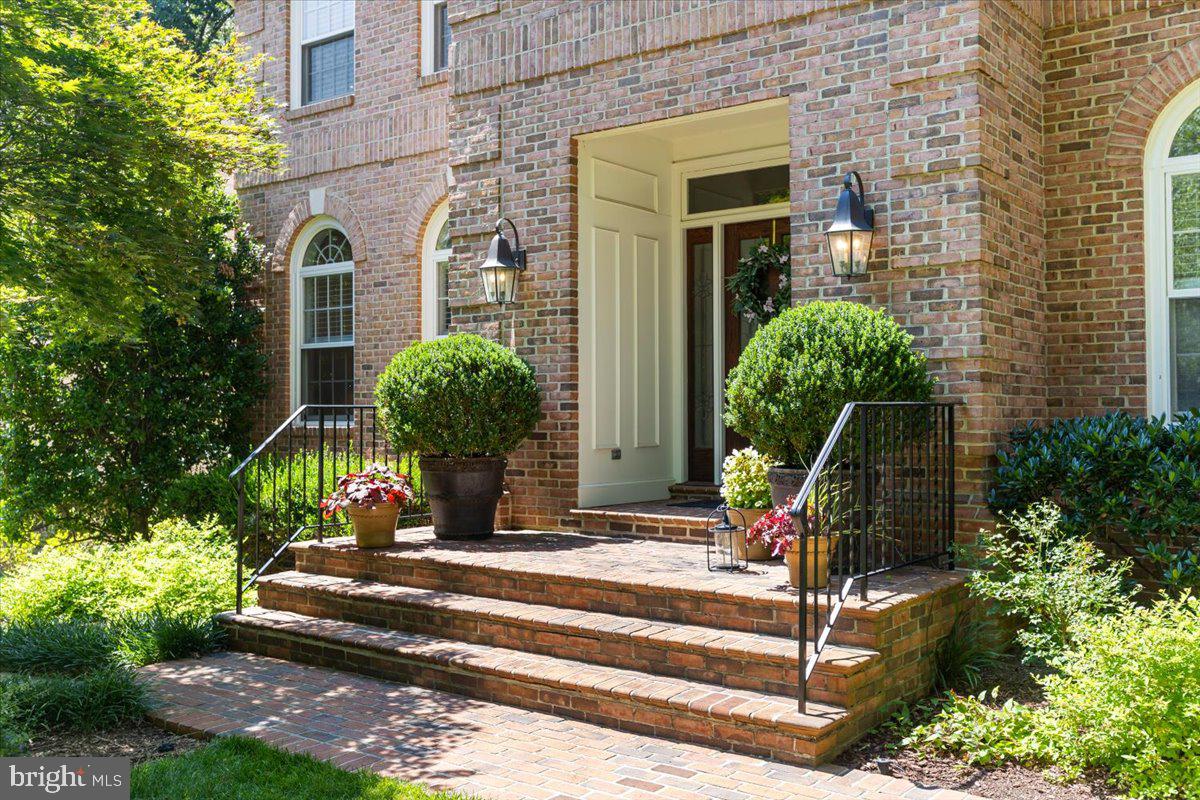
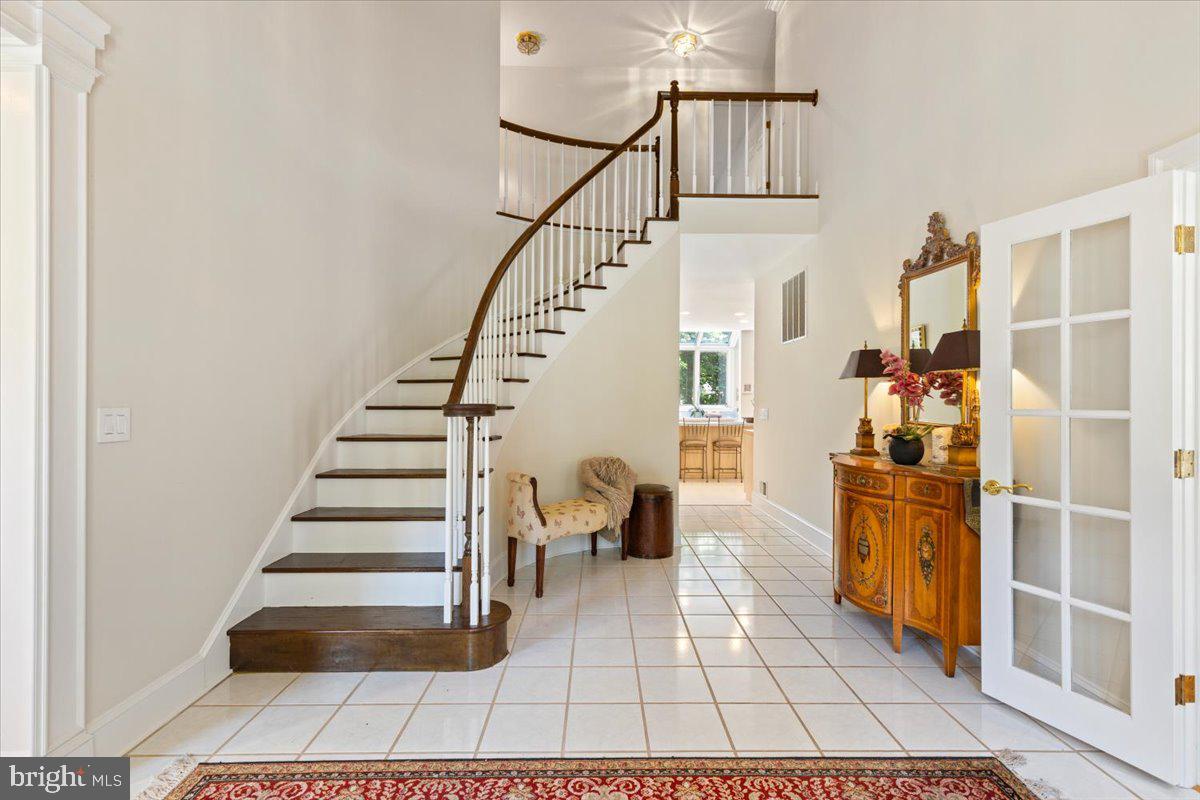
Price adjusted to sell! Welcome to the highly sought-after Still Oaks community! Proudly offered by the original owners, this beautifully maintained and thoughtfully updated brick home is one of the largest models in the neighborhood, offering exceptional space, versatility, and comfort. Freshly painted throughout, this impressive residence welcomes you with soaring ceilings, abundant natural light, and elegant finishes. The dramatic two-story family room is the heart of the home, featuring a stunning wall of windows, one of two fireplaces, and an open, airy design that fills the home with natural light. Nine-foot ceilings and a thoughtfully designed floor plan provide the perfect blend of elegance and everyday functionality. Offering six spacious bedrooms and five full bathrooms, including a convenient full bathroom on the main level, this home provides plenty of room for family, guests, and entertaining. An added bonus is the two separate laundry areas, providing convenience and flexibility for today's busy lifestyle. The fully finished walkout lower level has been professionally permitted as an ALU (Accessory Living Unit), making it ideal for extended family, guests, or potential rental income. This exceptional space includes a kitchenette, family room with a fireplace, dining area, bedroom, den, full bathroom, and private walkout access. Step outside to your own private backyard retreat. The spacious patio overlooks a large lot that backs to mature woods and a protected common tree-save area, creating a peaceful and private setting. Thoughtfully designed accent lighting enhances the outdoor living space, making it the perfect place to relax or entertain. Situated on a quiet street, this home is just moments from Still Oaks' outstanding community amenities, including multiple pools, tennis courts, playgrounds, scenic ponds, walking trails, and more. Recent updates include a two-zone HVAC system (2021 and 2019), a water heater (2026), and a roof approximately 15 years old. This is a rare opportunity to own one of the largest and most versatile homes in Still Oaks, offering exceptional living space, timeless appeal, and an unbeatable location. Don't miss your chance to make this remarkable property your next home!
| 3 weeks ago | Status changed to Pending | |
| 3 weeks ago | Listing updated with changes from the MLS® | |
| 4 weeks ago | Price changed to $1,598,000 | |
| 2 months ago | Listing first seen on site |

The real estate listing information is provided by Bright MLS is for the consumer's personal, non-commercial use and may not be used for any purpose other than to identify prospective properties consumer may be interested in purchasing. Any information relating to real estate for sale or lease referenced on this web site comes from the Internet Data Exchange (IDX) program of the Bright MLS. This web site references real estate listing(s) held by a brokerage firm other than the broker and/or agent who owns this web site. The accuracy of all information is deemed reliable but not guaranteed and should be personally verified through personal inspection by and/or with the appropriate professionals. Properties in listings may have been sold or may no longer be available. The data contained herein is copyrighted by Bright MLS and is protected by all applicable copyright laws. Any unauthorized collection or dissemination of this information is in violation of copyright laws and is strictly prohibited. Copyright © 2020 Bright MLS. All rights reserved.
Did you know? You can invite friends and family to your search. They can join your search, rate and discuss listings with you.