
13513 COPPER RIDGE DRIVEHERNDON, VA 20171
Due to the health concerns created by Coronavirus we are offering personal 1-1 online video walkthough tours where possible.
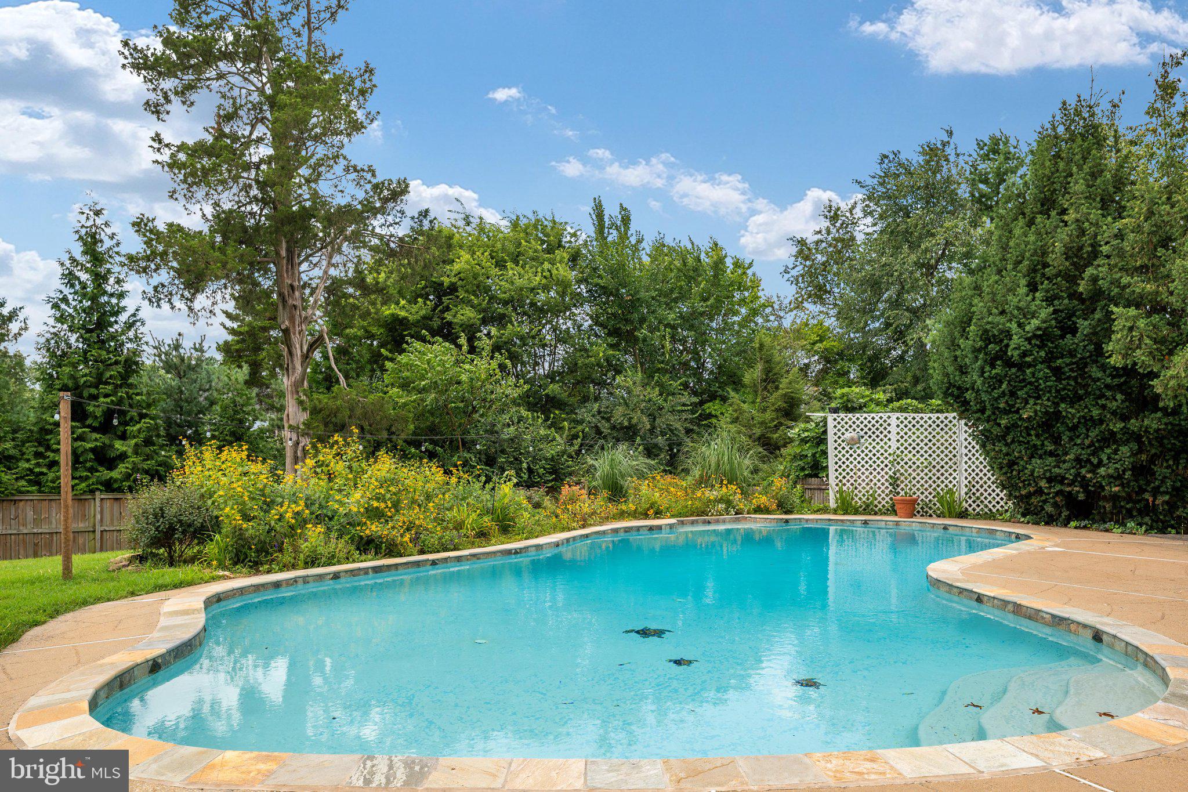
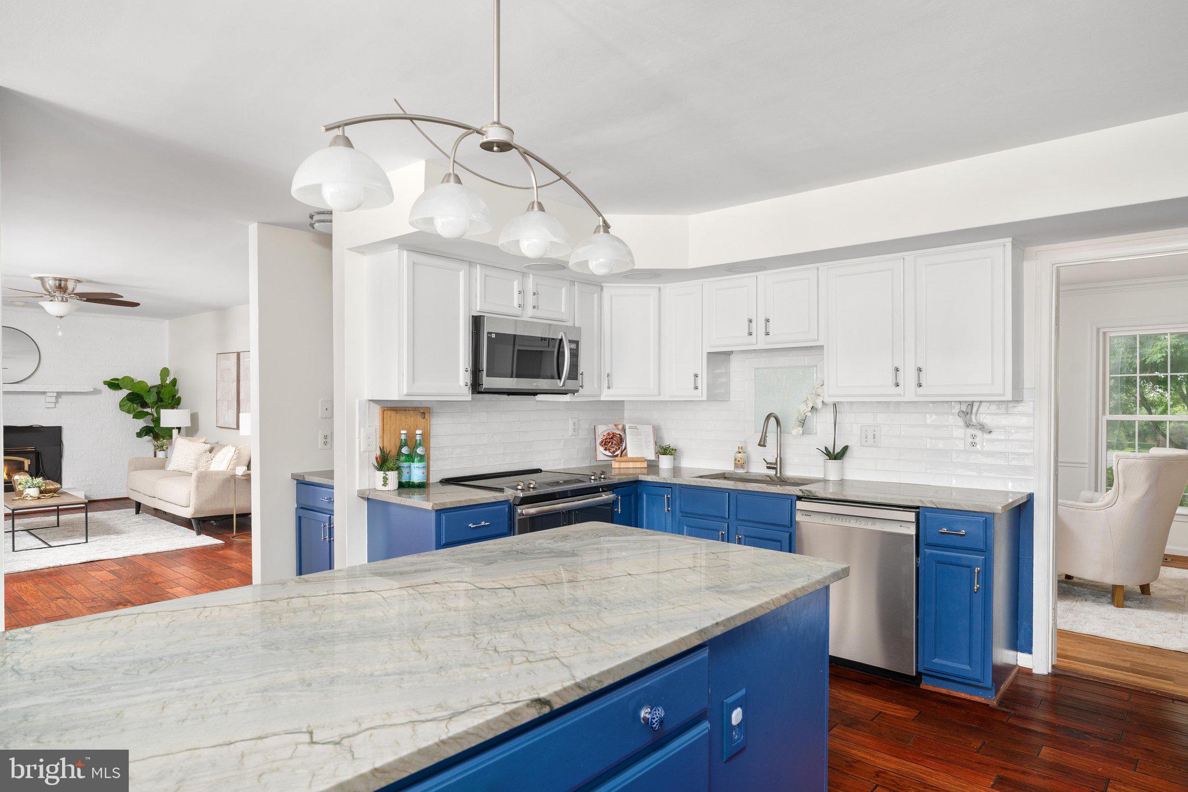
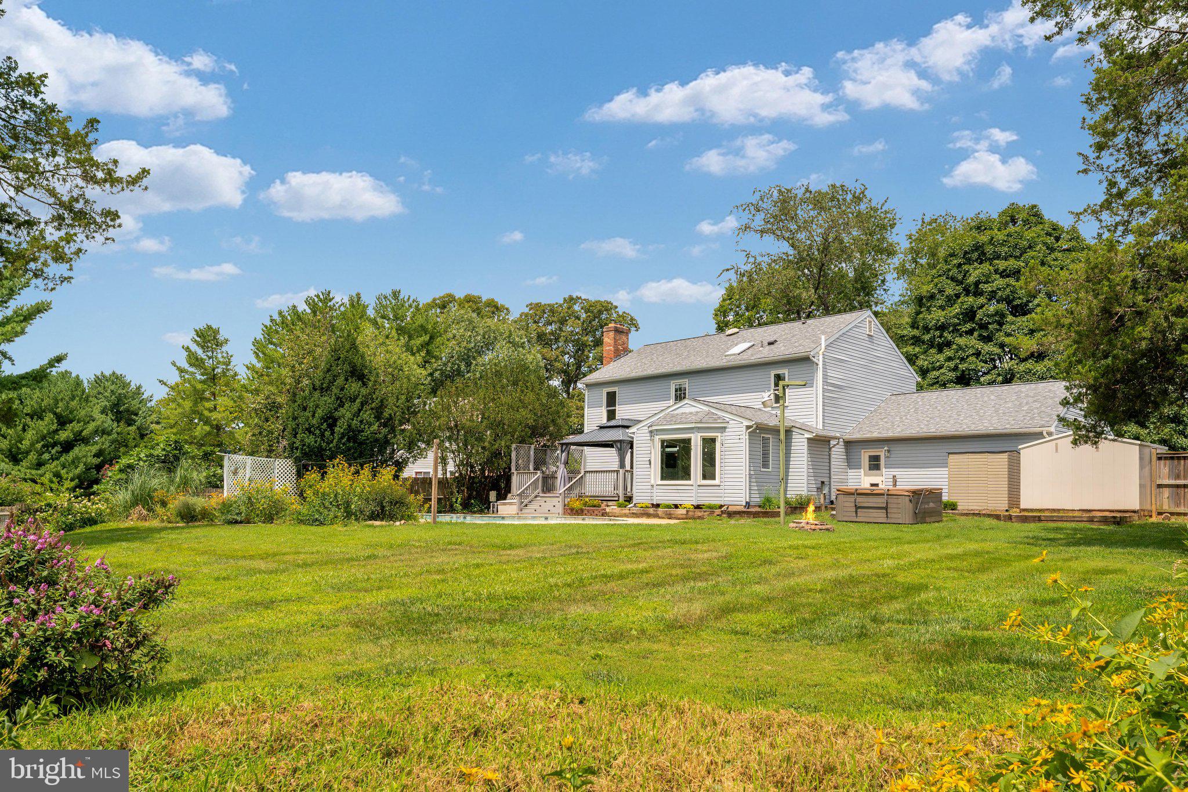
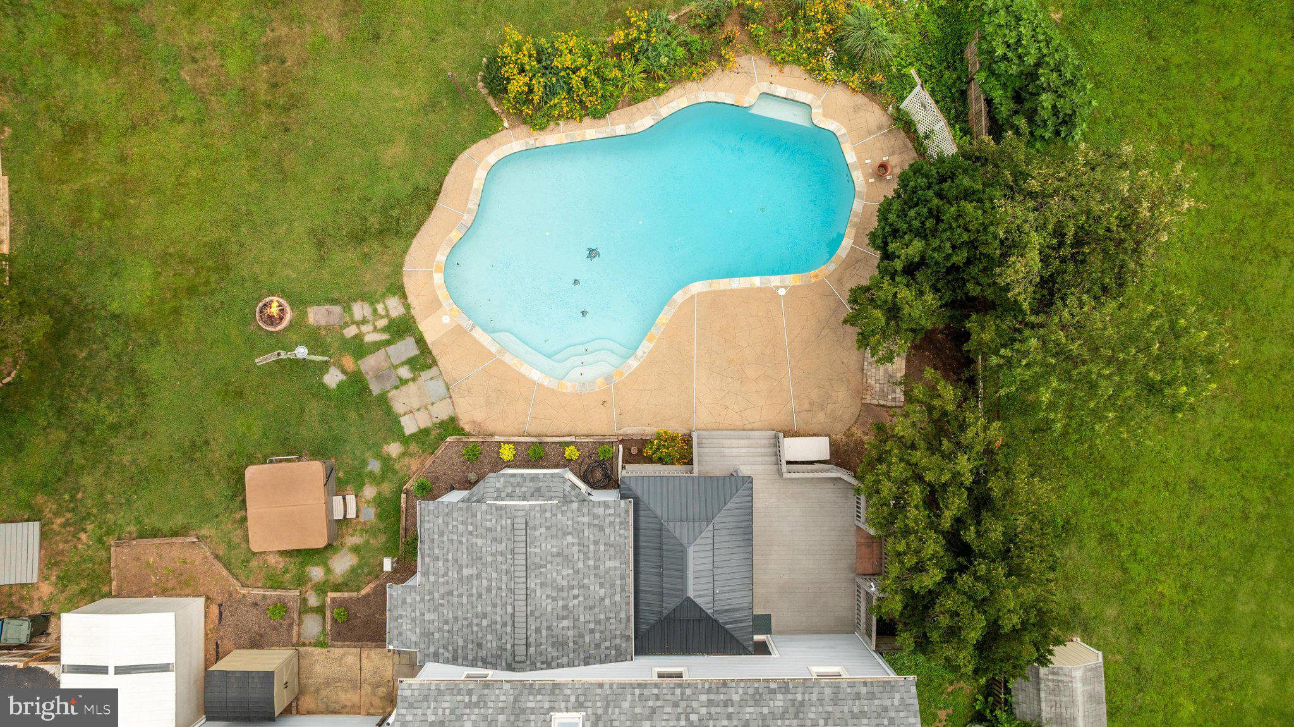
Backyard Oasis Meets Everyday Living in Herndon<br><br>Picture long summer evenings by your own pool—not one that swallows the whole yard, but one that leaves plenty of green space for lawn games, gardening (enjoy the perennial and vegetable gardens!), or simply stretching out in the grass. The hot tub is just an added bonus. That's the setting waiting for you at this beautifully updated 4-bedroom, 3.5-bath home in sought-after Copper Crossing with no HOA or through traffic!<br><br>Inside, the main level has been thoughtfully expanded to include a dedicated dining room just off the kitchen, where sliding glass doors open directly to the deck and an oversized bay window frames views of the pool below. It's a layout built for easy indoor-outdoor living, whether you're hosting a dinner party or just topping off your coffee before a swim. The kitchen flows naturally into the living spaces, and a spacious mudroom off the garage keeps daily comings and goings organized and clutter-free.<br><br>Upstairs, all four bedrooms are conveniently located together, along with the laundry room—no hauling baskets up and down stairs here. Bathrooms have been tastefully updated, offering a clean, modern feel from top to bottom.<br><br>The finished basement adds valuable flexible square footage, with two bonus rooms (with closets!) suited for a home office, guest space, gym, or playroom, plus a full bathroom for added convenience. There's room here to spread out, work from home, or host visitors comfortably.<br><br>The entire home has been thoughtfully maintained over the years: the roof was replaced approximately 4 years ago, and the windows, siding, and sliding glass doors were all replaced within the past two years—giving you peace of mind and years before the next round of big-ticket projects. Pool maintenance is already made easy too with the pool equipment having been replaced just 5 years ago—the robotic pool cleaner and solar cover convey with the home, so upkeep stays simple from day one.<br><br>Location is another standout: this home sits close to Frying Pan Park, Silver Line Metro, the Clocktower shopping center, and it's just 7 minutes from Dulles Airport, but out of the flight path! Plus, now zoned for the brand new Skyview High School! <br><br>A private pool, expanded main-level living space, and a versatile floor plan in this kind of location don't come along often in Herndon—schedule your private tour today before this one finds its next owner.
| a month ago | Status changed to Active Under Contract | |
| a month ago | Listing updated with changes from the MLS® | |
| 2 months ago | Listing first seen on site |

The real estate listing information is provided by Bright MLS is for the consumer's personal, non-commercial use and may not be used for any purpose other than to identify prospective properties consumer may be interested in purchasing. Any information relating to real estate for sale or lease referenced on this web site comes from the Internet Data Exchange (IDX) program of the Bright MLS. This web site references real estate listing(s) held by a brokerage firm other than the broker and/or agent who owns this web site. The accuracy of all information is deemed reliable but not guaranteed and should be personally verified through personal inspection by and/or with the appropriate professionals. Properties in listings may have been sold or may no longer be available. The data contained herein is copyrighted by Bright MLS and is protected by all applicable copyright laws. Any unauthorized collection or dissemination of this information is in violation of copyright laws and is strictly prohibited. Copyright © 2020 Bright MLS. All rights reserved.
Did you know? You can invite friends and family to your search. They can join your search, rate and discuss listings with you.