
7430 CLIFTON ROADCLIFTON, VA 20124
Due to the health concerns created by Coronavirus we are offering personal 1-1 online video walkthough tours where possible.
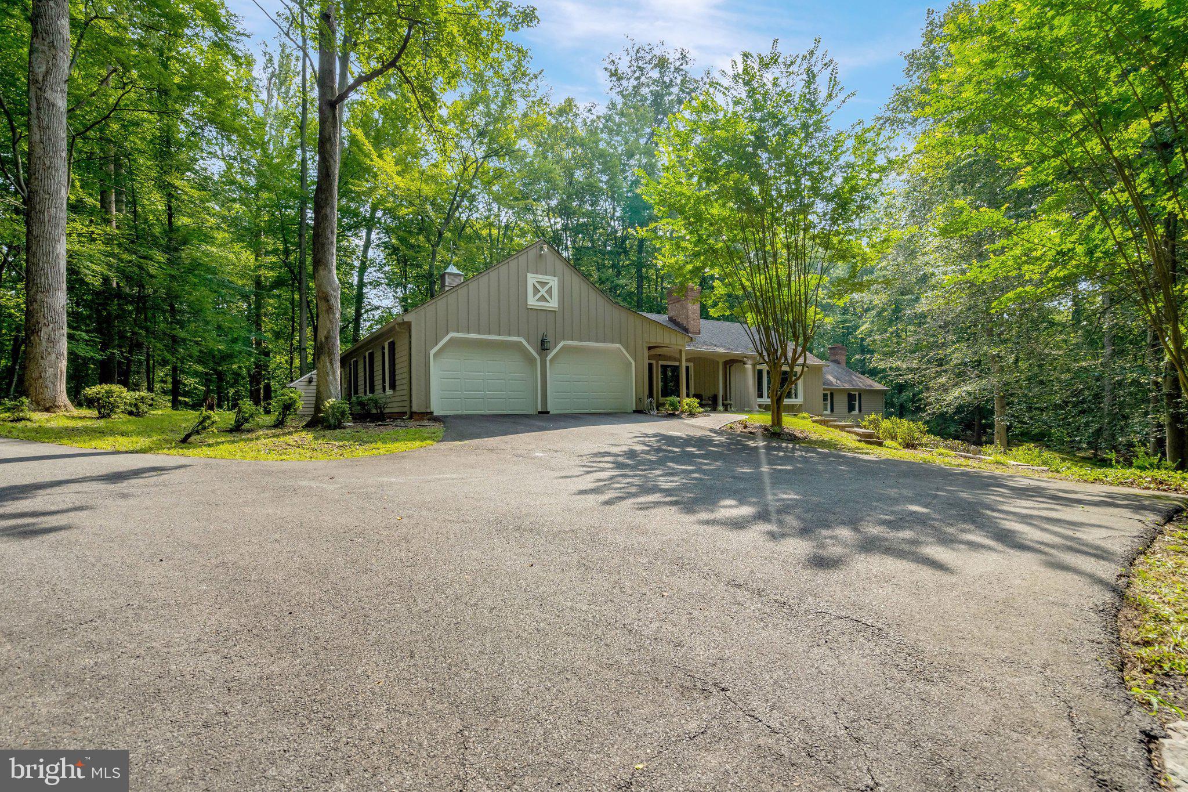
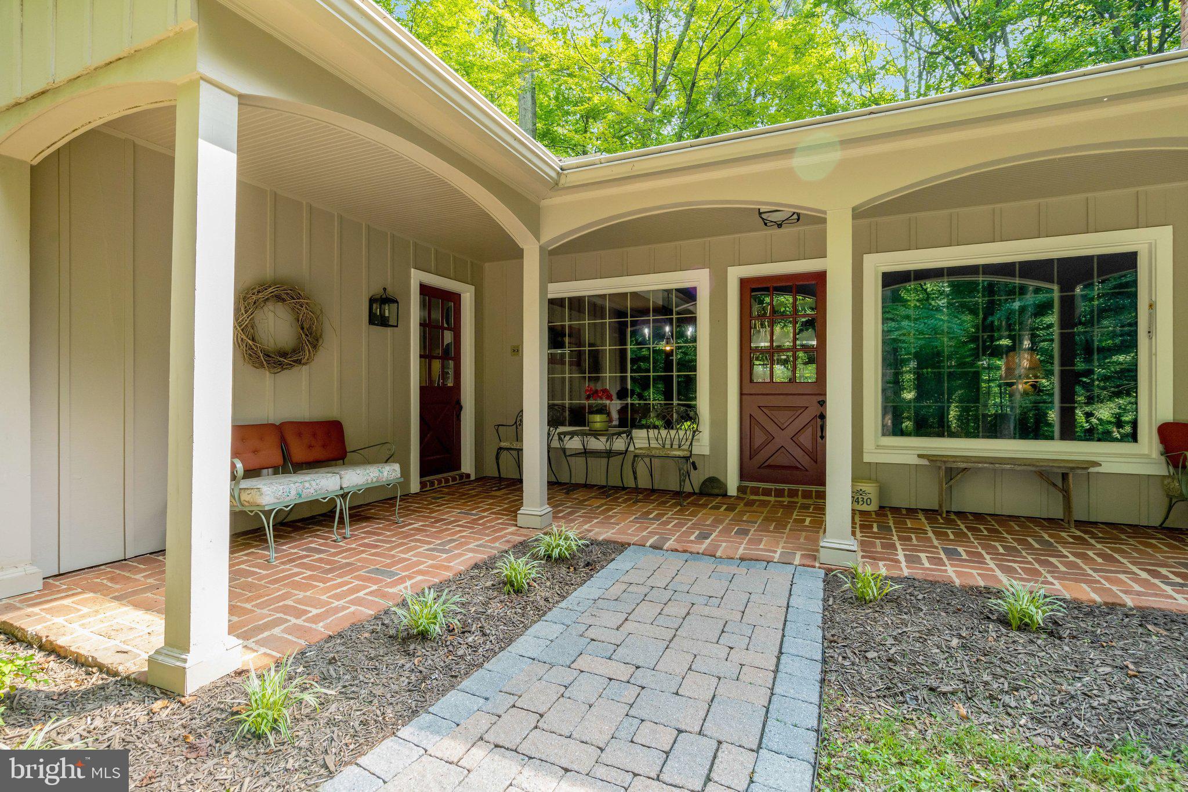
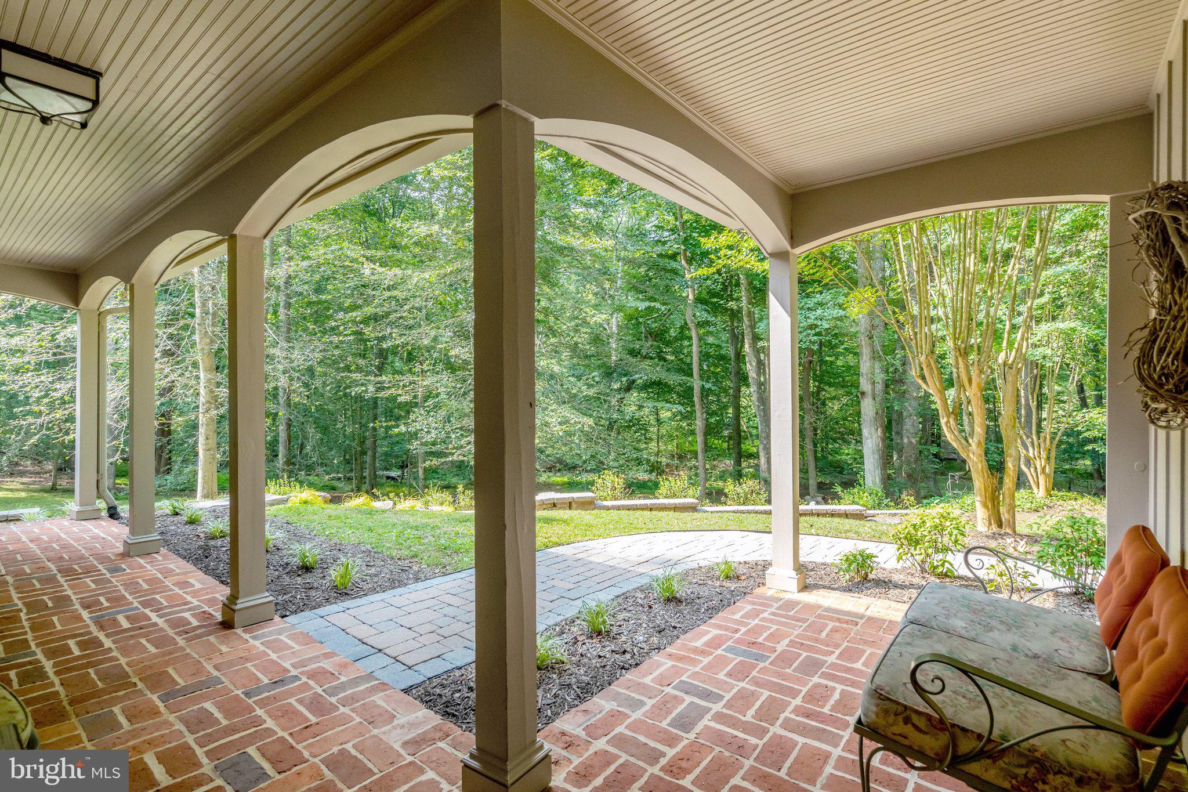
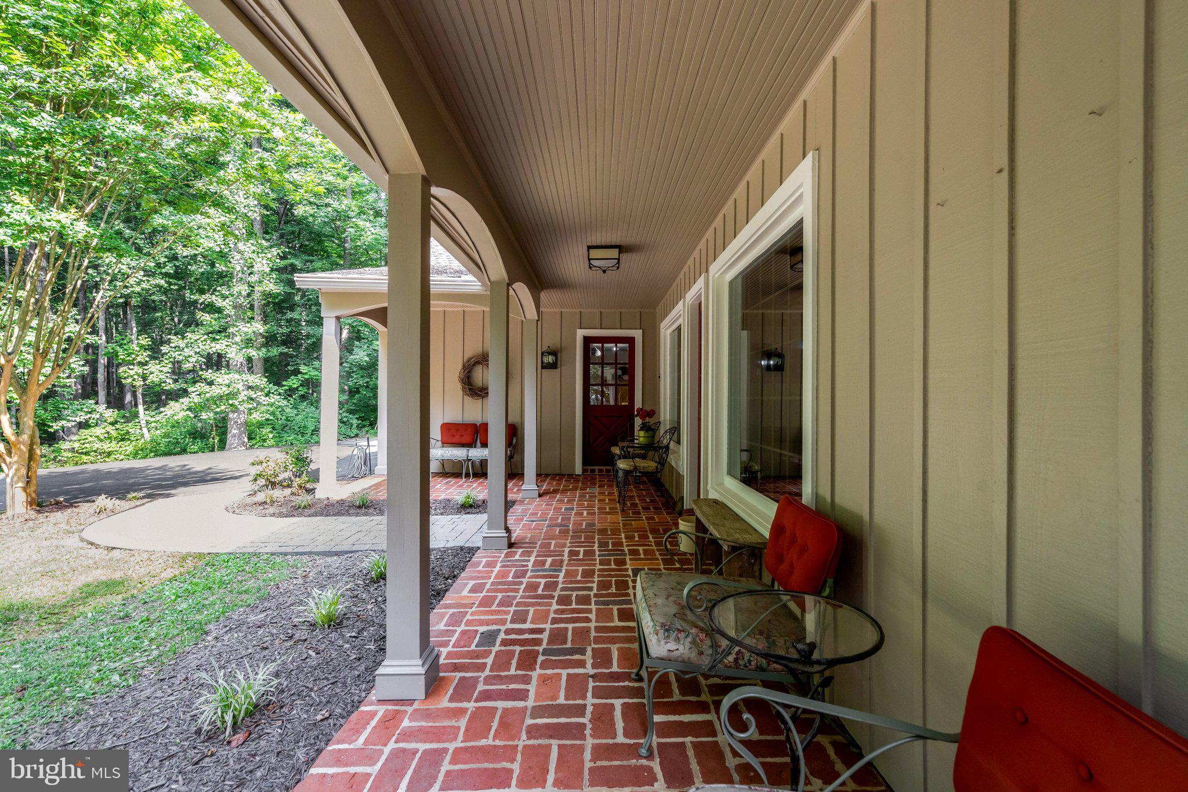
There are some opportunities that do not repeat themselves. This is one. This exceptional brick home has been in the family for over 50 years and is now available for the first time. From following the paved driveway that carefully winds back to this wonderful home, you will notice how it was carefully custom built and thoughtfully designed. Planned to be always functional and modern, it only needs the touches of a new owner. Large rooms, lots of windows, hardwood floors, and three fireplaces. Includes many living options, with two family room areas on the main level and a large family area in the lower level. A very welcoming foyer separates the home into two wings. The three bedrooms on the main level are privately located in the east wing while the main living area allows for socializing without disrupting those who want to sleep. And wait until you experience the setting ……. Trees, creeks open space all combined to bring a sense of calm in an otherwise hectic world…….. two porches, one in front and one in back connect the gorgeous outdoors to daily living (experiencing this unique lot and setting will be remembered). Follow the well placed stone walkway and you will enter a back yard that will be hard to beat, cross over a small stream to the stables(needs a little work) and future paddocks and patures …. So much opportunity. The little touches make this place even more special; oversized garage(1200+ sq ft) with workshop, woodstove, steam shower(as is), large closets, plenty of storage, pool table(conveys), central vac(as is), work bench, large laundry/mud room off of kitchen, intercom(as is), meticulously cared for this home will inspire and delight for years to come as you make it yours …… add all this (and more) to a great location in a community that still knows how to care for its neighbors and you have a delightful place to call home!
| 7 days ago | Status changed to Active Under Contract | |
| 7 days ago | Listing updated with changes from the MLS® | |
| 2 months ago | Listing first seen on site |

The real estate listing information is provided by Bright MLS is for the consumer's personal, non-commercial use and may not be used for any purpose other than to identify prospective properties consumer may be interested in purchasing. Any information relating to real estate for sale or lease referenced on this web site comes from the Internet Data Exchange (IDX) program of the Bright MLS. This web site references real estate listing(s) held by a brokerage firm other than the broker and/or agent who owns this web site. The accuracy of all information is deemed reliable but not guaranteed and should be personally verified through personal inspection by and/or with the appropriate professionals. Properties in listings may have been sold or may no longer be available. The data contained herein is copyrighted by Bright MLS and is protected by all applicable copyright laws. Any unauthorized collection or dissemination of this information is in violation of copyright laws and is strictly prohibited. Copyright © 2020 Bright MLS. All rights reserved.
Did you know? You can invite friends and family to your search. They can join your search, rate and discuss listings with you.