
7124 IVAKOTA ROADCLIFTON, VA 20124
Due to the health concerns created by Coronavirus we are offering personal 1-1 online video walkthough tours where possible.
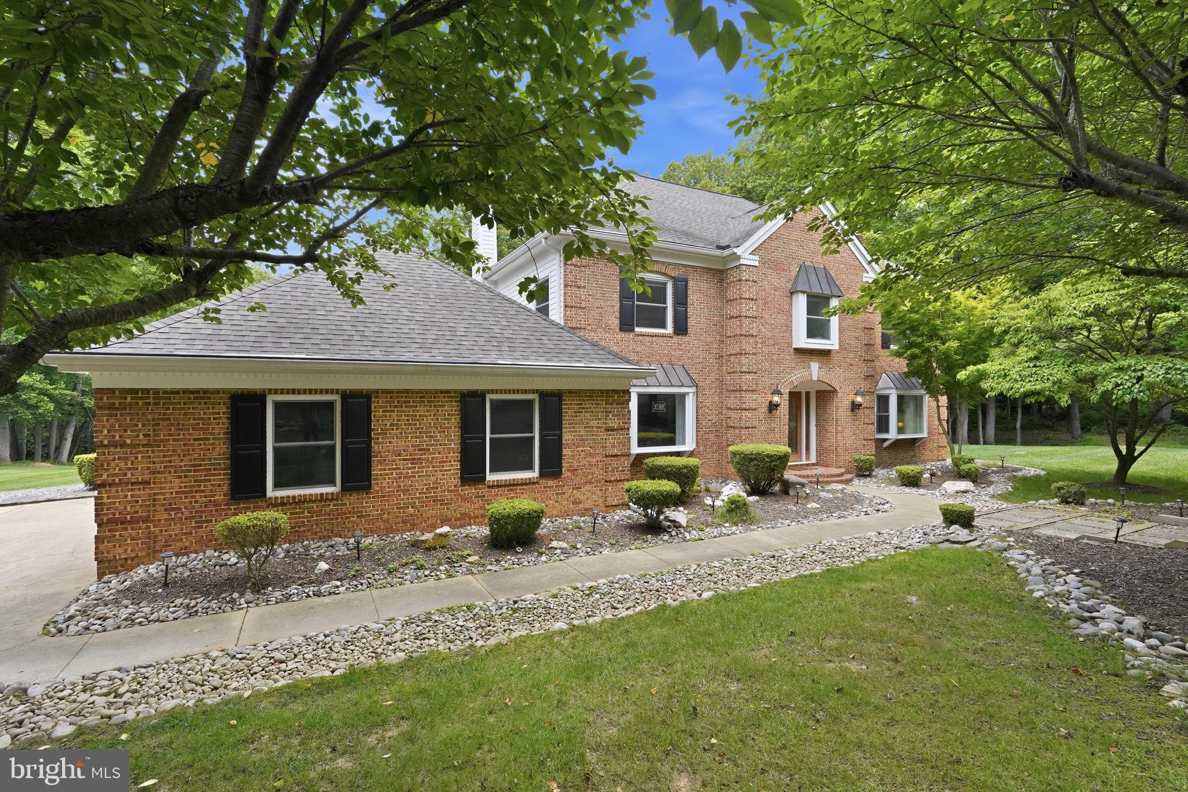
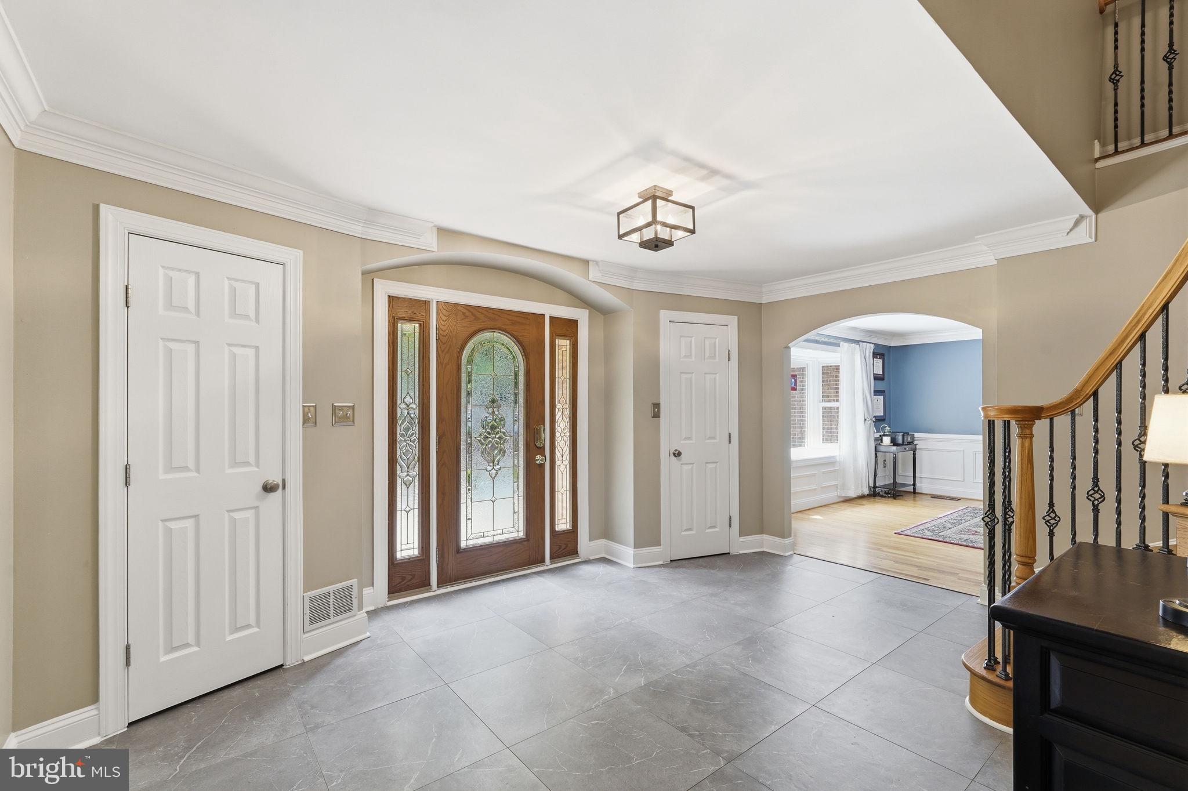
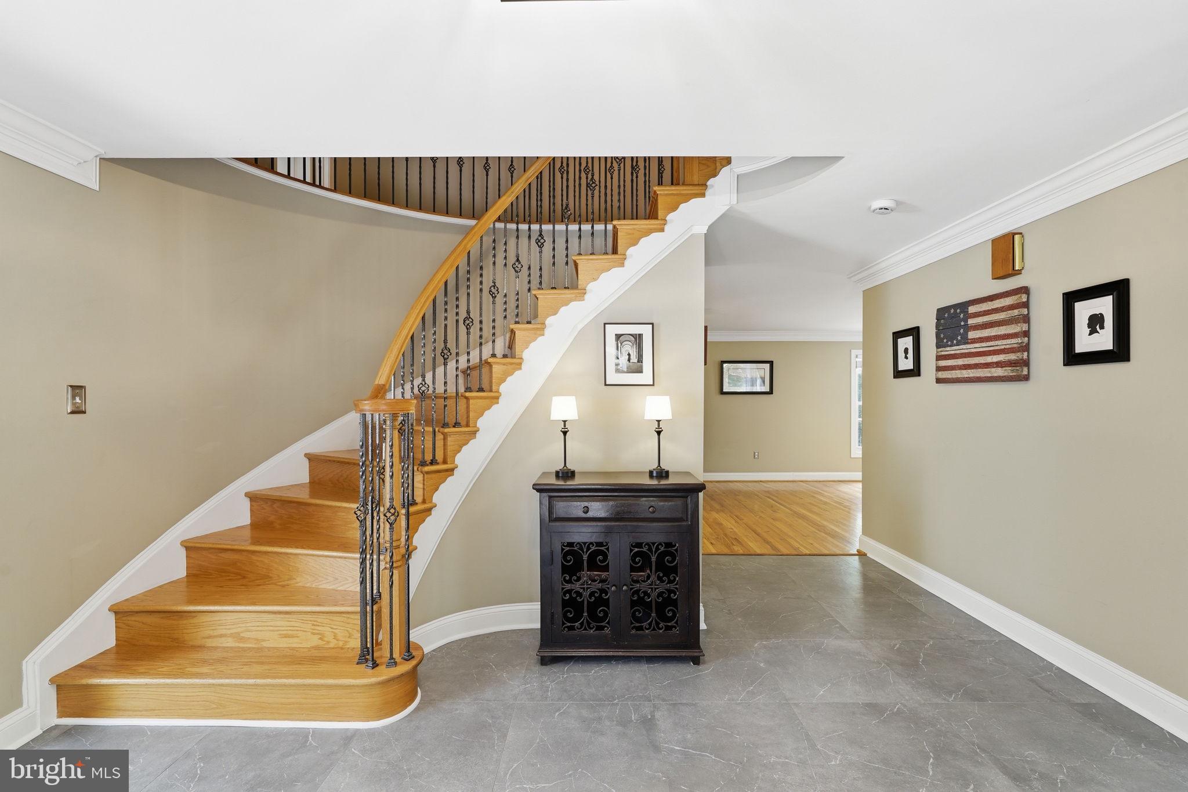
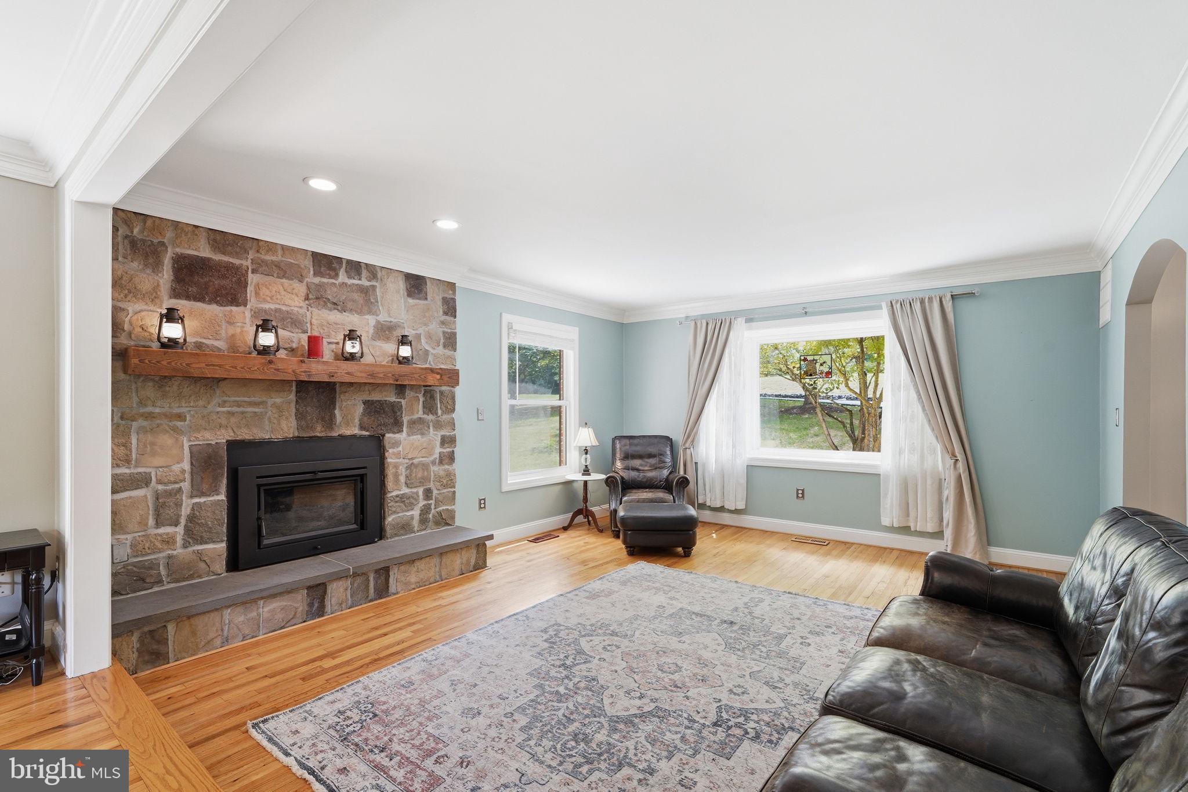
Nestled on five private acres in the heart of Clifton, this beautifully appointed brick colonial offers timeless elegance, exceptional living spaces, and the peaceful lifestyle you've been searching for. A grand entry welcomes you inside, where sun-filled interiors, rich architectural details, crown molding, and classic wainscoting create a warm yet sophisticated atmosphere. Designed for both everyday living and effortless entertaining, the main level features a formal dining room, an inviting living room with a cozy wood-burning fireplace, and a charming breakfast nook overlooking the picturesque grounds. At the heart of the home, the bright white chef's kitchen is sure to impress with stainless steel appliances, an expansive peninsula, abundant prep space, and floor-to-ceiling cabinetry that provides exceptional storage while maintaining a clean, timeless aesthetic. A conveniently located main-level laundry room and spacious two-car garage add to the home's everyday functionality. Upstairs, the luxurious primary suite serves as a private retreat, complete with a spacious sitting area, generous closets, and a spa-inspired bath featuring a massive walk-in shower, a charming soaking tub, timeless finishes, and dual vanities. Two additional upper-level bedrooms offer ceiling fans, spacious closets, and easy access to beautifully appointed bathrooms. The unfinished walk-out basement is currently used as a home gym and offers endless possibilities to customize the space into a recreation room, home theater, guest suite, workshop, or additional living area. Outside, the five-acre property is an entertainer's dream. Enjoy the expansive deck, beautifully hardscaped patio, and lush backyard surrounded by mature trees, offering exceptional privacy and a tranquil backdrop for gatherings, outdoor dining, or simply unwinding in nature. Despite its peaceful setting, this home is just minutes from the historic Town of Clifton, where you'll enjoy destination dining at Trummer's Restaurant, Trattoria Villagio, Clifton Café, and The Main Street Pub, along with charming boutiques, Peterson's Ice Cream Depot, and local wineries. Outdoor enthusiasts will appreciate nearby Hemlock Overlook Regional Park, Paradise Springs Winery, and Clifton's scenic parks and nature trails, while convenient access to Fairfax County Parkway, Route 66, and major commuter routes makes reaching Washington, D.C., and surrounding Northern Virginia destinations remarkably easy.
| 2 hours ago | Listing first seen on site | |
| 2 hours ago | Listing updated with changes from the MLS® |

The real estate listing information is provided by Bright MLS is for the consumer's personal, non-commercial use and may not be used for any purpose other than to identify prospective properties consumer may be interested in purchasing. Any information relating to real estate for sale or lease referenced on this web site comes from the Internet Data Exchange (IDX) program of the Bright MLS. This web site references real estate listing(s) held by a brokerage firm other than the broker and/or agent who owns this web site. The accuracy of all information is deemed reliable but not guaranteed and should be personally verified through personal inspection by and/or with the appropriate professionals. Properties in listings may have been sold or may no longer be available. The data contained herein is copyrighted by Bright MLS and is protected by all applicable copyright laws. Any unauthorized collection or dissemination of this information is in violation of copyright laws and is strictly prohibited. Copyright © 2020 Bright MLS. All rights reserved.
Did you know? You can invite friends and family to your search. They can join your search, rate and discuss listings with you.