
14703 MUDDY CREEK COURTCENTREVILLE, VA 20120
Due to the health concerns created by Coronavirus we are offering personal 1-1 online video walkthough tours where possible.
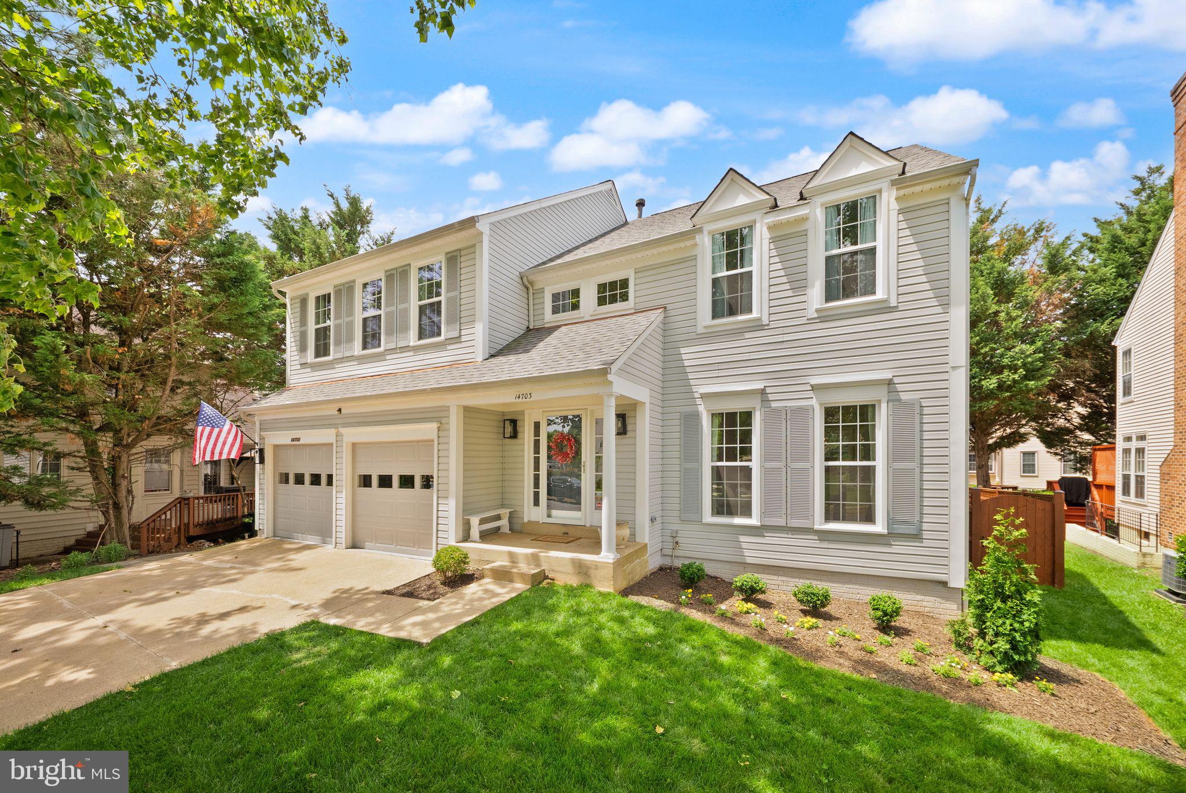
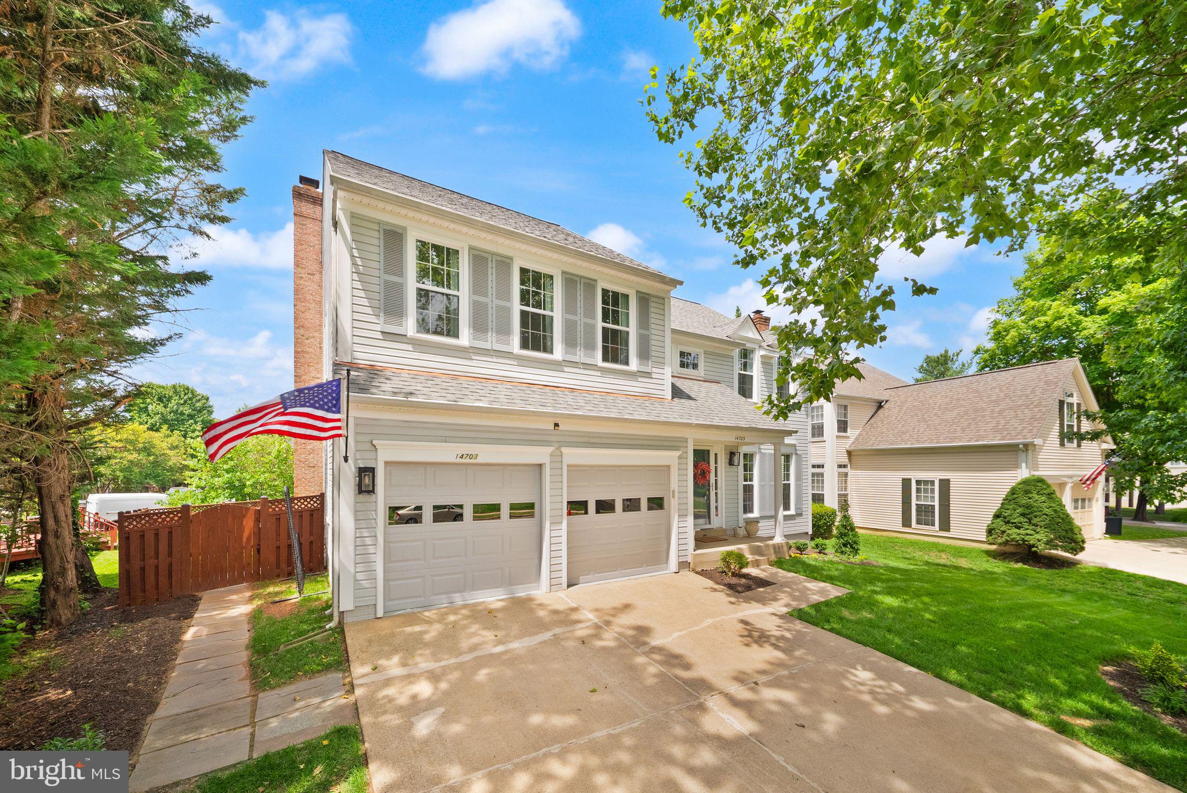
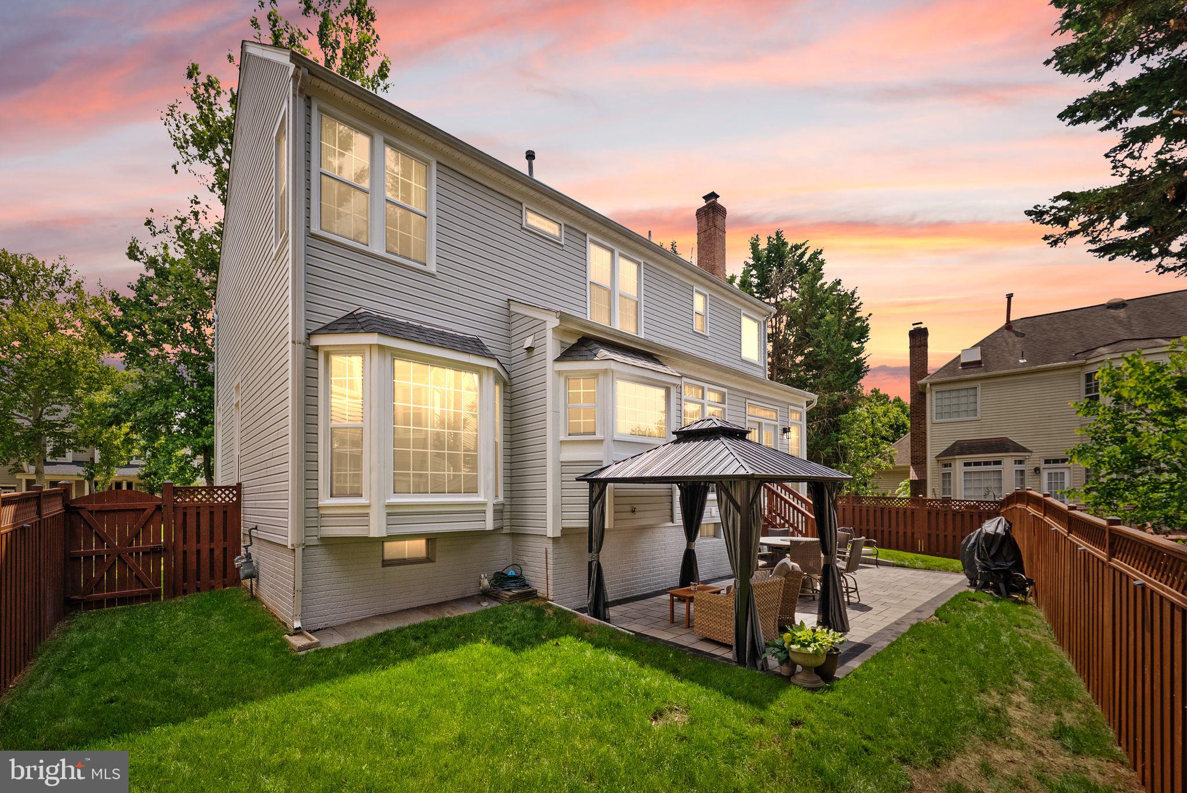
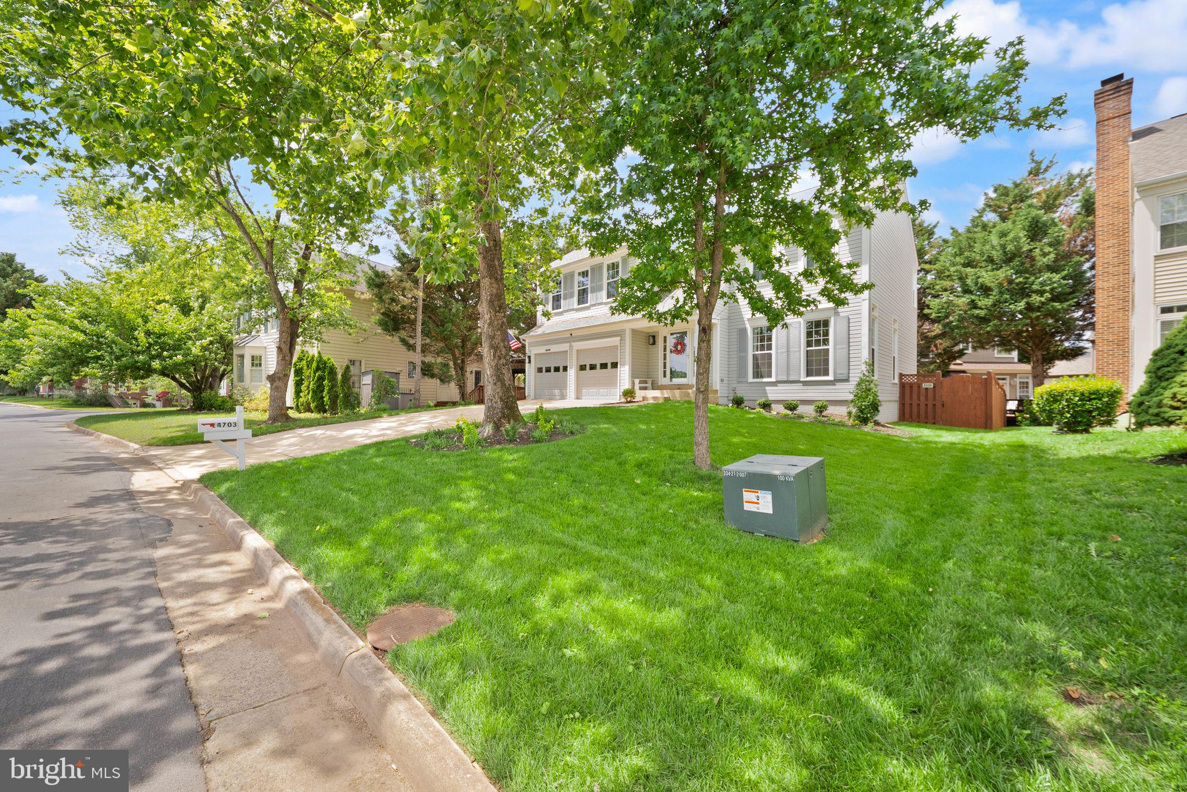
Welcome to Sully Station! This beautifully updated single-family home offers over 3,800± finished square feet on three levels and is truly move-in ready. Featuring 5 bedrooms and 3.5 baths, the home includes 4 bedrooms and 2 full baths on the upper level, plus a fifth bedroom and full bath in the fully finished lower level—ideal for guests, in-laws, or a home office. The kitchen features white cabinetry with new hardware, granite countertops, and stainless steel appliances. Luxury vinyl plank flooring extends throughout the home, and new carpet adds comfort to the bedroom areas. The spacious primary suite boasts a spa-like bath featuring a soaking tub, frameless glass shower, and contemporary finishes. The additional bathrooms have been updated, including a remodeled powder room. The fully finished basement is perfect for entertaining, offering a large recreation room with tile flooring, a fifth bedroom, and a full bath. Step outside to enjoy the newly enhanced backyard, complete with a redesigned patio and new privacy fence, creating the perfect setting for relaxing, entertaining, or outdoor gatherings. Additional recent improvements include new windows, a roof less than five years old, HVAC system replaced in 2023, newer garage door and an epoxy-coated garage floor. Elegant crown molding in the living and dining rooms and chair rail molding in the dining room add timeless architectural detail. Ideally located for commuters with quick access to I-66, Route 28, Route 50, Washington Dulles International Airport (IAD), and the National Reconnaissance Office (NRO). Conveniently close to Fairfax Connector Metrobus, Stringfellow Park & Ride, Fair Lakes Shopping Center, Fair Oaks Mall, restaurants, the library, schools, and a daycare center just steps away. Residents of Sully Station enjoy outstanding community amenities, including a pool, tennis courts, tot lots, playgrounds, walking trails, and a community center. Don't miss this exceptional opportunity to own a beautifully updated home in one of Northern Virginia's most sought-after communities!
| 18 hours ago | Listing updated with changes from the MLS® | |
| 20 hours ago | Listing first seen on site |

The real estate listing information is provided by Bright MLS is for the consumer's personal, non-commercial use and may not be used for any purpose other than to identify prospective properties consumer may be interested in purchasing. Any information relating to real estate for sale or lease referenced on this web site comes from the Internet Data Exchange (IDX) program of the Bright MLS. This web site references real estate listing(s) held by a brokerage firm other than the broker and/or agent who owns this web site. The accuracy of all information is deemed reliable but not guaranteed and should be personally verified through personal inspection by and/or with the appropriate professionals. Properties in listings may have been sold or may no longer be available. The data contained herein is copyrighted by Bright MLS and is protected by all applicable copyright laws. Any unauthorized collection or dissemination of this information is in violation of copyright laws and is strictly prohibited. Copyright © 2020 Bright MLS. All rights reserved.
Did you know? You can invite friends and family to your search. They can join your search, rate and discuss listings with you.