
2324 WIND CHARM STREET 306HERNDON, VA 20171
Due to the health concerns created by Coronavirus we are offering personal 1-1 online video walkthough tours where possible.
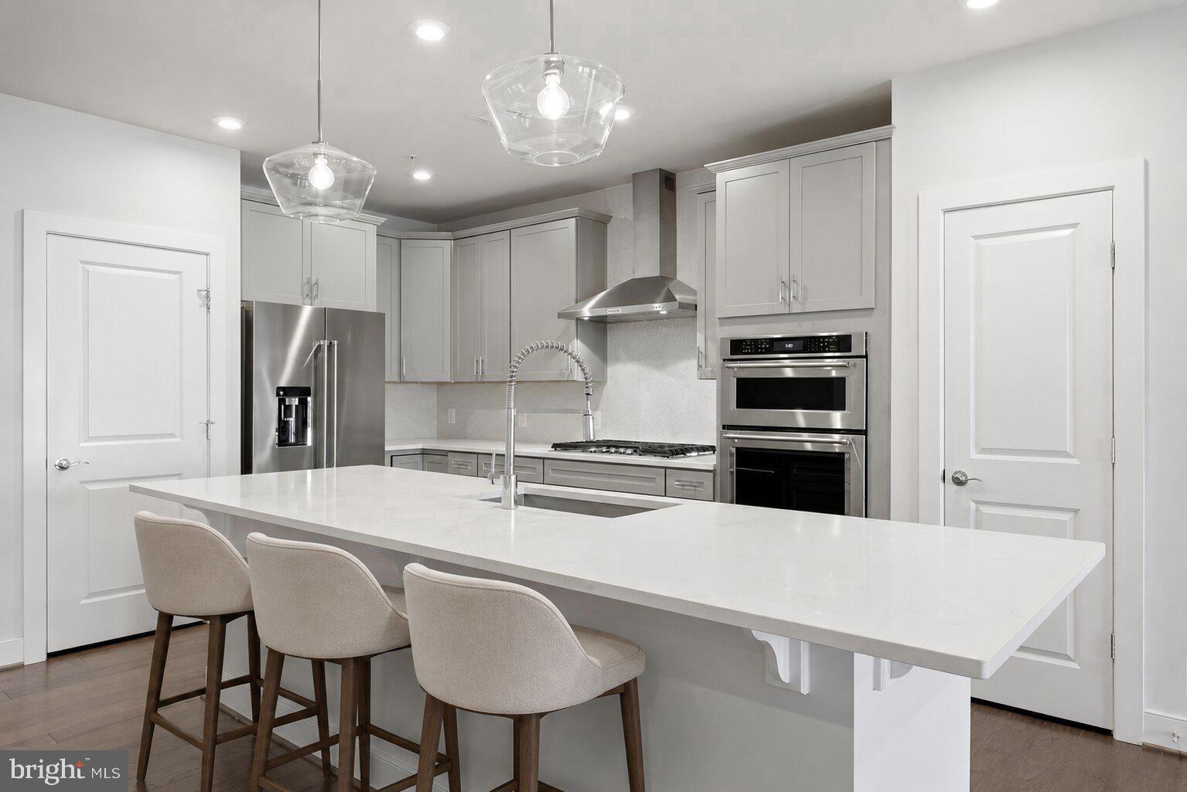
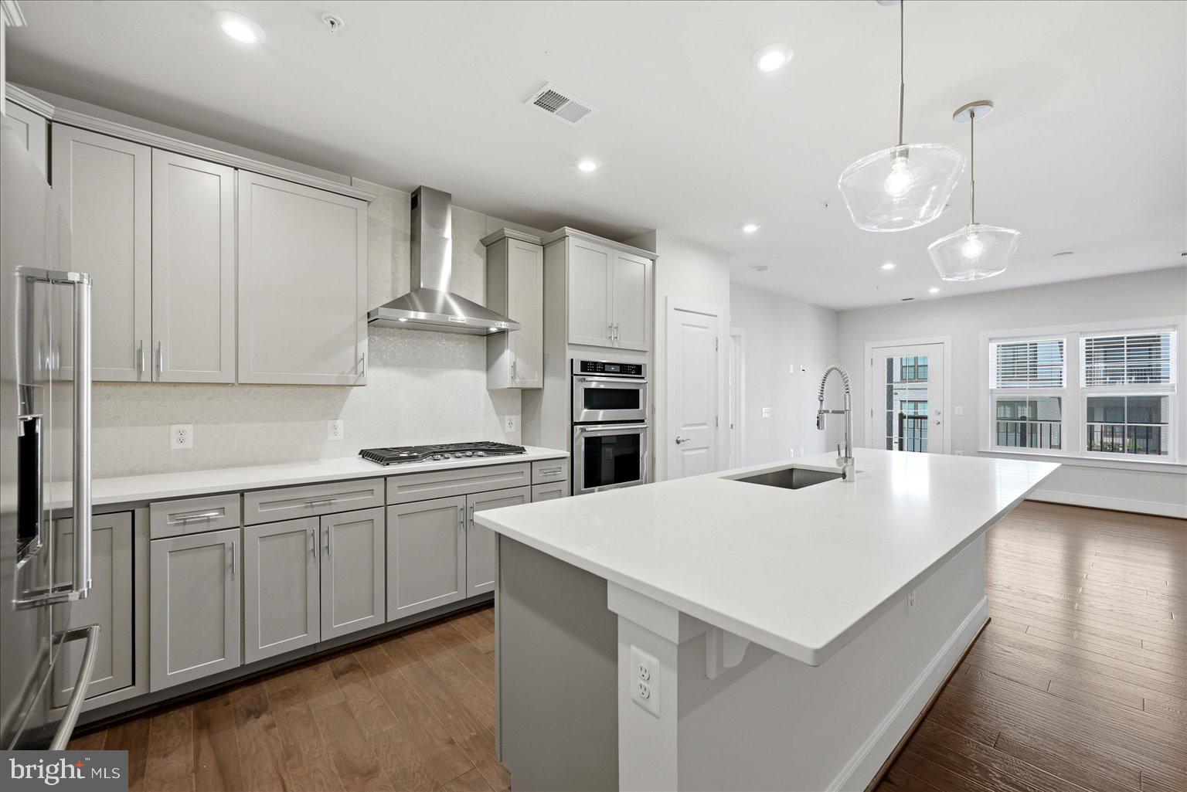
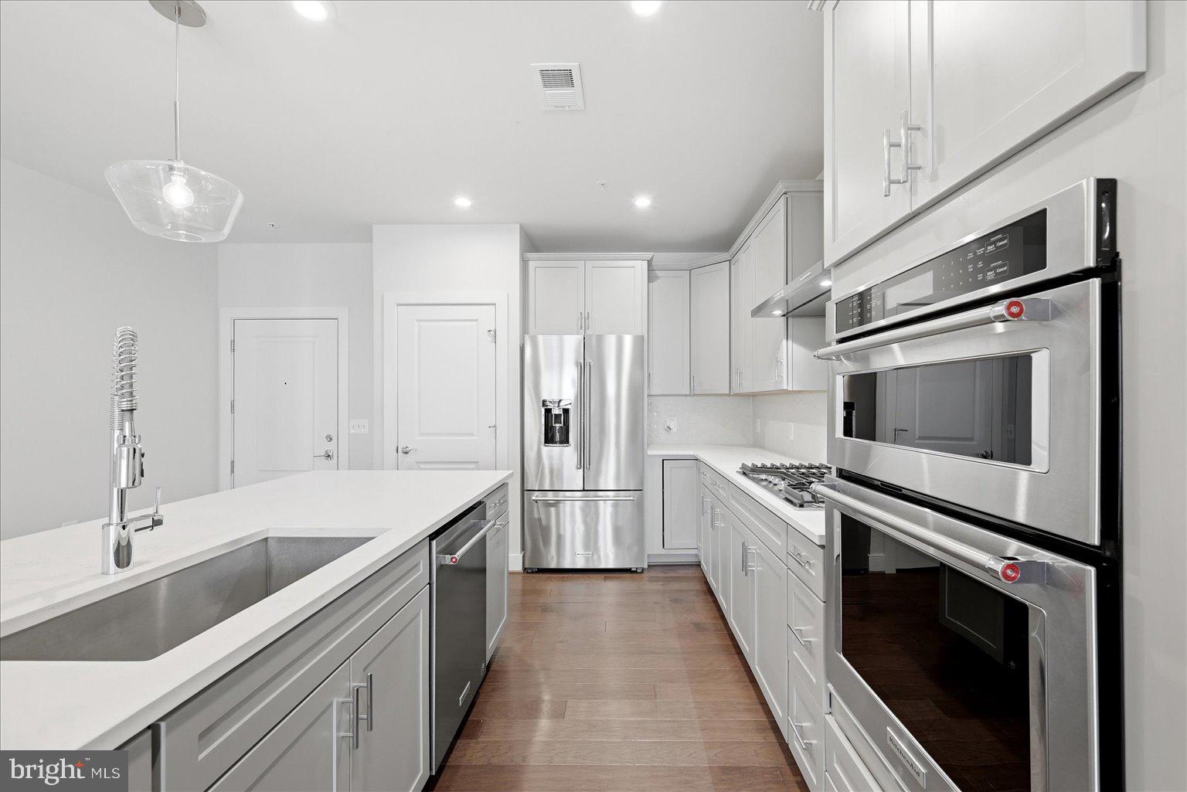
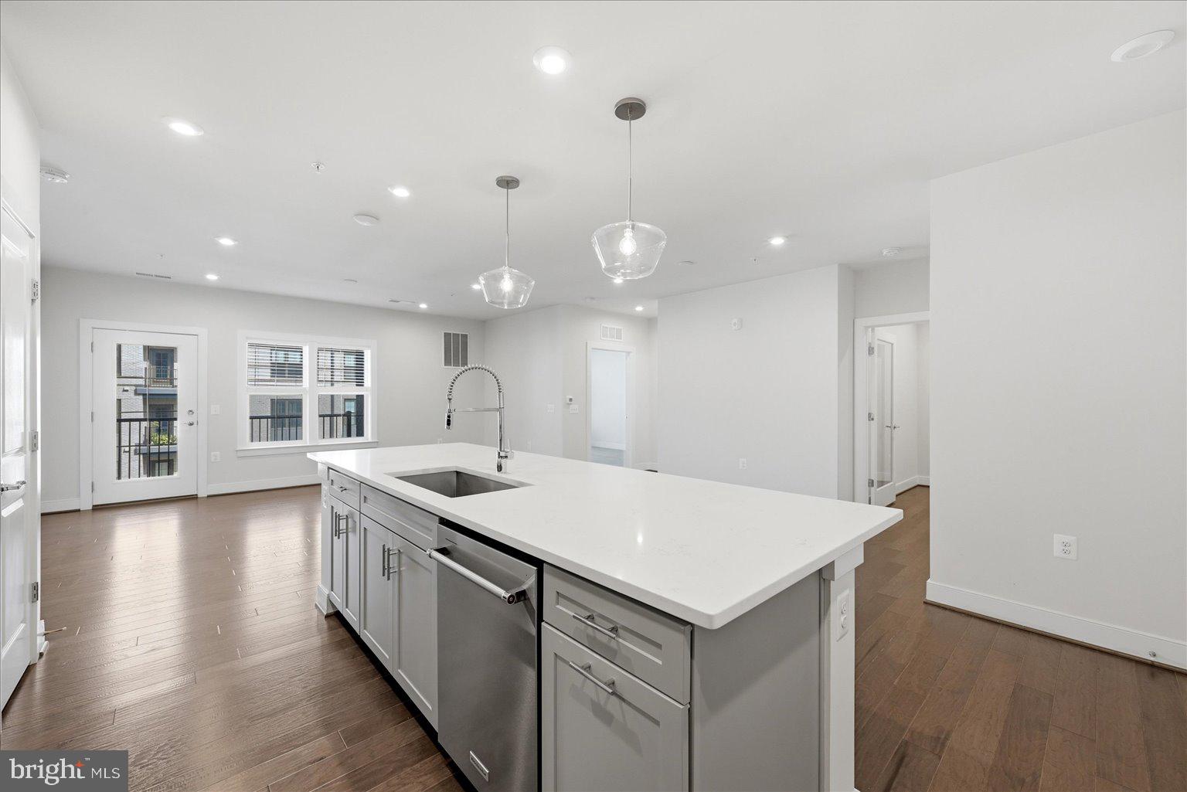
Welcome to this like-new luxury elevator condo at Arrowbrook, where modern design, flexible living, and everyday convenience come together in one of Herndon’s most connected locations. This Finn Model is the largest floor plan currently available in the building, offering approximately 1,515 square feet of thoughtfully designed single-level living with two bedrooms, two full bathrooms, and a versatile den that adapts to your lifestyle as a home office, reading room, fitness space, or creative studio. Step inside to discover an open-concept layout filled with natural light from large windows throughout the home. The kitchen, dining, and living areas flow seamlessly together, creating a comfortable space for everyday routines and effortless entertaining. The gourmet kitchen features the builder’s premium upgrade package with quartz countertops, a large center island with seating, KitchenAid stainless steel appliances, a new French door refrigerator, and a stainless steel hood vented to the exterior. The spacious primary suite offers a private retreat with a walk-in closet and a well-appointed bath featuring dual vanities and a glass-enclosed shower with dual shower heads. The second bedroom also includes a walk-in closet, providing additional comfort and storage. Thoughtful details throughout the home include wide-plank flooring, custom window treatments, a dedicated laundry room with washer and dryer, ample storage, a covered balcony, and a dedicated two-car tandem garage parking space below the building with an electric vehicle charger. Life at MetroPark at Arrowbrook extends beyond your front door with community amenities including a playground, tot lot, dog park, basketball and tennis courts, and walking trail access to the Metro. Located just minutes from the Innovation Center Metro Station, Dulles International Airport, Reston Town Center, shopping, dining, and major commuter routes, this home offers convenient access to the places that matter most. For buyers seeking a move-in ready condo with modern finishes, flexible living space, low-maintenance convenience, and a highly connected Herndon location, this residence offers an opportunity to enjoy a lifestyle designed around comfort and ease. Schedule your private showing today. Photos may be virtually staged
| 4 hours ago | Listing updated with changes from the MLS® | |
| 4 hours ago | Listing first seen on site |

The real estate listing information is provided by Bright MLS is for the consumer's personal, non-commercial use and may not be used for any purpose other than to identify prospective properties consumer may be interested in purchasing. Any information relating to real estate for sale or lease referenced on this web site comes from the Internet Data Exchange (IDX) program of the Bright MLS. This web site references real estate listing(s) held by a brokerage firm other than the broker and/or agent who owns this web site. The accuracy of all information is deemed reliable but not guaranteed and should be personally verified through personal inspection by and/or with the appropriate professionals. Properties in listings may have been sold or may no longer be available. The data contained herein is copyrighted by Bright MLS and is protected by all applicable copyright laws. Any unauthorized collection or dissemination of this information is in violation of copyright laws and is strictly prohibited. Copyright © 2020 Bright MLS. All rights reserved.