
MIDTOWN AT RESTON TOWN C11990 MARKET STREET 1403RESTON, VA 20190
Due to the health concerns created by Coronavirus we are offering personal 1-1 online video walkthough tours where possible.
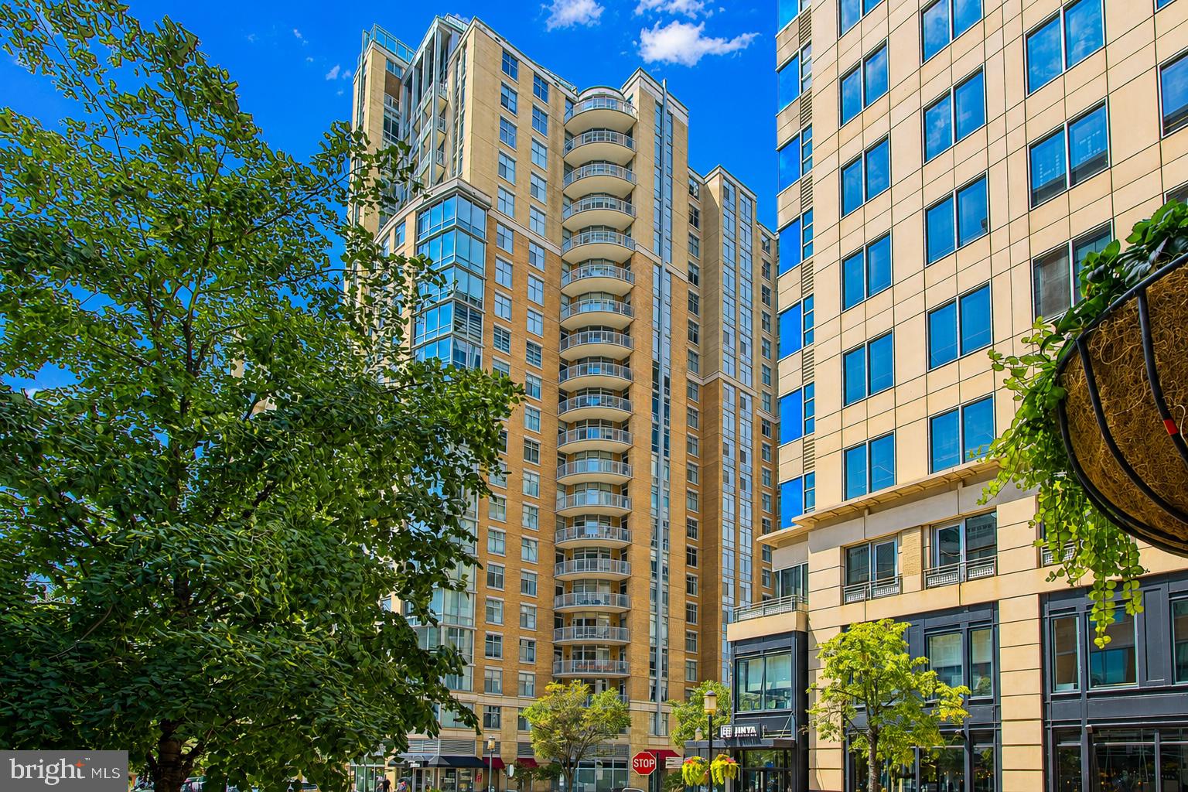
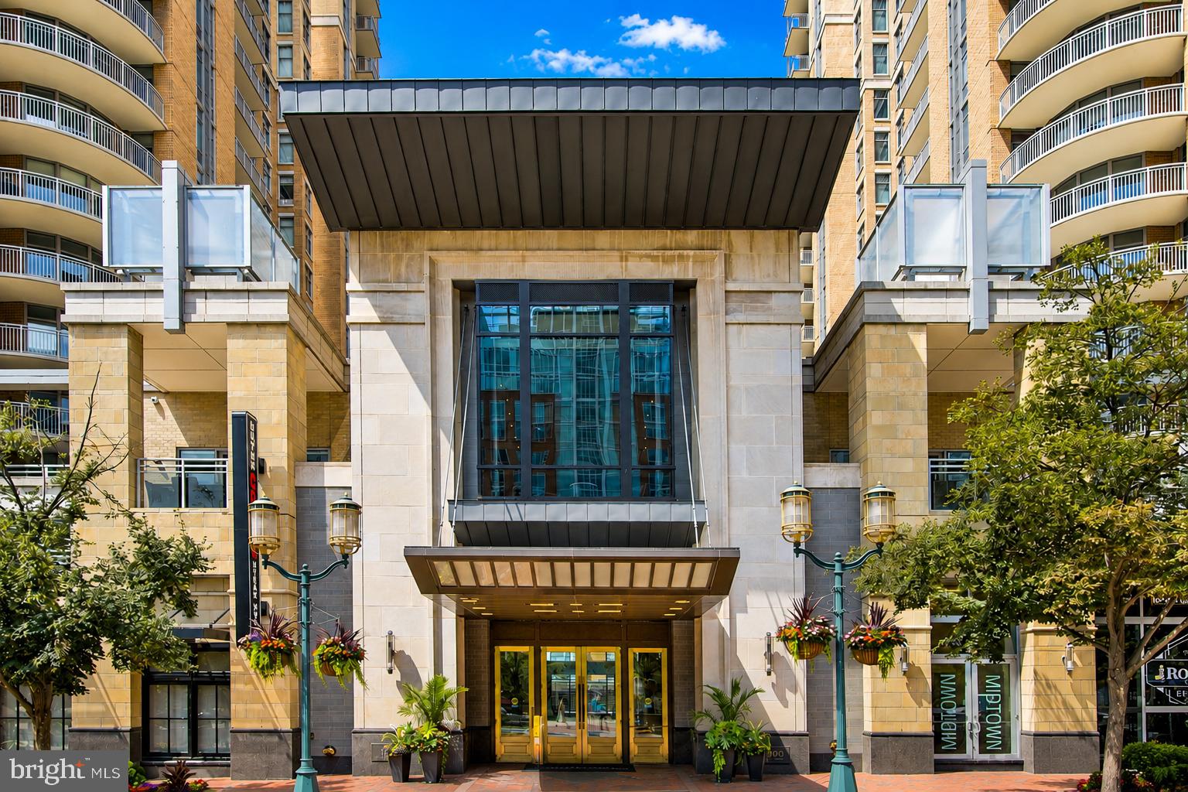
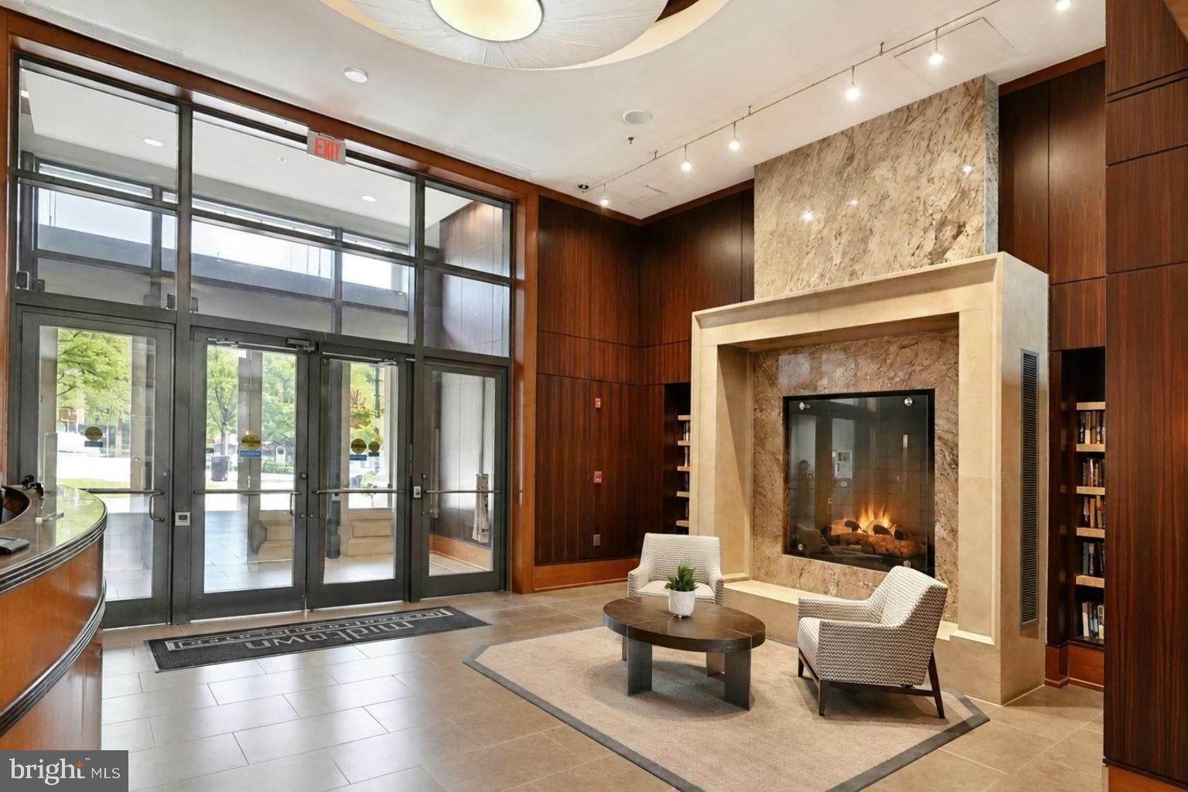
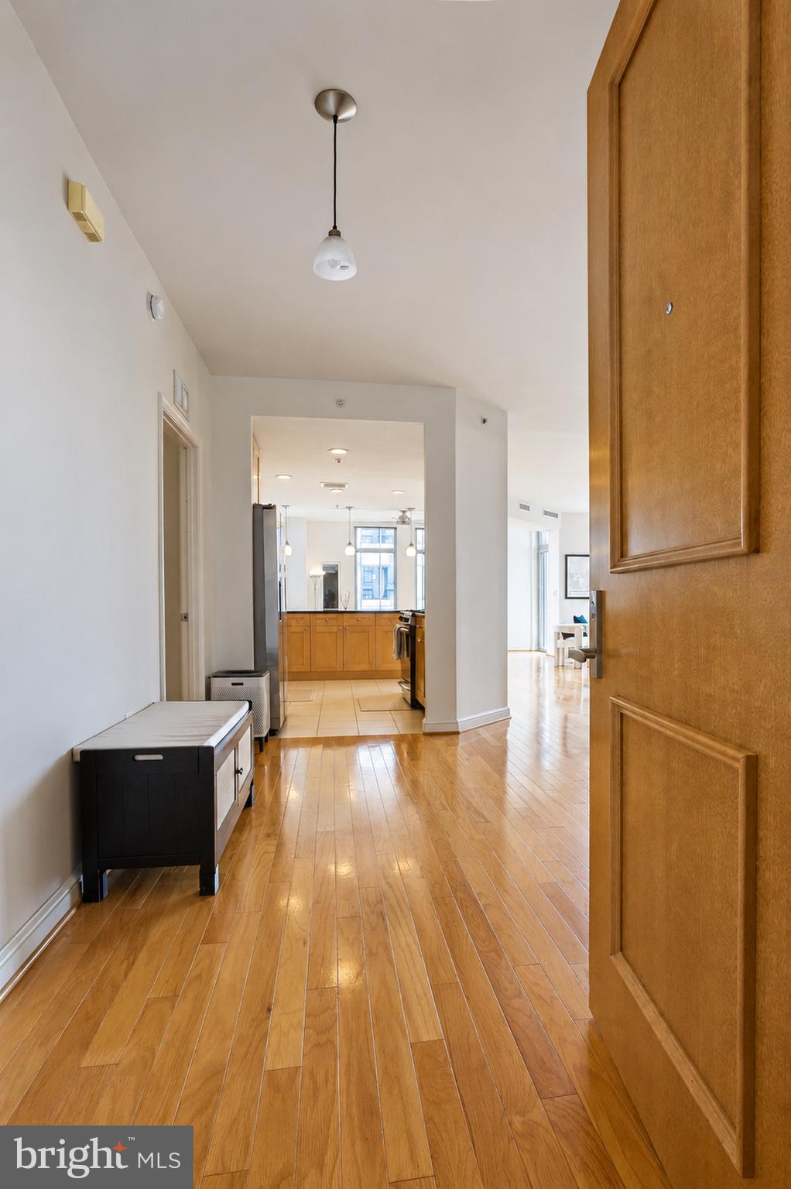
This exceptional condo offers all the amenities you are looking for in an amazing, sought-after location in one of Northern Virginia’s most coveted locations. Enjoy panoramic skyline views from floor-to-ceiling windows and glass doors! The private balcony is the ideal place to sip your morning coffee or toast your evening glass of wine. Upon entry you will be amazed by the large open spaces inside, offering many different options. The attached builder's floorplan gives another idea, but it's yours to decide. Step into the beautifully appointed kitchen that blends style and functionality. Gleaming stainless steel appliances complement rich granite countertops, creating an elegant and practical workspace. The 42" cabinetry provides abundant storage and the two cabinets with glass fronts include interior lighting to show off those special pieces. The volcanic tile back splash also covers the base of the bar area that is lit by pendants. The table area offers a beautiful western view – very special in fall colors – and a floor-to-ceiling window. The glass door leads to the private balcony overlooking the vibrant Town Center with sweeping views. Sip your coffee here in the morning and unwind with a glass of wine in the evening. The balcony is a front row seat to the energy of Reston's Town Center. The living room includes triple floor-to-ceiling glass windows abutting the balcony. It's the perfect place to entertain friends or relax after a busy day. Another large space at the entrance to the condo is very versatile, and easily can be the dining room, an office space or a den. At the end of the day you can retreat to the primary suite designed for comfort and relaxation. The customized walk-in closet offers abundant and thoughtful storage with built-in shelving, drawers and hanging space. The luxurious en-suite bathroom features an expansive granite-topped double vanity, a private commode space and a separate shower and soaking tub. The second bedroom also offers a walk-in closet and is adjacent to another full bathroom with a separate shower, a commode and a granite-topped vanity. From the second bedroom a glass door leads to the balcony. Two deeded garage parking spaces convey with the residence, and one of them has a difficult-to-find EV charging station. There are electric motorized shades on all interior windows and there's an added black-out shade in the primary suite. Life in Midtown has exceptional amenities including a resort-style swimming pool with loungers, umbrellas, tables and a life guard, a state-of-the-art fitness center, private screening room, a game room, and an elegant party and conference room with a catering kitchen. There's lots to do here including a book club, and movie nights. A concierge team is on hand if you need assistance. And in the event of out-of-town visitors there are two suites where residents can book occupancy. A property manager is on site Monday through Friday from 9 a.m. to 5 p.m. and a concierge is available 24-7. Beyond your door Reston's Town Center offers a vibrant, walkable space with great shopping, amazing restaurants, a theatre, free concerts in summer and ice skating in winter, an amazing art center, an Apple Store and artisan ice cream shops. Its safe to say you will love living here!
| yesterday | Listing updated with changes from the MLS® | |
| yesterday | Listing first seen on site |

The real estate listing information is provided by Bright MLS is for the consumer's personal, non-commercial use and may not be used for any purpose other than to identify prospective properties consumer may be interested in purchasing. Any information relating to real estate for sale or lease referenced on this web site comes from the Internet Data Exchange (IDX) program of the Bright MLS. This web site references real estate listing(s) held by a brokerage firm other than the broker and/or agent who owns this web site. The accuracy of all information is deemed reliable but not guaranteed and should be personally verified through personal inspection by and/or with the appropriate professionals. Properties in listings may have been sold or may no longer be available. The data contained herein is copyrighted by Bright MLS and is protected by all applicable copyright laws. Any unauthorized collection or dissemination of this information is in violation of copyright laws and is strictly prohibited. Copyright © 2020 Bright MLS. All rights reserved.
Did you know? You can invite friends and family to your search. They can join your search, rate and discuss listings with you.