Save
Ask
Tour
Hide
Share
$809,990
New Listing

13598 AIR AND SPACE MUSEUM PARKWAY
HERNDON, VA 20171

For Sale|Townhouse|Active
4
Beds
5
Total Baths
3
Full Baths
2
Partial Baths
2,845
SqFt
$285
/SqFt
2019
Built
Subdivision:
DISCOVERY SQUARE
County:
FAIRFAX
Listing courtesy of Long & Foster Real Estate, Inc.

Due to the health concerns created by Coronavirus we are offering personal 1-1 online video walkthough tours where possible.
Call Now: 703.867.3436
Is this the listing for you? We can help make it yours.
703.867.3436
Upcoming Open Houses
Due to COVID-19, we recommend you verify Open Houses before attending.
Sun, Jul 19, 12:00 PM - 2:00 PM
13598 AIR AND SPACE MUSEUM PARKWAY13598 AIR AND SPACE MUSEUM PARKWAY13598 AIR AND SPACE MUSEUM PARKWAY13598 AIR AND SPACE MUSEUM PARKWAY
Save
Ask
Tour
Hide
Share

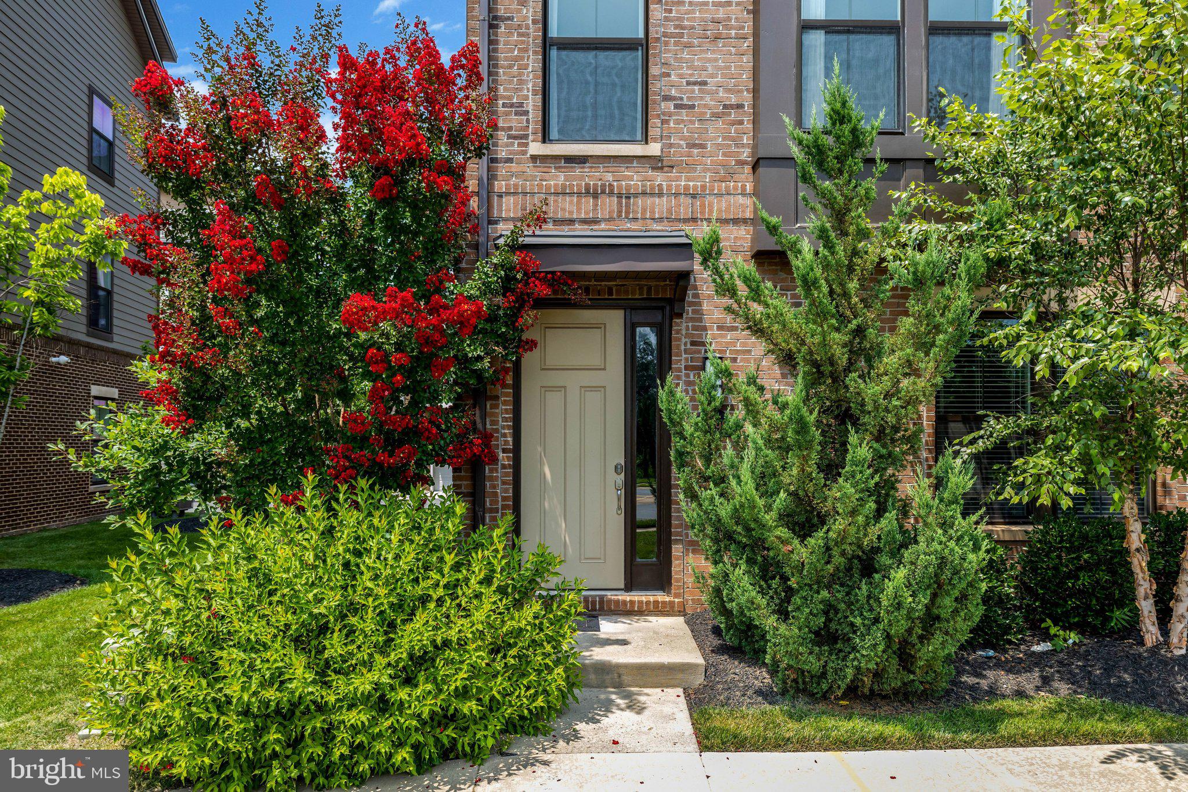
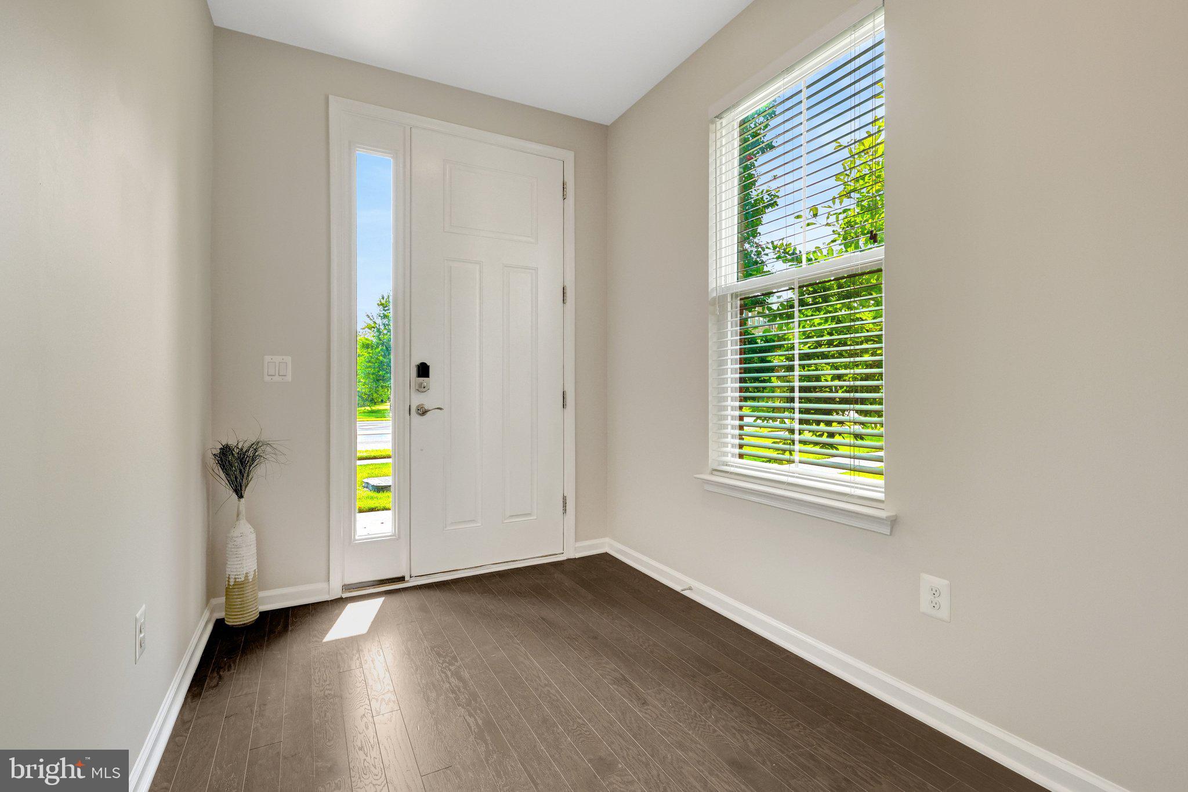
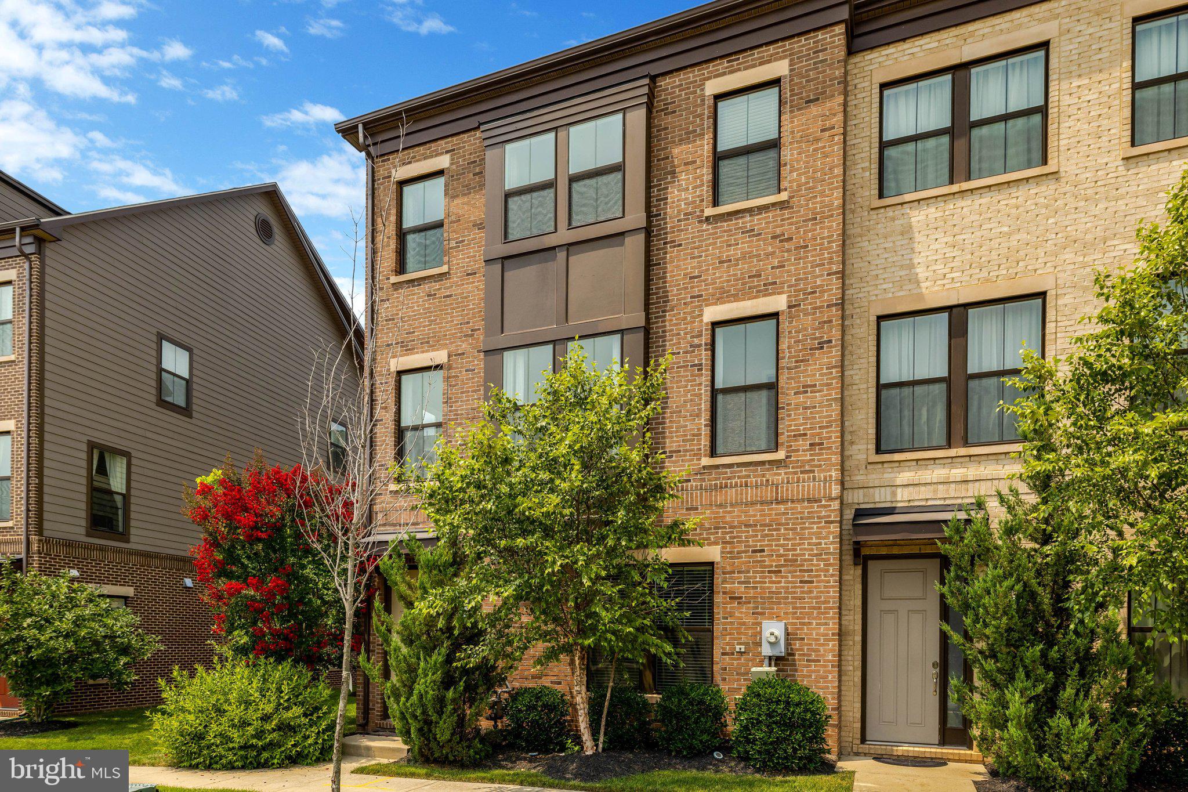
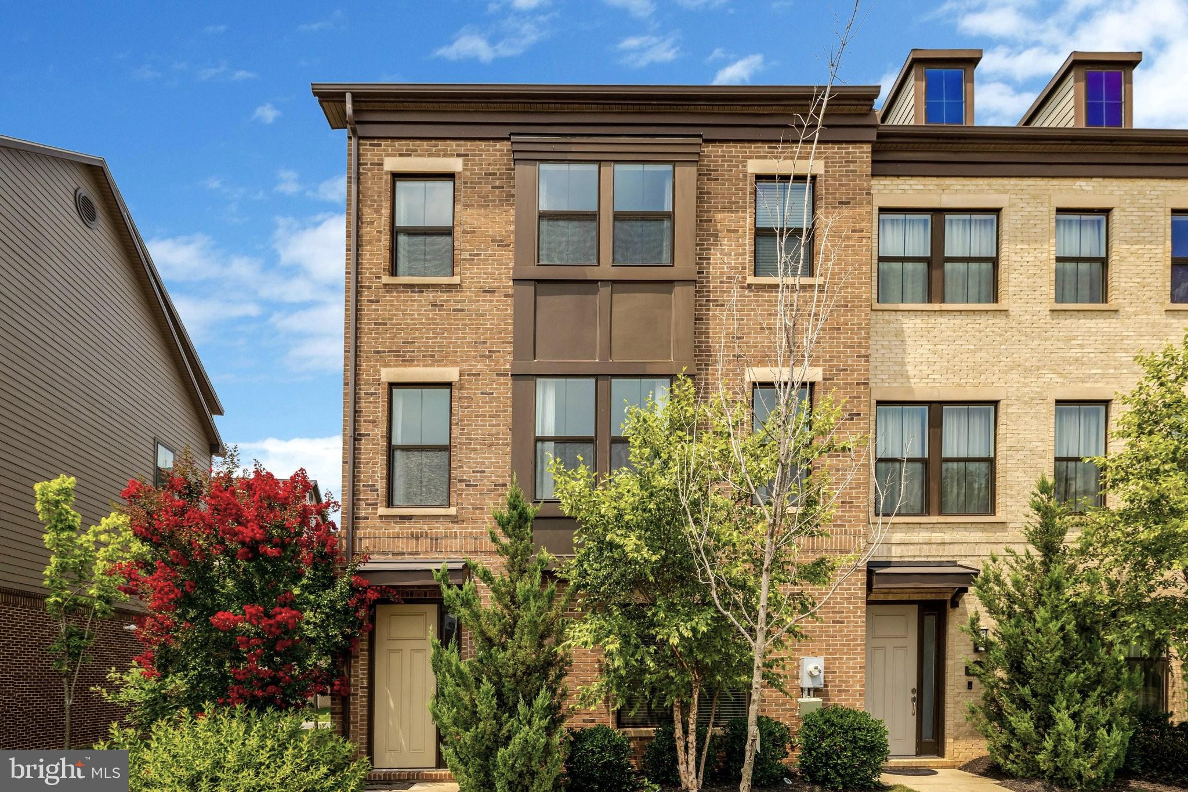
Stunning 4-level brick-front townhome , 2019 built, in Discovery Square features 4 bedrooms, a loft, 2-car garage, 3 full baths, and 2 half baths. The entire home is freshly painted, with brand-new luxury vinyl plank flooring installed in bedrooms. The entry level includes a bedroom with a full bath, a mudroom, and a garage with newly finished Epoxy flooring. The main level boasts Hardwood floors, an open-concept layout, a Spacious Living Room with a fireplace, built-in bookcases, a formal dining area with accent wall, and a half bath. The Gourmet Island kitchen shines with a massive quartz island, gas cooktop, vent hood, wall oven, microwave, and pantry. The upper level offers a Spacious Primary suite with a walk-in closet, updated Master Bathroom with double sinks, Two additional bedrooms sharing a full bath, and a laundry room with a newer washer and dryer. The fourth-level loft features a half bath, closet, and access to a huge rooftop terrace. The heating unit has been recently replaced in the HVAC system. This community backs to Sully Highlands Park, the property is close to the new Sully Community Center, very short distance to Dulles Airport, Silver Line Metro, Reston Town Center, Route 28, and the Dulles Toll Road, shopping, restaurants. The subdivision has multiple courtyards, play area/tot lots, jog/walk path. Open House this Sunday between 1:00 PM to 3:00 PM.

Save
Ask
Tour
Hide
Share
Listing Snapshot
Price 
$809,990
Days On Site 
0 Days
Bedrooms 
4
Inside Area (SqFt) 
2,845 sqft
Total Baths 
5
Full Baths 
3
Partial Baths 
2
Lot Size 
0.04 Acres
Year Built 
2019
MLS® Number 
VAFX2329260
Status 
Active
Property Tax 
$9,824
HOA/Condo/Coop Fees 
$110.75 monthly
Sq Ft Source 
Estimated
Friends & Family
Recent Activity
7 hours agoListing updated with changes from the MLS®
7 hours agoListing first seen on site
General Features
Acres 
0.04
Attached Garage 
Yes
Direction Faces 
East
Foundation 
Other
Garage 
Yes
Garage Spaces 
2
Levels 
Three Or More
Parking 
Garage Door OpenerGarageInside EntranceAttached
Parking Spaces 
2
Pets 
Cats OKDogs OKNumber LimitBreed RestrictionsYes
Property Sub Type 
Townhouse
Security 
Smoke Detector(s)Carbon Monoxide Detector(s)
Sewer 
Public Sewer
Special Circumstances 
Standard
SqFt Above 
2480
SqFt Below 
365
SqFt Total 
2845
Style 
Contemporary
Utilities 
Natural Gas AvailableWater AvailableElectricity Available
Water Source 
Public
Zoning 
350
Interior Features
Appliances 
OvenElectric Water HeaterWasherCooktopDishwasherDisposalRange HoodRefrigeratorStainless Steel Appliance(s)DryerMicrowave
Basement 
FinishedWalk-Out AccessDaylightFullInterior Entry
Cooling 
Central AirElectric
Fireplace 
Yes
Fireplaces 
1
Flooring 
LaminateCarpetWoodHardwoodCeramic Tile
Heating 
ElectricForced Air
Interior 
Eat-in KitchenKitchen IslandPantryRecessed LightingWalk-In Closet(s)Vaulted Ceiling(s)High CeilingsBuilt-in FeaturesOpen Floorplan
Laundry Features 
Laundry RoomUpper Level
Window Features 
Double Pane Windows
Bedroom 1 
Bedroom 2 
Bedroom 3 
Dining Room 
Level - Main
Foyer 
Full Bath 
Half Bath 
Level - Main
Kitchen 
Level - MainFeatures - Pantry
Laundry 
Living Room 
Level - Main
Loft 
Features - Walk-In Closet(s)
Mud Room 
Primary Bathroom 
Primary Bedroom 
Features - Walk-In Closet(s)
Save
Ask
Tour
Hide
Share
Exterior Features
Construction Details 
Brick VeneerCement SidingHardiPlank Type
Exterior 
Lighting
Lot Features 
Corner Lot
Patio And Porch 
TerraceDeck
Pool Features 
None
Roof 
Asphalt
Windows/Doors 
Double Pane Windows
Community Features
Association Amenities 
Picnic AreaJogging PathPlayground
Association Dues 
110.75
Community Features 
Sidewalks
HOA Fee Frequency 
Monthly
School District 
FAIRFAX COUNTY PUBLIC SCHOOLS
Schools
School District
FAIRFAX COUNTY PUBLIC SCHOOLS
Elementary School
FLORIS
Middle School
CARSON
High School
WESTFIELD
Listing courtesy of Long & Foster Real Estate, Inc.


The real estate listing information is provided by Bright MLS is for the consumer's personal, non-commercial use and may not be used for any purpose other than to identify prospective properties consumer may be interested in purchasing. Any information relating to real estate for sale or lease referenced on this web site comes from the Internet Data Exchange (IDX) program of the Bright MLS. This web site references real estate listing(s) held by a brokerage firm other than the broker and/or agent who owns this web site. The accuracy of all information is deemed reliable but not guaranteed and should be personally verified through personal inspection by and/or with the appropriate professionals. Properties in listings may have been sold or may no longer be available. The data contained herein is copyrighted by Bright MLS and is protected by all applicable copyright laws. Any unauthorized collection or dissemination of this information is in violation of copyright laws and is strictly prohibited. Copyright © 2020 Bright MLS. All rights reserved.

Neighborhood & Commute
Source: Walkscore
Disclosure: Community information and market data powered by Constellation Data Labs. Information is deemed reliable but not guaranteed.
Save
Ask
Tour
Hide
Share