
3408 OAKTON CHASE COURTHERNDON, VA 20171
Due to the health concerns created by Coronavirus we are offering personal 1-1 online video walkthough tours where possible.
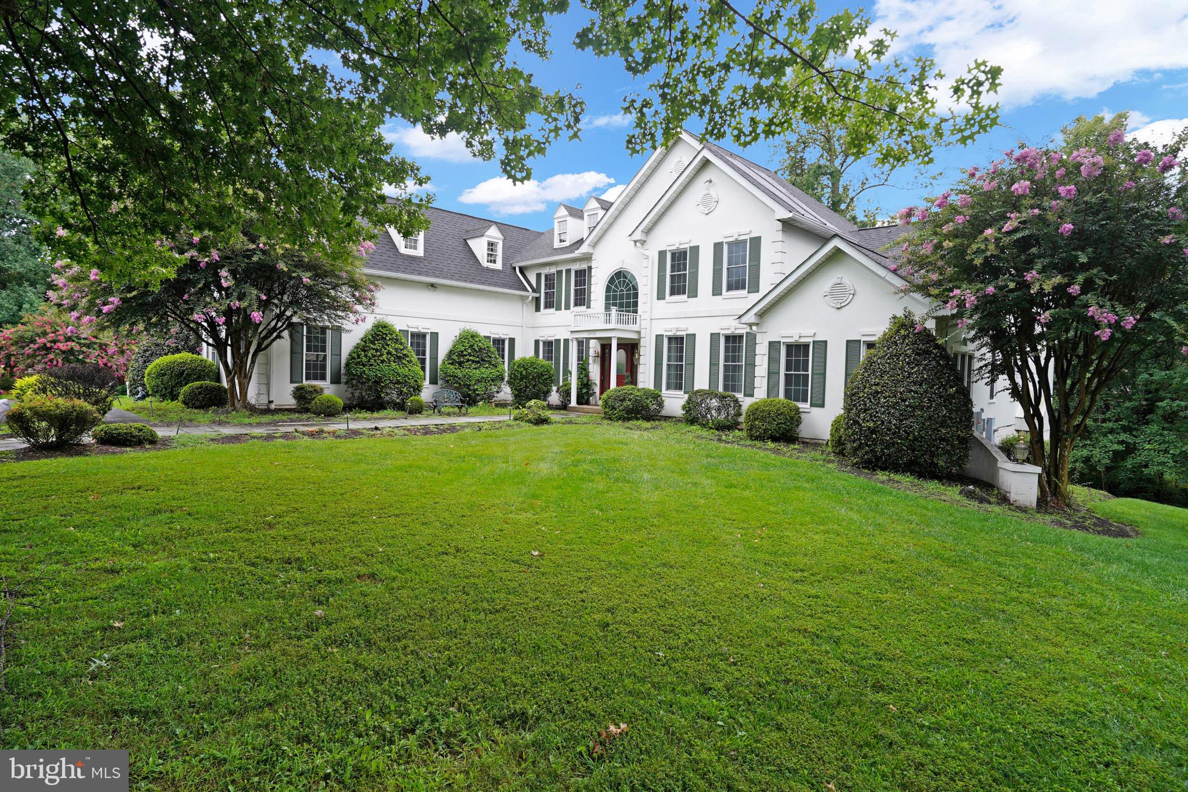
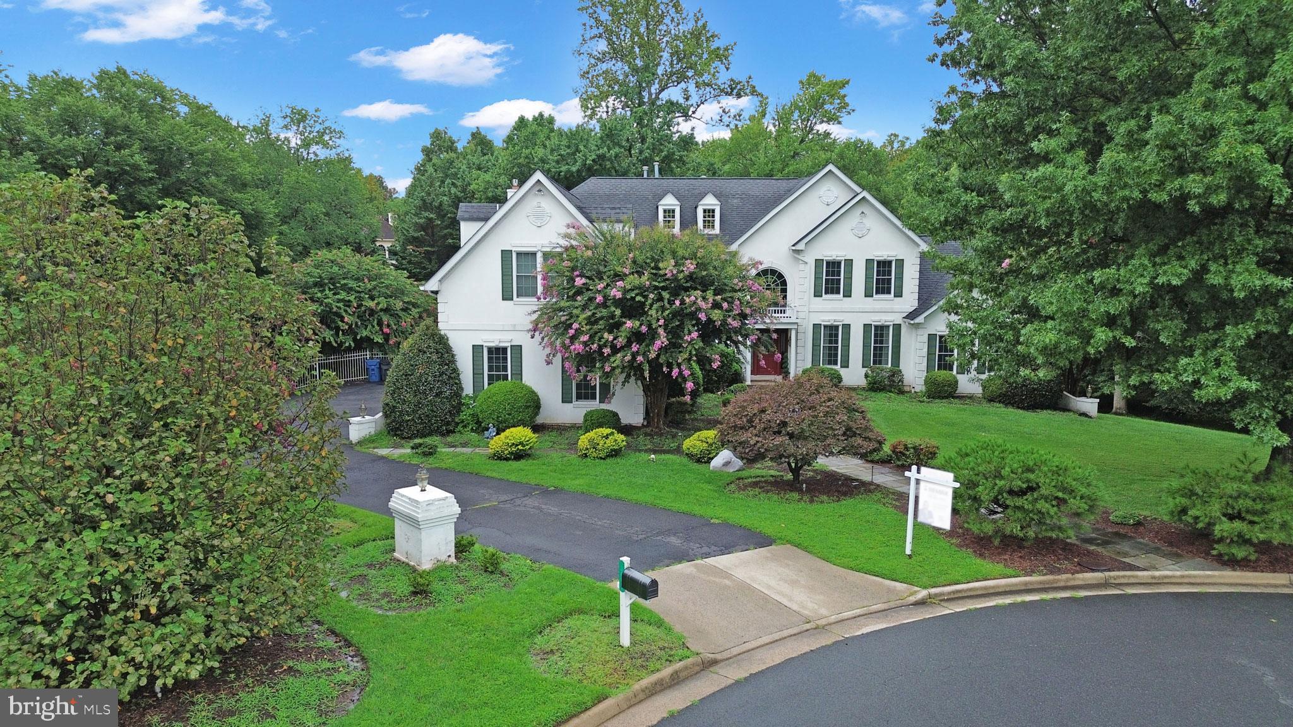
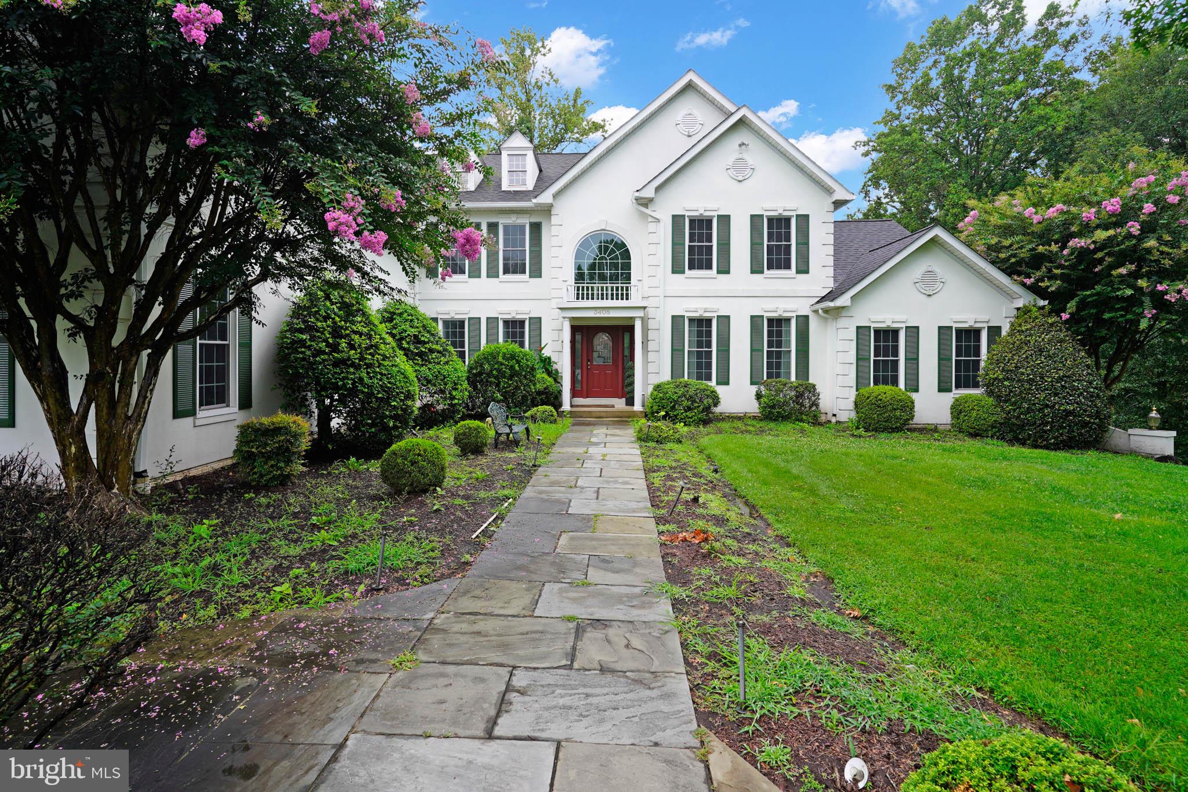
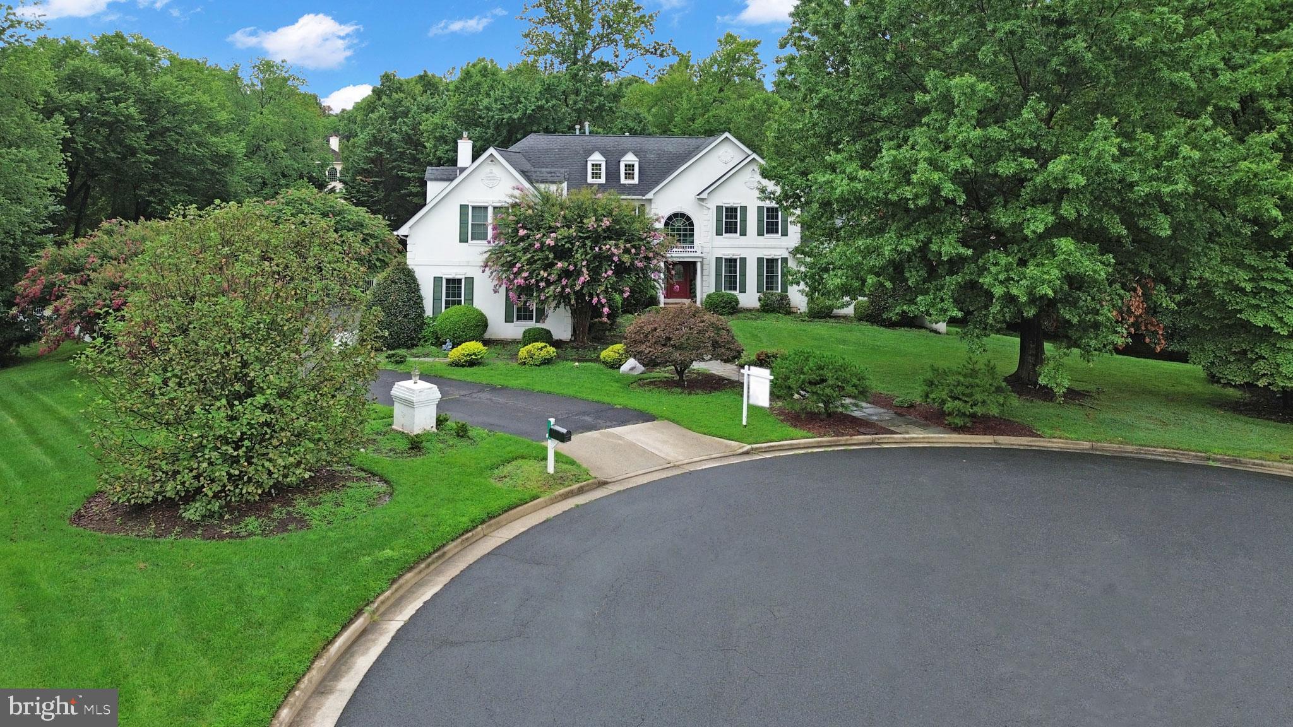
HUGE price reduction, Motivated Seller. Beautifully expanded Savoy Chateau floorplan, situated on an idyllic 0.87-acre cul-de-sac lot. This move-in-ready estate features a brand new roof, brand new windows, and energy-efficient solar panels, offering modern sustainability alongside timeless luxury. With a versatile, main-level luxury in-law suite, the home boasts 6 bedrooms and 6.5 baths across three finished levels totaling over 8,700 square feet of living space. The outdoor oasis features an inground swimming pool surrounded by thoughtfully executed hardscaping, a delightful pergola, a gazebo with a ceiling fan, and an outdoor kitchen equipped with stainless steel appliances, a grill, and a large granite countertop perfect for buffet serving. Inside, a dramatic two-story foyer with a curved staircase provides a gracious entry. The opulent home office/library features cherry built-ins and a ceiling fan, making remote work comfortable and private. The gourmet kitchen offers extensive counter space, abundant cabinet storage, and a large walk-in pantry with a frosted glass door. It flows seamlessly into the light-filled, two-story family room, which anchors the home with a floor-to-ceiling stone gas fireplace and three large Palladian windows. An adjacent morning room provides an ideal spot for an additional eating or sitting area. The generously proportioned upper-level owner’s suite serves as a private retreat, complete with an inviting sitting room, a three-sided gas fireplace, two walk-in/walk-through closets, an enormous, mirrored dressing area, and a marble-floored bathroom with abundant vanity and cabinet space. The fully finished lower level adds incredible entertainment value, featuring a large fifth bedroom, two full baths, a spacious and open recreation room with wood floors, a wet bar with designer pendant lights, and a dedicated home theater. Come experience this stellar, upgraded offering! Here is a partial list of recent upgrades: Brand New Roof, Solar panel, almost 15KW(2022), new windows and doors, new premium hardwood main floor, hallway, master bedroom, new carpet in bedrooms, new kitchen cabinets, and new appliances (2024), Kids's bathroom and basement renovated. This beautiful home is ideally located with easy access to I-66, Route 50, Fairfax County Parkway, the Vienna & Reston Metro stations, Fair Oaks Hospital, Fairfax Corner, Reston Town Center, Fair Lakes & more...
| 2 weeks ago | Status changed to Active Under Contract | |
| 2 weeks ago | Listing updated with changes from the MLS® | |
| 3 weeks ago | Price changed to $2,200,000 | |
| 2 months ago | Listing first seen on site |

The real estate listing information is provided by Bright MLS is for the consumer's personal, non-commercial use and may not be used for any purpose other than to identify prospective properties consumer may be interested in purchasing. Any information relating to real estate for sale or lease referenced on this web site comes from the Internet Data Exchange (IDX) program of the Bright MLS. This web site references real estate listing(s) held by a brokerage firm other than the broker and/or agent who owns this web site. The accuracy of all information is deemed reliable but not guaranteed and should be personally verified through personal inspection by and/or with the appropriate professionals. Properties in listings may have been sold or may no longer be available. The data contained herein is copyrighted by Bright MLS and is protected by all applicable copyright laws. Any unauthorized collection or dissemination of this information is in violation of copyright laws and is strictly prohibited. Copyright © 2020 Bright MLS. All rights reserved.
Did you know? You can invite friends and family to your search. They can join your search, rate and discuss listings with you.