
8300 CHIVALRY ROADANNANDALE, VA 22003
Due to the health concerns created by Coronavirus we are offering personal 1-1 online video walkthough tours where possible.
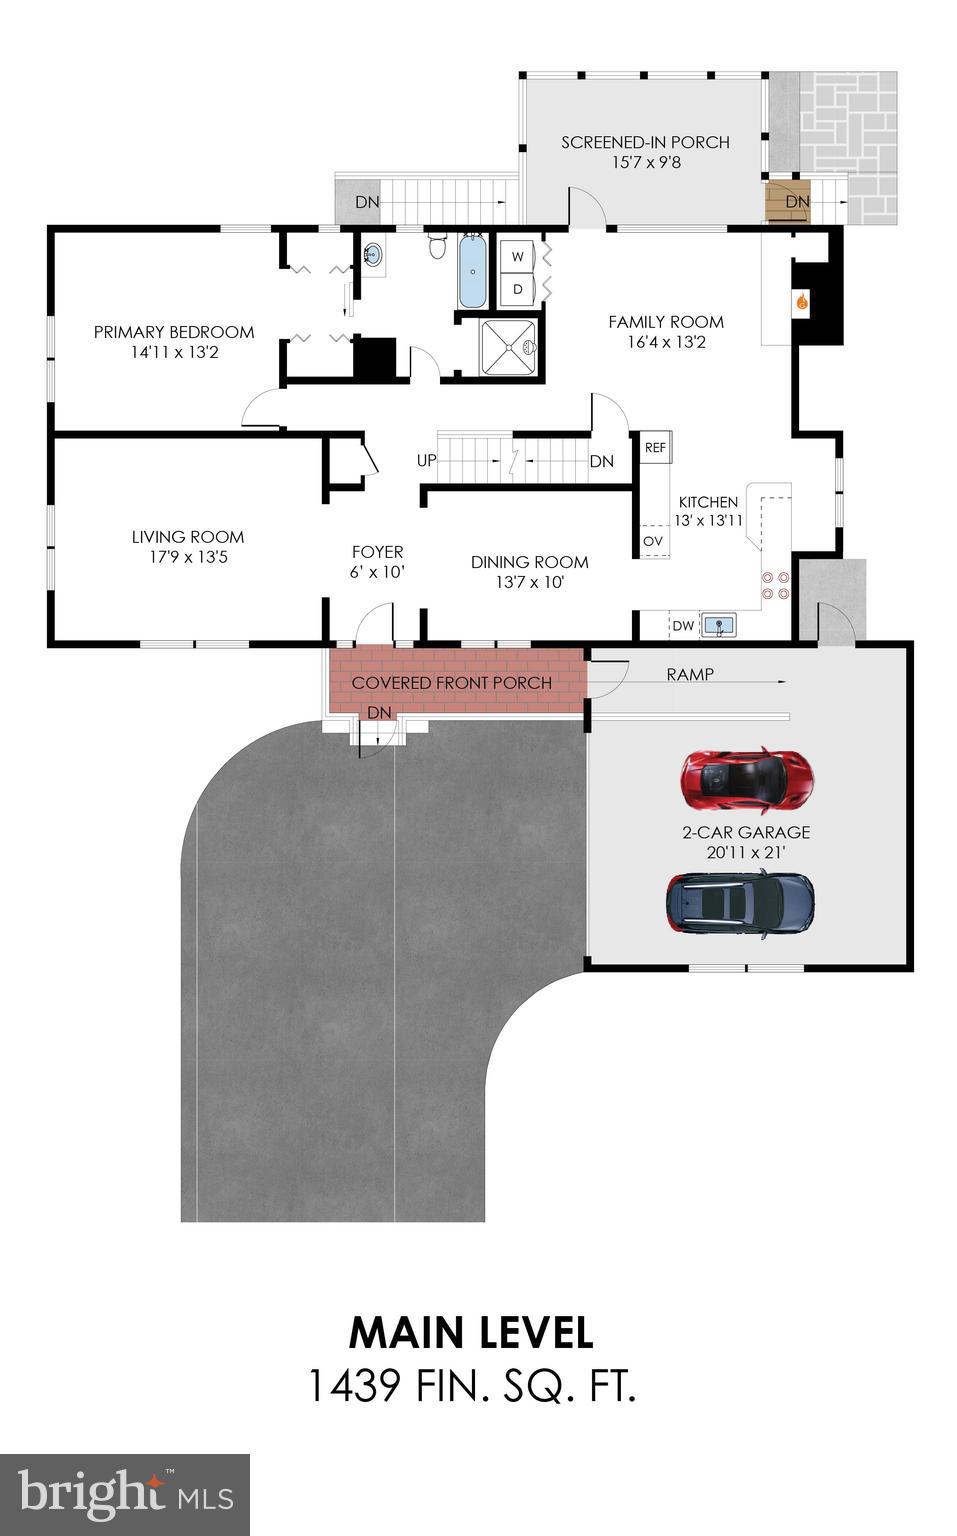
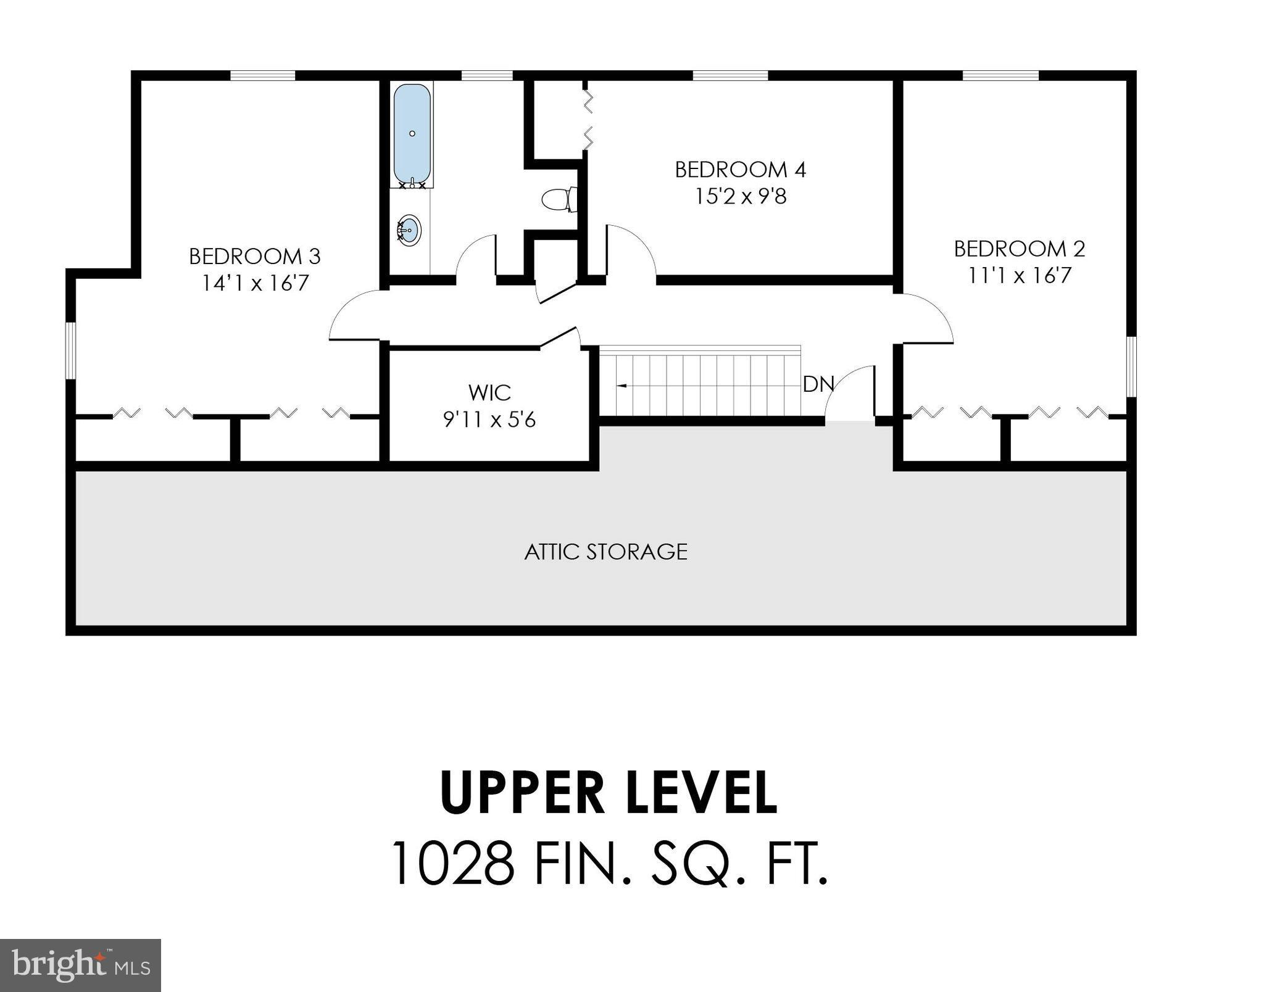
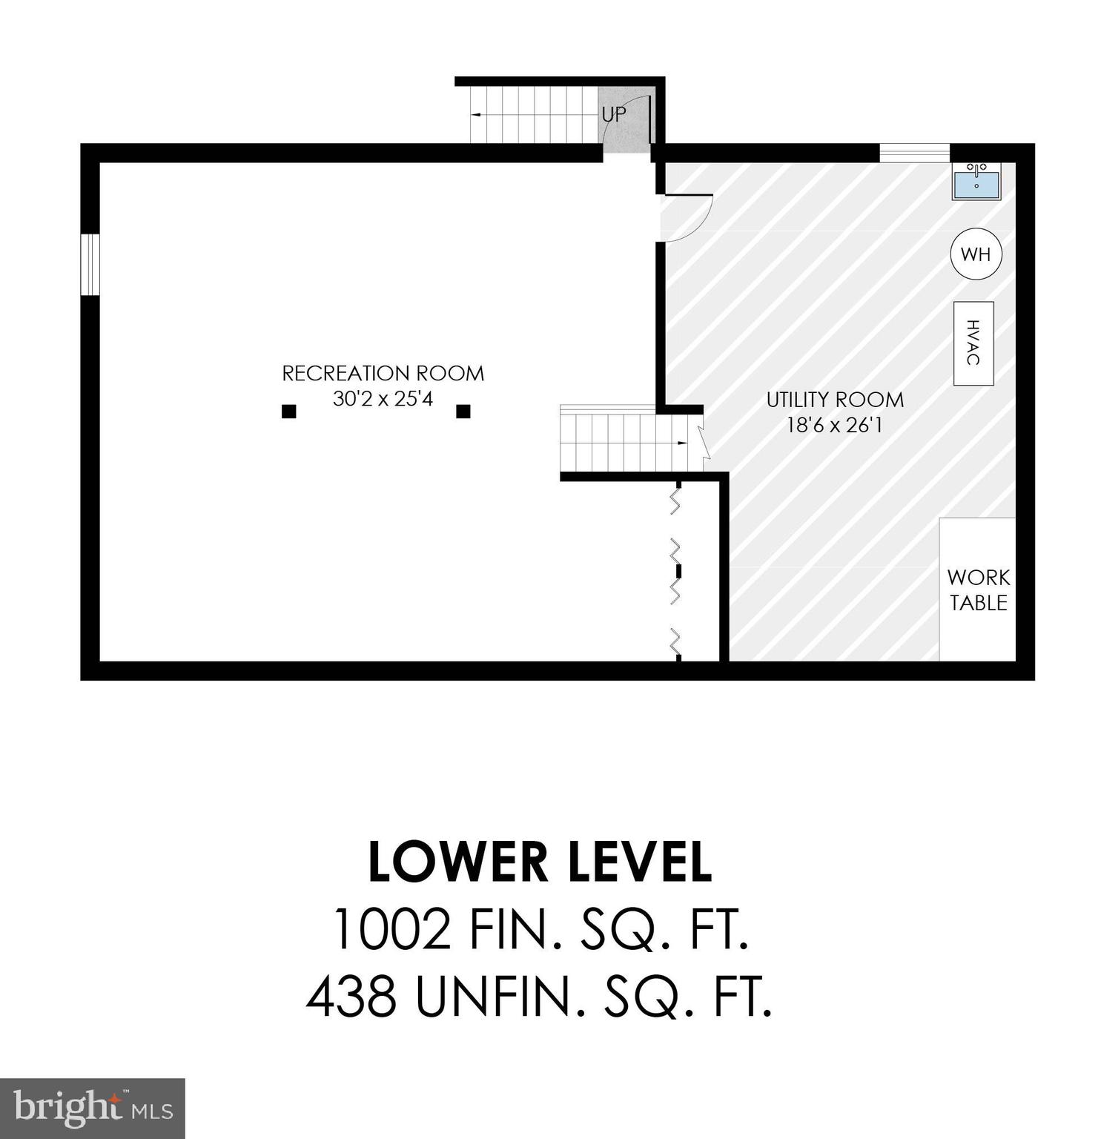
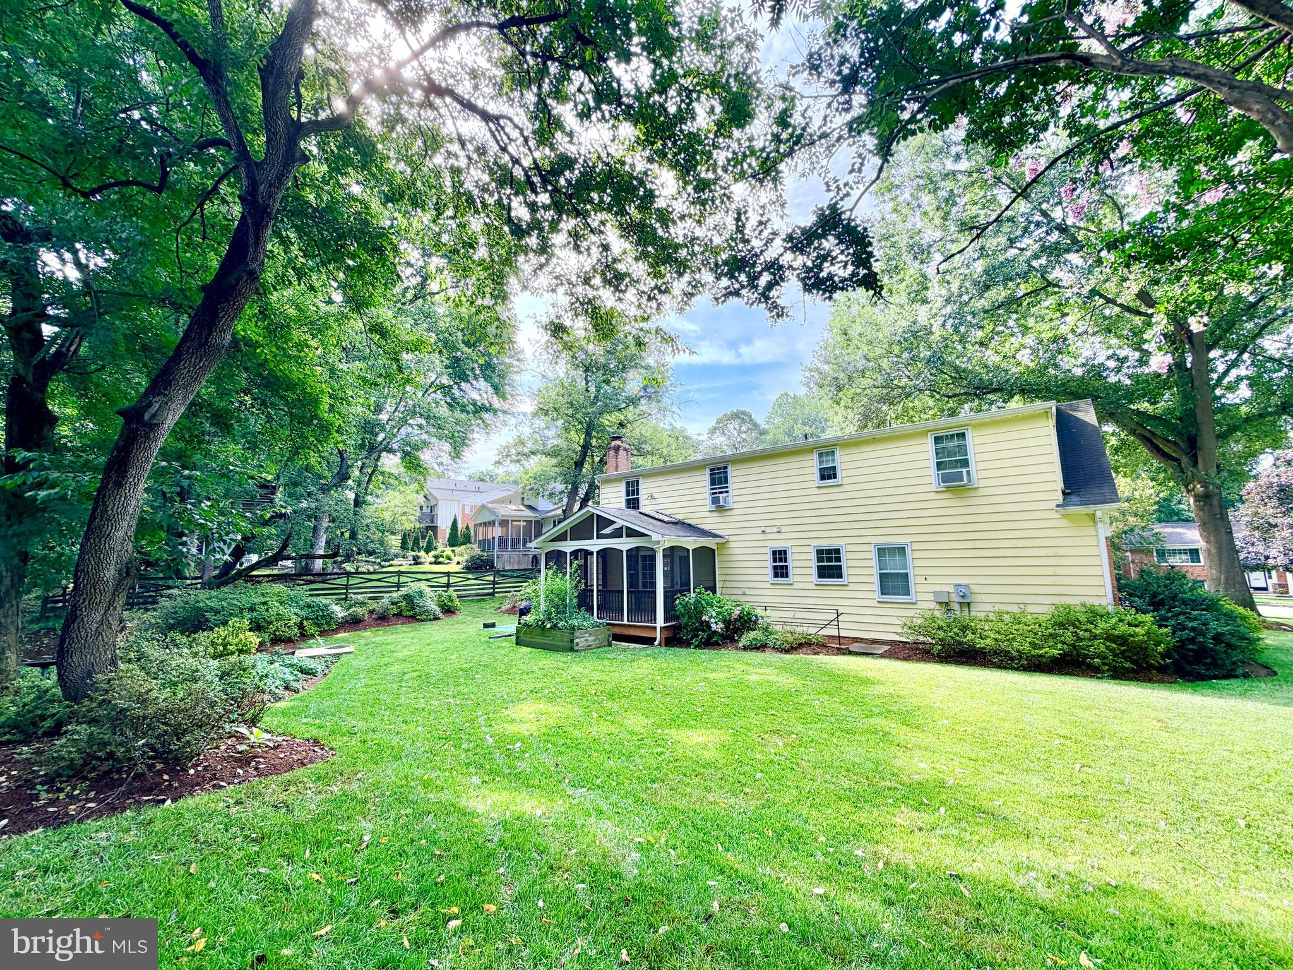
COMING SOON! Bright, beautifully maintained home offering the convenience of main-level living with spacious rooms, thoughtful updates, and enhanced accessibility features. Freshly painted throughout, this home features newly refinished hardwood floors on the main and upper levels and new luxury vinyl plank flooring in the lower level. The sun-filled living and dining rooms provide inviting spaces for everyday living and entertaining. The main-level primary suite includes a beautifully renovated, accessible bath with a roll-in shower and walk-in tub. The updated kitchen offers cherry cabinetry, granite countertops, stainless steel appliances, abundant recessed lighting, and a large box bay window that fills the space with natural light. The kitchen opens to a warm and welcoming family room with a fireplace, creating the perfect gathering space. A rare main-level laundry area adds everyday convenience. Step from the family room onto the screened porch, where level access leads to a peaceful setting overlooking a picturesque backyard backing to parkland. Upstairs, you'll find three generously sized bedrooms with refinished hardwood floors and a spacious full bath. The finished lower level features an expansive recreation room ideal for a media room, game room, exercise area, or entertaining. Exceptional storage includes a large lower-level storage room with a second laundry hookup, a huge walk-in closet and walk-in attic storage on the upper level, plus an oversized two-car garage with additional storage space and ramped access to the main level. Ideally located just minutes from Inova Fairfax Hospital, I-495, and the shops, restaurants, and entertainment of the Mosaic District, this exceptional home combines comfort, convenience, and a highly desirable location.
| yesterday | Listing first seen on site | |
| yesterday | Listing updated with changes from the MLS® |

The real estate listing information is provided by Bright MLS is for the consumer's personal, non-commercial use and may not be used for any purpose other than to identify prospective properties consumer may be interested in purchasing. Any information relating to real estate for sale or lease referenced on this web site comes from the Internet Data Exchange (IDX) program of the Bright MLS. This web site references real estate listing(s) held by a brokerage firm other than the broker and/or agent who owns this web site. The accuracy of all information is deemed reliable but not guaranteed and should be personally verified through personal inspection by and/or with the appropriate professionals. Properties in listings may have been sold or may no longer be available. The data contained herein is copyrighted by Bright MLS and is protected by all applicable copyright laws. Any unauthorized collection or dissemination of this information is in violation of copyright laws and is strictly prohibited. Copyright © 2020 Bright MLS. All rights reserved.