
1208 SHENANDOAH ROADALEXANDRIA, VA 22308
Due to the health concerns created by Coronavirus we are offering personal 1-1 online video walkthough tours where possible.
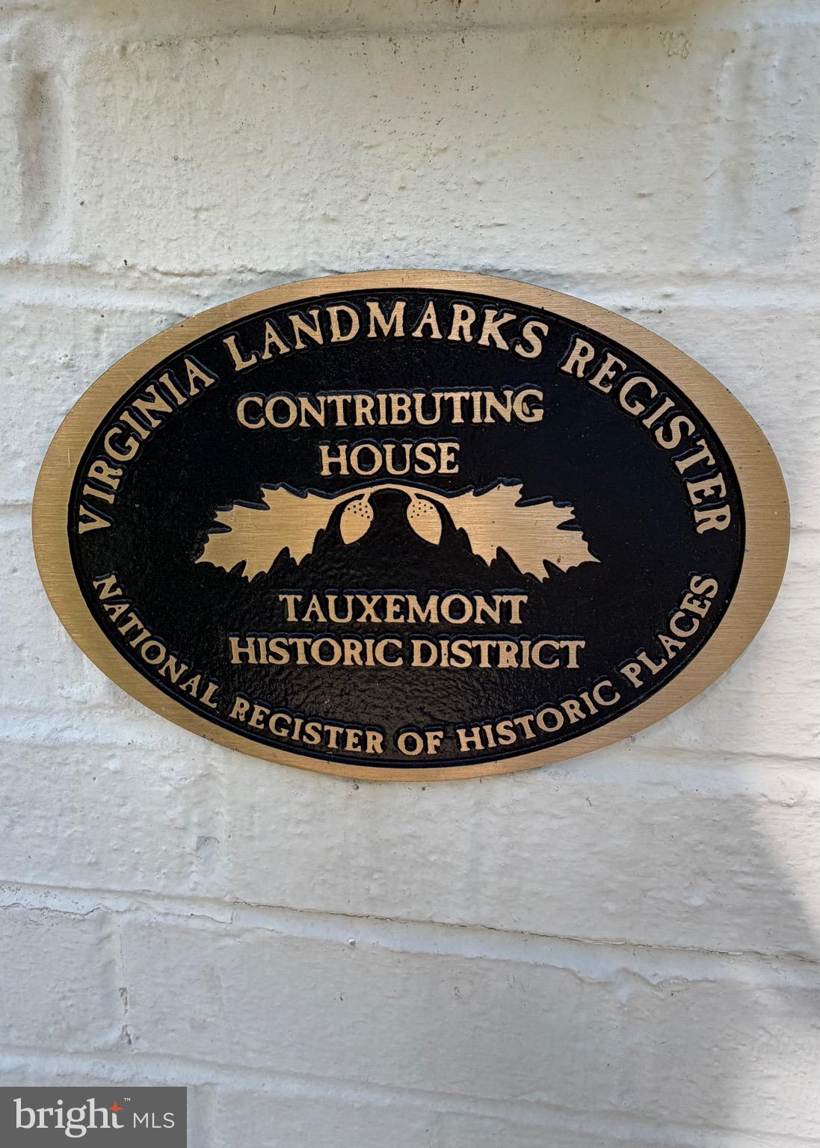
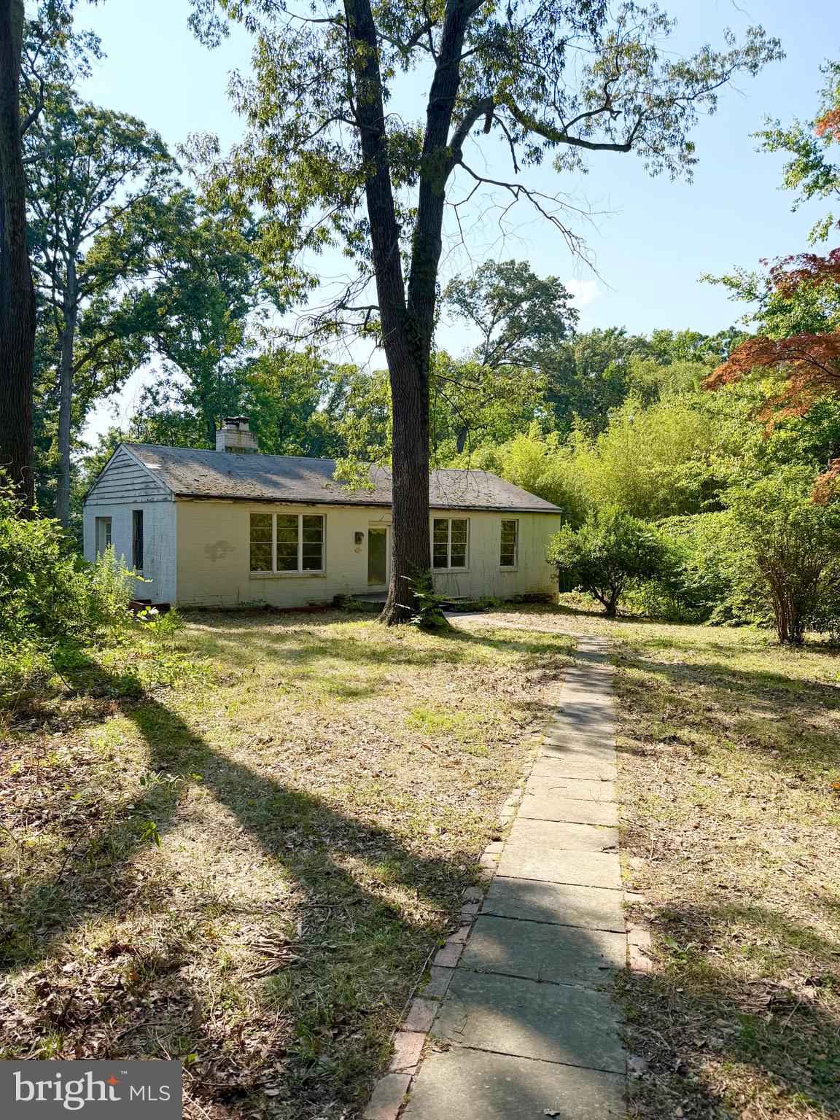
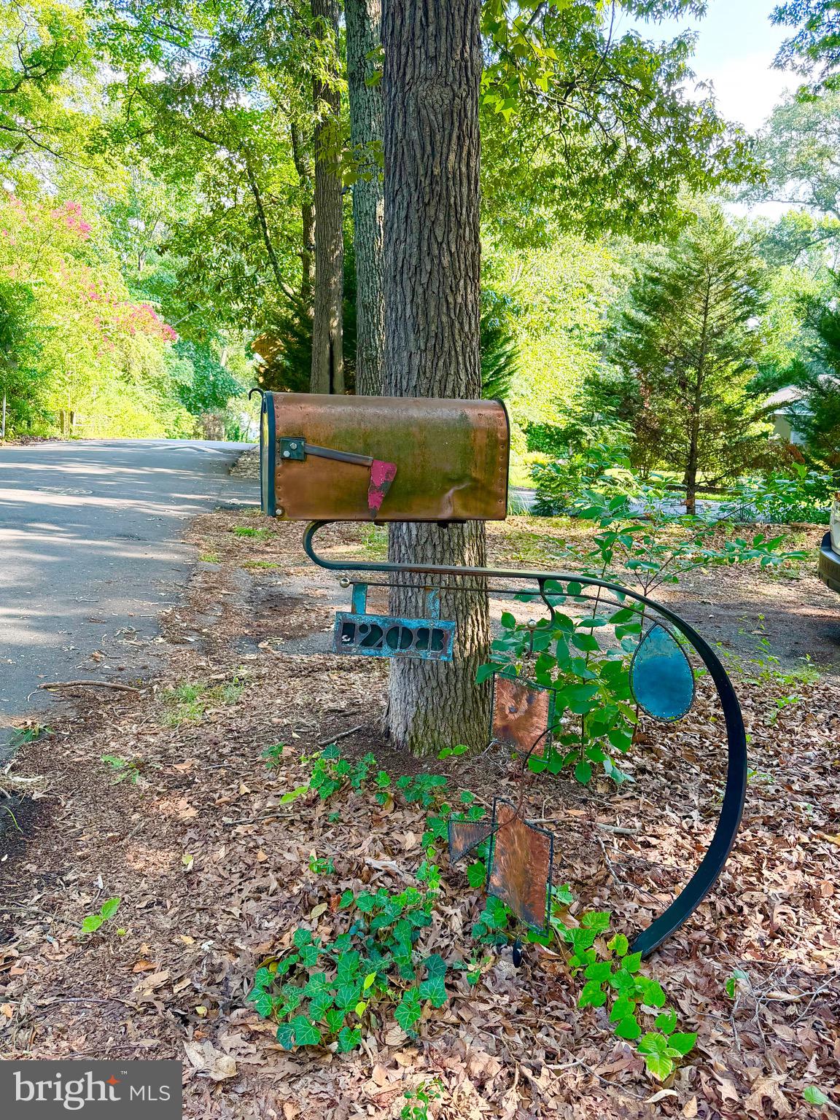
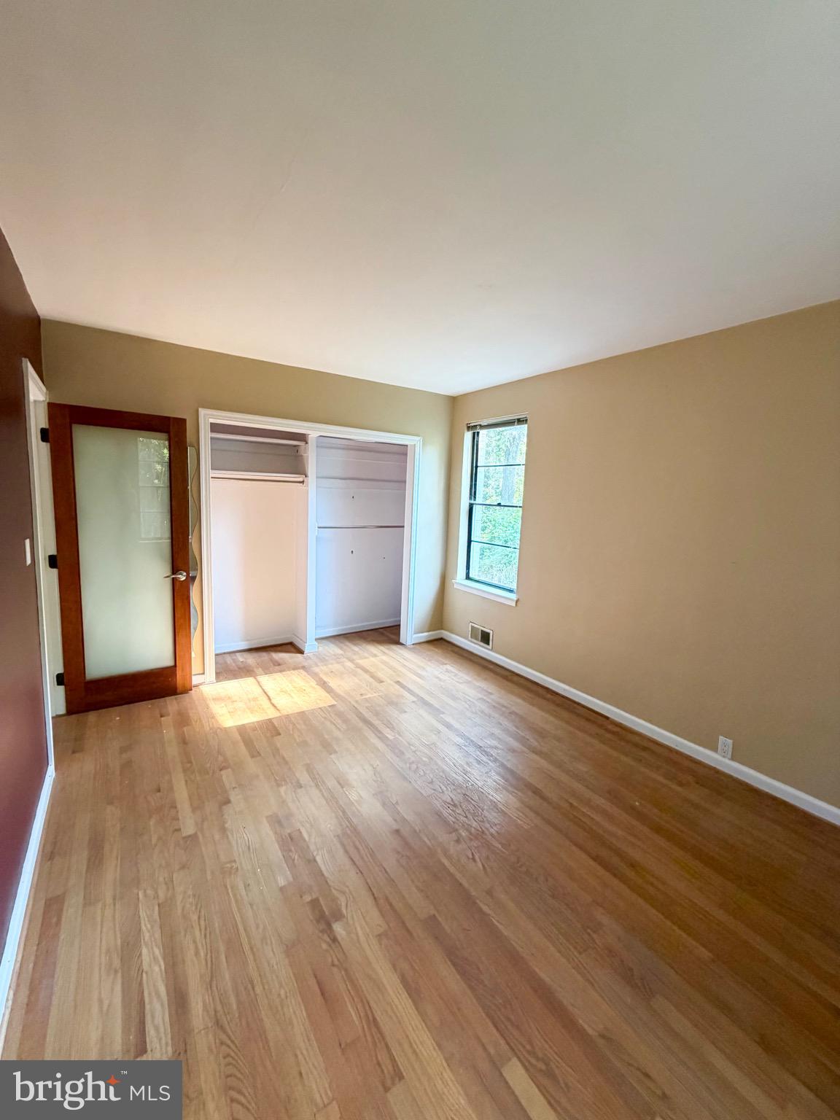
Fantastic opportunity in Tauxemont. 1208 Shenandoah Road is on the Virginia Landmarks Register for the Tauxemont Historic District. This home is a perfect customization opportunity, in one of Alexandria’s most desirable neighborhoods. Nestled on a premium, half-acre lot with plenty of room for expansion. Adorned with gorgeous mature trees, this property is a nature lover’s paradise. Enjoy seasonal beauty year-round, from the vibrant foliage of a lovely red maple to the early spring magic of blooming Snowdrops and March Daffodils. Sold as-is for the visionary buyer. Charming features throughout the home. Fireplace, hardwood floors, large windows, unfinished basement. Ready for some TLC. Full bath is stripped to the studs and ready for a from-scratch renovation! The potential is endless. Tauxemont Community has a low $850 annual fee, including community well water, tennis courts and a neighborhood park. Close to the Potomac River, Mount Vernon Trail, Hollin Hall shops and restaurants, Huntley Meadow Park, Old Town Alexandria, major commuter routes and more. ***Photos coming soon***
| yesterday | Listing updated with changes from the MLS® | |
| yesterday | Listing first seen on site |

The real estate listing information is provided by Bright MLS is for the consumer's personal, non-commercial use and may not be used for any purpose other than to identify prospective properties consumer may be interested in purchasing. Any information relating to real estate for sale or lease referenced on this web site comes from the Internet Data Exchange (IDX) program of the Bright MLS. This web site references real estate listing(s) held by a brokerage firm other than the broker and/or agent who owns this web site. The accuracy of all information is deemed reliable but not guaranteed and should be personally verified through personal inspection by and/or with the appropriate professionals. Properties in listings may have been sold or may no longer be available. The data contained herein is copyrighted by Bright MLS and is protected by all applicable copyright laws. Any unauthorized collection or dissemination of this information is in violation of copyright laws and is strictly prohibited. Copyright © 2020 Bright MLS. All rights reserved.