
7909 ASHTON STREETALEXANDRIA, VA 22309
Due to the health concerns created by Coronavirus we are offering personal 1-1 online video walkthough tours where possible.
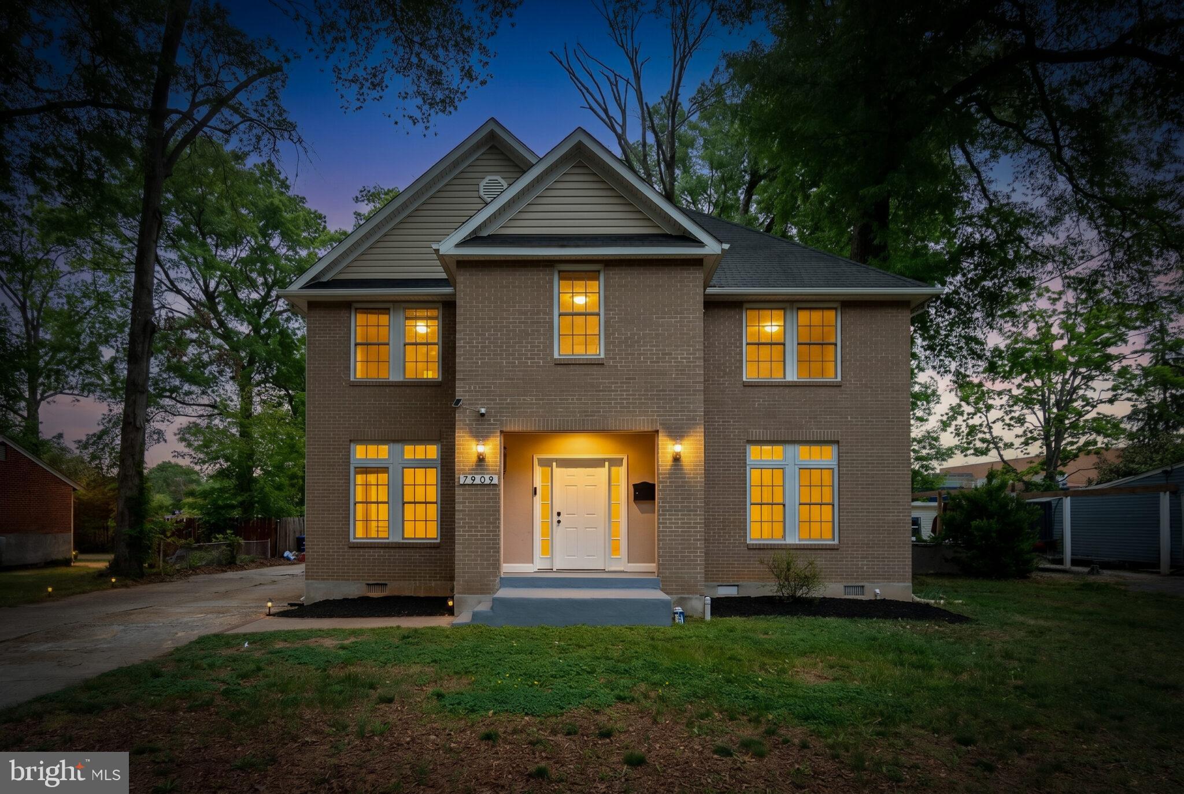
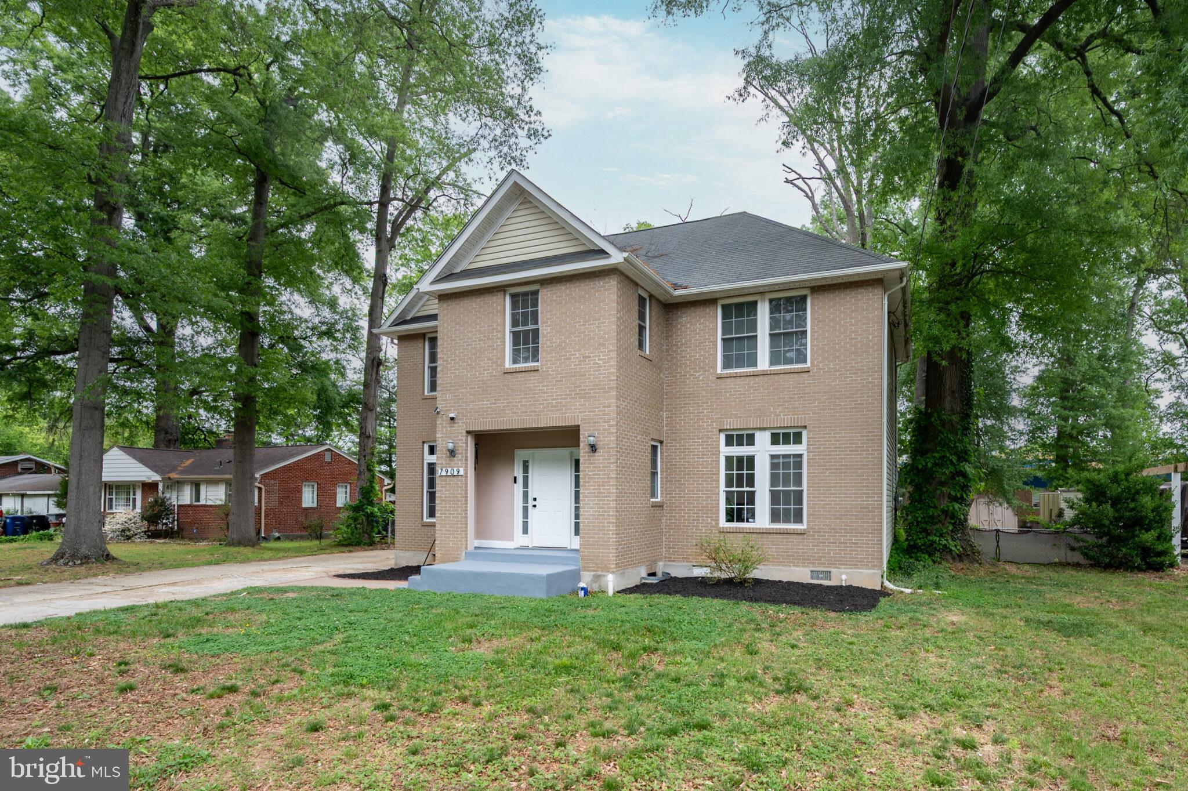
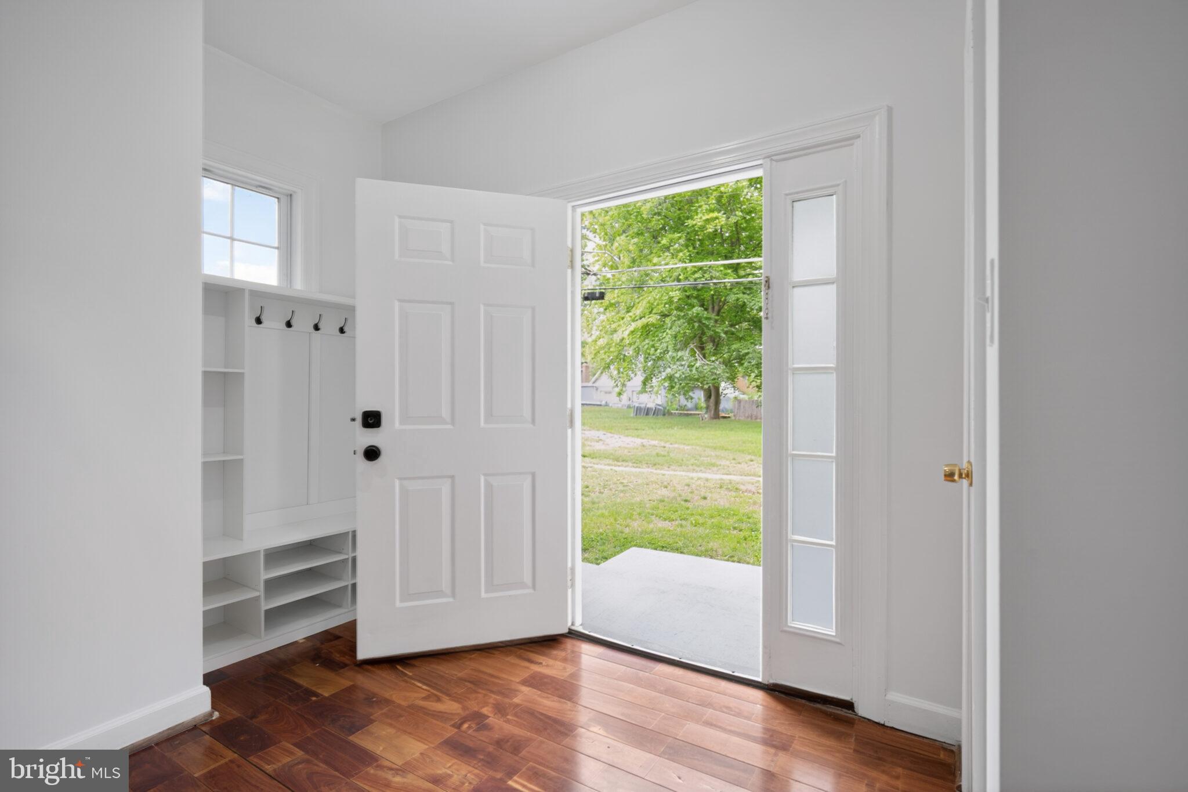
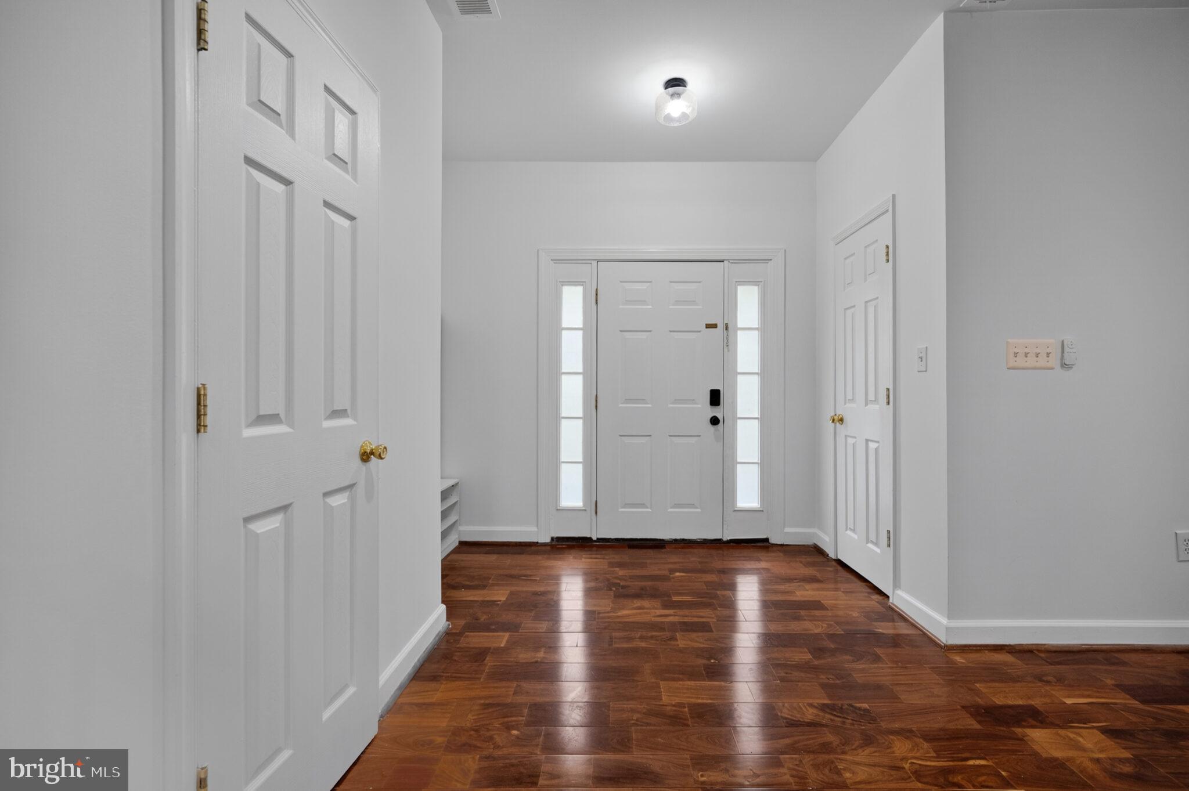
This 2007-built colonial in Alexandria delivers 3,618 square feet of space with the two things buyers hope for and rarely find together: room to grow and nothing left to repair. A brand new premium HVAC system (2023) and a fully encapsulated crawl space with commercial-grade dehumidifier and sump pump (2024) mean the big-ticket items are already done, so you can focus on the life you'll build here instead of a punch list. The layout works as hard as the systems do. Five bedrooms and three full baths include a rare main-level bedroom with a full bath, ideal for guests, an au pair, or multi-generational living. Upstairs, four spacious bedrooms lead to a primary suite that feels like a true retreat. Cherry hardwoods run throughout, and the kitchen brings granite counters and stainless appliances built for real use. Outside, a flat 0.28-acre lot backs directly to Mount Vernon Woods Elementary, and a detached two-car garage adds space most homes this size can't offer. Zero HOA fees, minutes from Fort Belvoir, Wegmans, Route 1, and I-95. This is single-family living in Alexandria with the hard part already solved. Schedule your tour today.
| yesterday | Listing updated with changes from the MLS® | |
| yesterday | Listing first seen on site |

The real estate listing information is provided by Bright MLS is for the consumer's personal, non-commercial use and may not be used for any purpose other than to identify prospective properties consumer may be interested in purchasing. Any information relating to real estate for sale or lease referenced on this web site comes from the Internet Data Exchange (IDX) program of the Bright MLS. This web site references real estate listing(s) held by a brokerage firm other than the broker and/or agent who owns this web site. The accuracy of all information is deemed reliable but not guaranteed and should be personally verified through personal inspection by and/or with the appropriate professionals. Properties in listings may have been sold or may no longer be available. The data contained herein is copyrighted by Bright MLS and is protected by all applicable copyright laws. Any unauthorized collection or dissemination of this information is in violation of copyright laws and is strictly prohibited. Copyright © 2020 Bright MLS. All rights reserved.
Did you know? You can invite friends and family to your search. They can join your search, rate and discuss listings with you.