
6110 CALICO POOL LANEBURKE, VA 22015
Due to the health concerns created by Coronavirus we are offering personal 1-1 online video walkthough tours where possible.
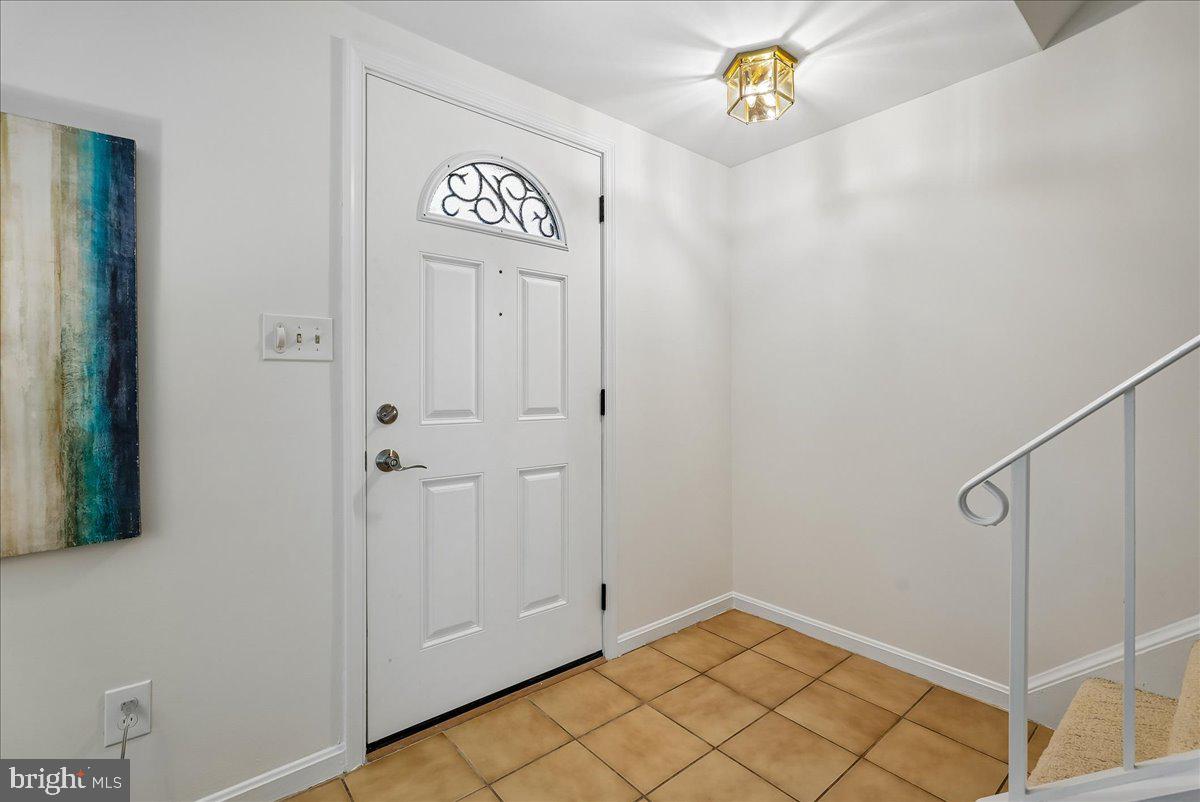
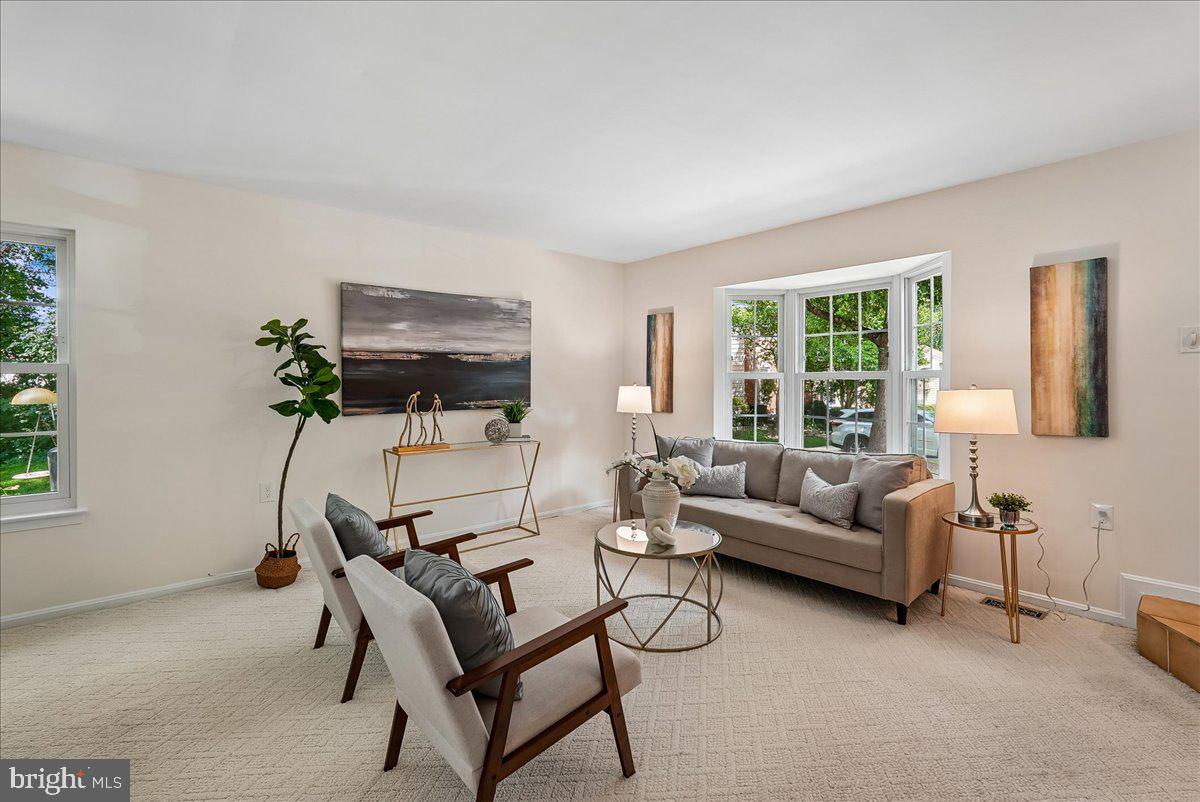
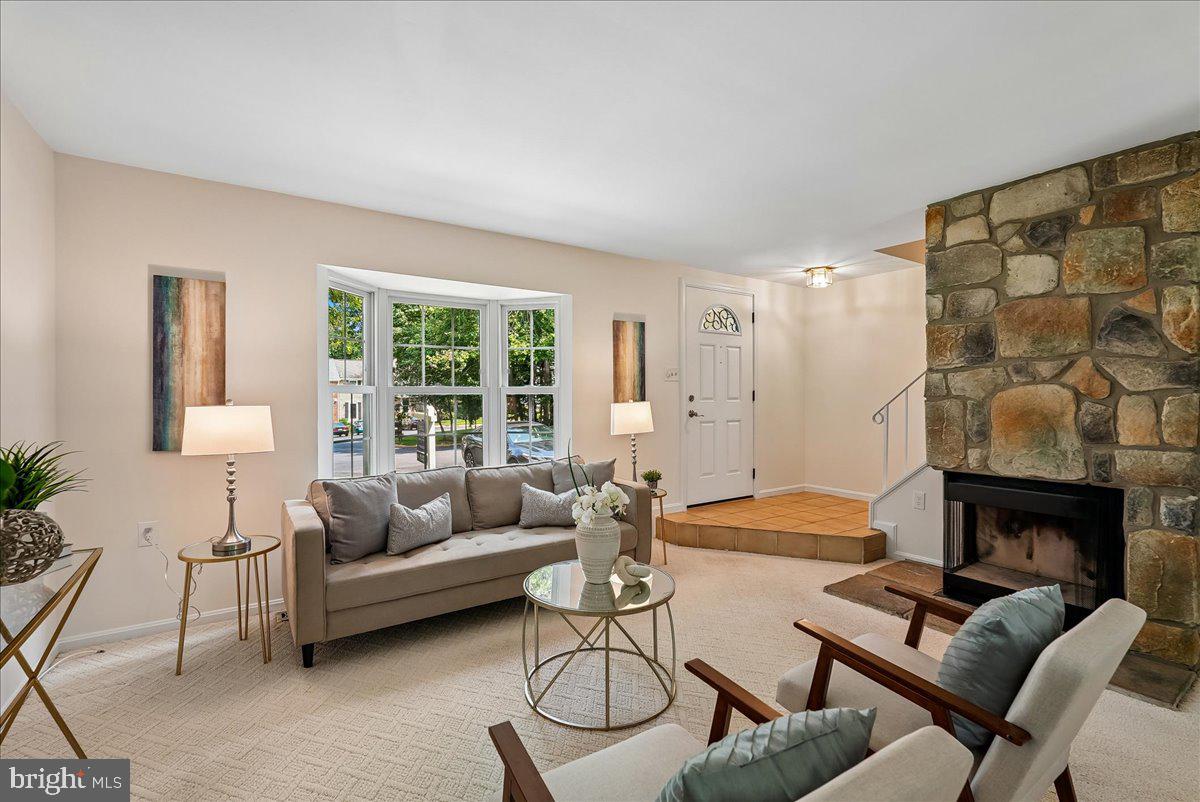
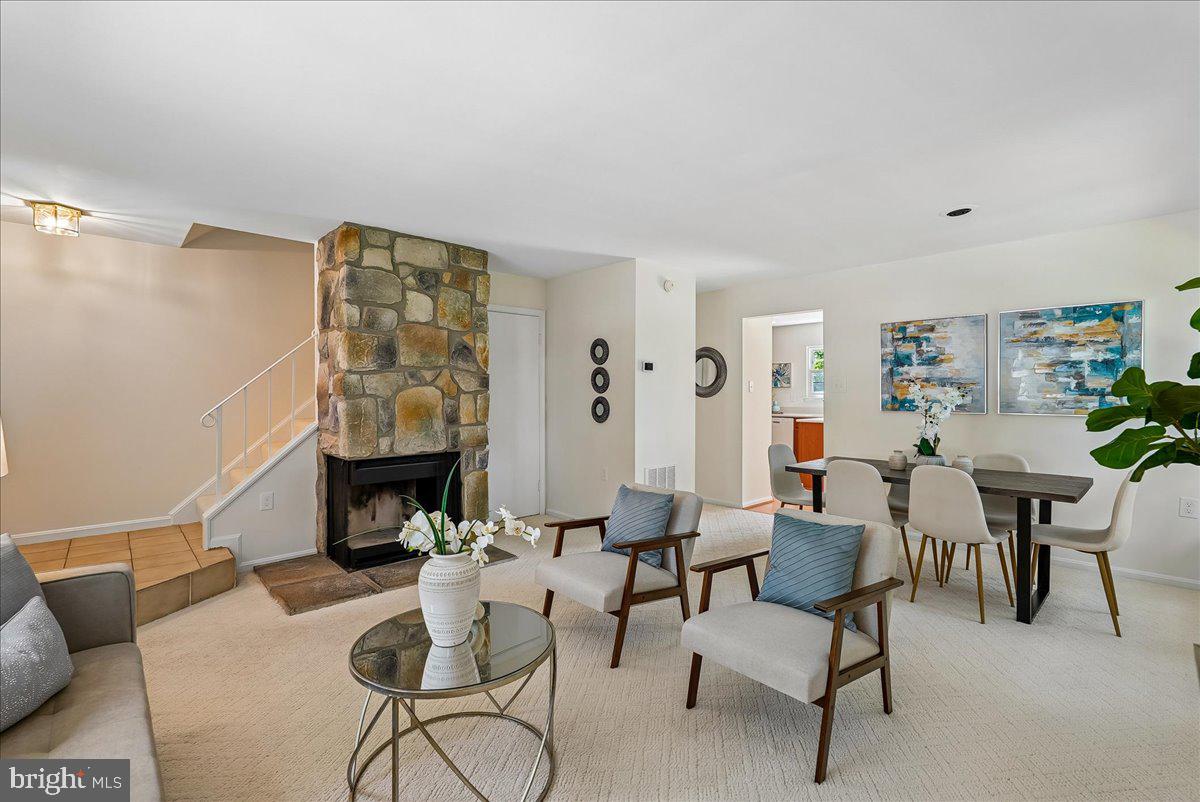
WELCOME TO 6110 CALICO POOL LANE! FROM ITS DESIRABLE END-UNIT LOCATION TO ITS BRIGHT, INVITING INTERIOR, THIS TOWNHOME OFFERS THE PERFECT BLEND OF COMFORT, FUNCTIONALITY, AND CONVENIENCE. STEP INSIDE TO A SPACIOUS COMBINATION LIVING AND DINING ROOM, WHERE NEUTRAL CARPETING AND A BEAUTIFUL STONE SURROUND WOOD BURNING FIREPLACE CREATE A WARM AND WELCOMING ATMOSPHERE FOR BOTH EVERYDAY LIVING AND ENTERTAINING. THE EXPANSIVE EAT-IN KITCHEN IS READY TO BRING OUT THE CHEF IN YOU, FEATURING WOOD LAMINATE FLOORING, CORIAN COUNTERTOPS, ABUNDANT CABINETRY, A PANTRY, AND PLENTY OF PREP SPACE FOR ALL OF YOUR CULINARY CREATIONS. FROM THE KITCHEN, STEP OUT TO THE CUSTOM DECK WITH STAIRS LEADING TO THE FULLY FENCED REAR YARD, COMPLETE WITH A GATE AND STORAGE SHED. WHETHER ENJOYING YOUR MORNING COFFEE, DINING AL FRESCO, OR SIMPLY RELAXING OUTDOORS, THIS IS THE PERFECT PLACE TO UNWIND WHILE OVERLOOKING THE COMMUNITY TOT LOT. ASCEND TO THE UPPER LEVEL, WHERE THE PRIMARY SUITE FEATURES NEWLY INSTALLED NEUTRAL CARPETING, A CUSTOM CLOSET, A SEPARATE DRESSING AREA, AND A PRIVATE EN SUITE BATH WITH TILE FLOORS AND A STAND-ALONE SHOWER. TWO ADDITIONAL BEDROOMS, A FULL HALL BATH WITH TILE FLOORS AND A TUB/SHOWER COMBINATION, AND A SPACIOUS LINEN CLOSET COMPLETE THE UPPER LEVEL. THE FINISHED LOWER LEVEL OFFERS A LARGE REC ROOM WITH EGRESS WINDOW AND WET BAR, MAKING IT AN IDEAL SPACE FOR MOVIE NIGHTS, WATCHING THE BIG GAME, OR GATHERING WITH FAMILY AND FRIENDS. A CONVENIENT HALF BATH, A SEPARATE LAUNDRY AREA WITH A SIDE-BY-SIDE WASHER AND DRYER, UTILITY SINK, AND AN ABUNDANCE OF SHELVING PROVIDE EXCEPTIONAL STORAGE AND FUNCTIONALITY. ENJOY THE CONVENIENCE OF TWO RESERVED PARKING SPACES LOCATED DIRECTLY IN FRONT OF THE HOME, ALONG WITH CLOSE PROXIMITY TO MAJOR COMMUTER ROUTES, SHOPPING, RESTAURANTS, THE ELEMENTARY SCHOOL, AND ALL OF THE INCREDIBLE AMENITIES BURKE CENTRE HAS TO OFFER. THIS IS A WONDERFUL OPPORTUNITY TO ENJOY THE COMFORT, CONVENIENCE, AND LIFESTYLE OF ONE OF BURKE'S MOST SOUGHT-AFTER COMMUNITIES.
| 6 hours ago | Listing updated with changes from the MLS® | |
| 10 hours ago | Listing first seen on site |

The real estate listing information is provided by Bright MLS is for the consumer's personal, non-commercial use and may not be used for any purpose other than to identify prospective properties consumer may be interested in purchasing. Any information relating to real estate for sale or lease referenced on this web site comes from the Internet Data Exchange (IDX) program of the Bright MLS. This web site references real estate listing(s) held by a brokerage firm other than the broker and/or agent who owns this web site. The accuracy of all information is deemed reliable but not guaranteed and should be personally verified through personal inspection by and/or with the appropriate professionals. Properties in listings may have been sold or may no longer be available. The data contained herein is copyrighted by Bright MLS and is protected by all applicable copyright laws. Any unauthorized collection or dissemination of this information is in violation of copyright laws and is strictly prohibited. Copyright © 2020 Bright MLS. All rights reserved.