
2008 FRIENDSHIP LANEFALLS CHURCH, VA 22043
Due to the health concerns created by Coronavirus we are offering personal 1-1 online video walkthough tours where possible.
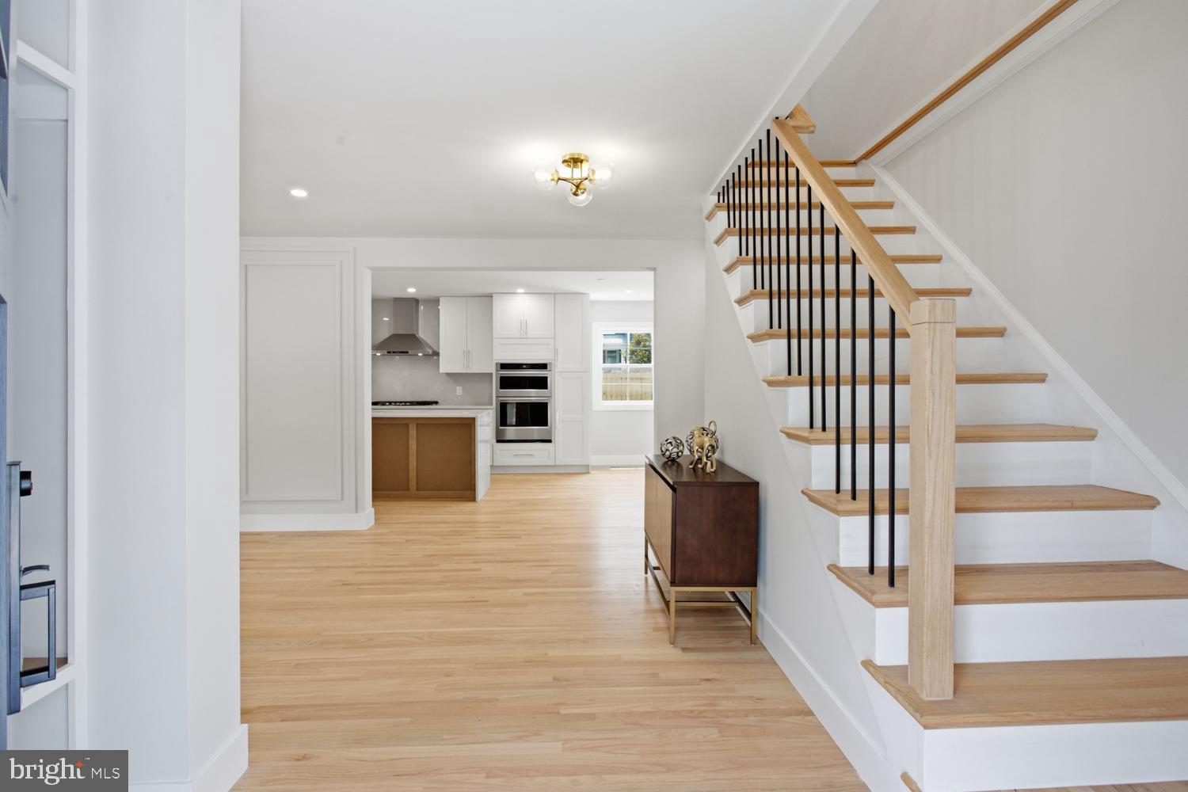
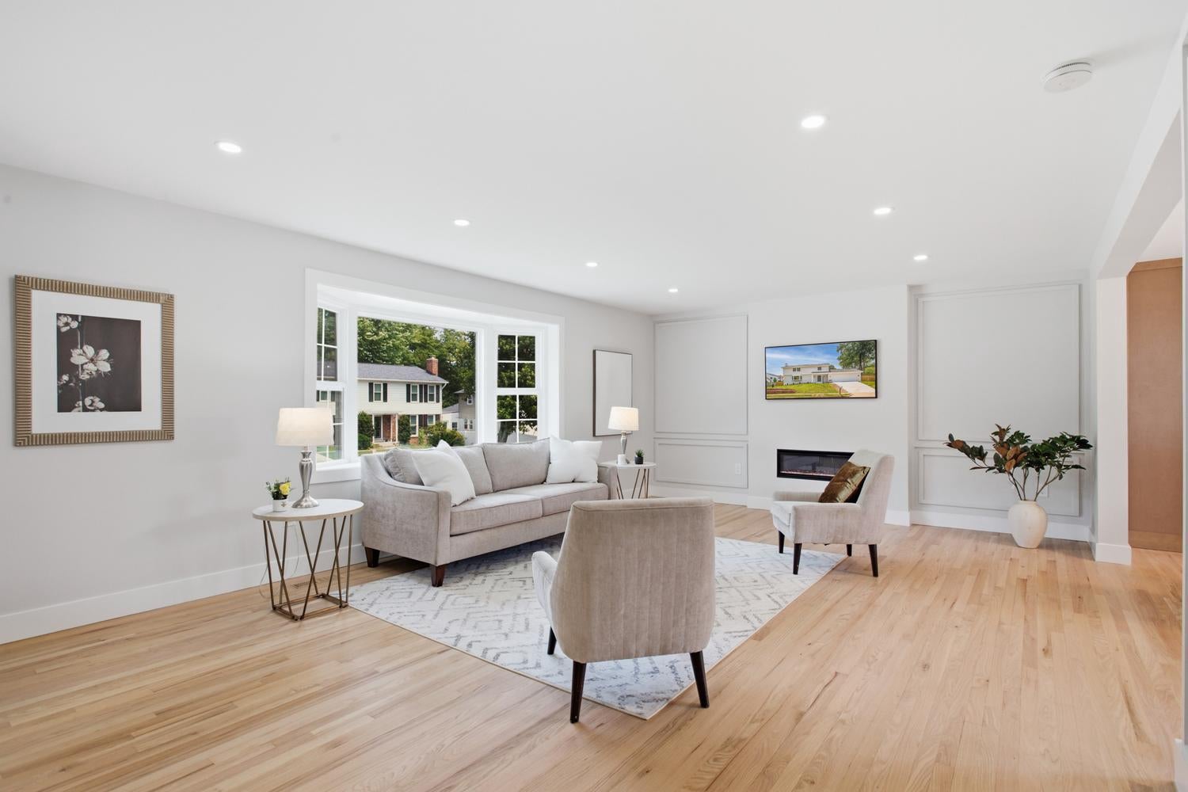
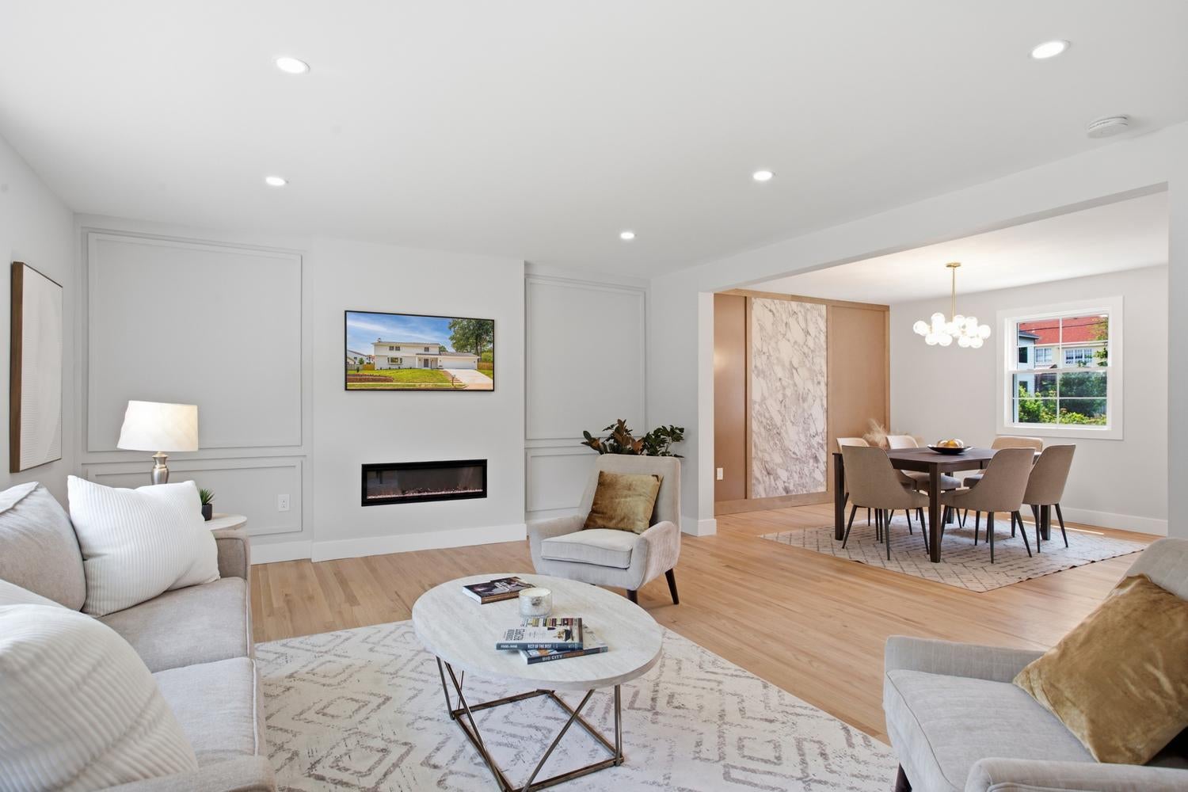
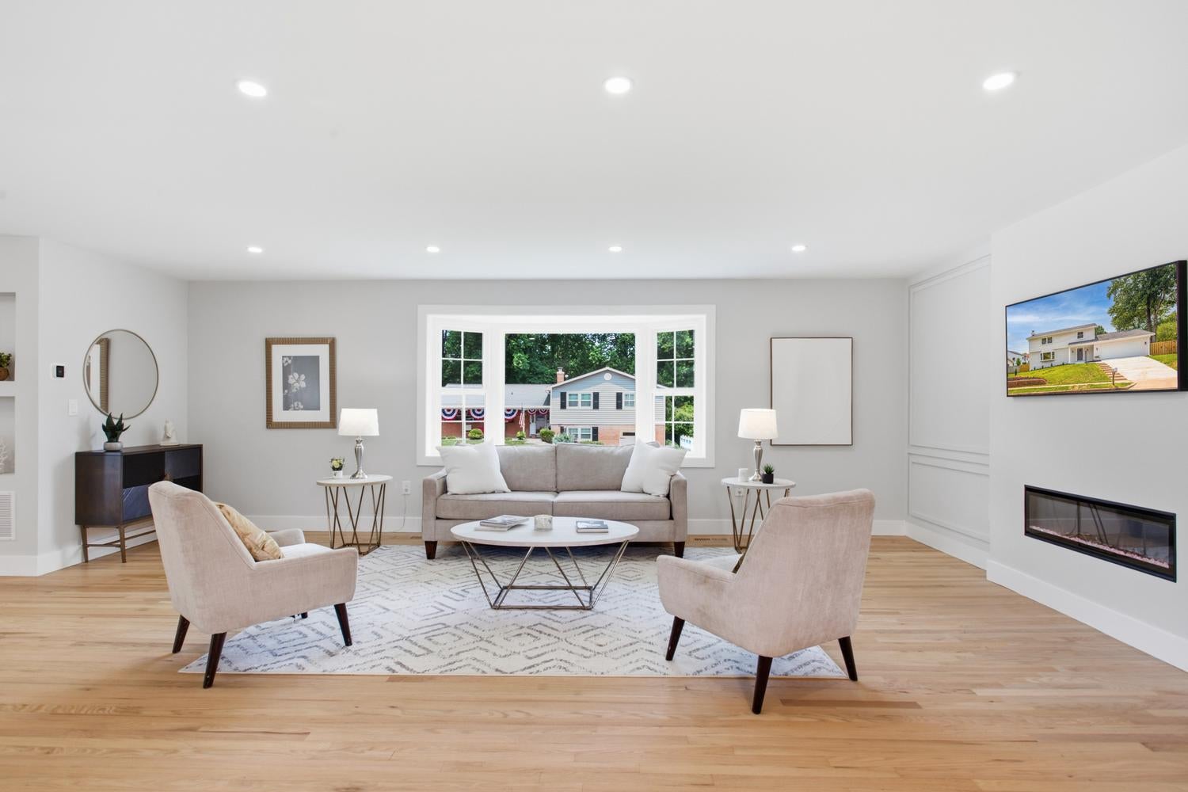
Completely Renovated Five-Bedroom Home in Falls Church's Idylwood Neighborhood Welcome to 2008 Friendship Ln, a single-family residence that has undergone a true top-to-bottom transformation in 2026. Every element of this home has been thoughtfully reimagined, from the studs out, resulting in a level of craftsmanship and finish rarely found on the market. Five bedrooms and three full bathrooms are arranged around a sophisticated open floor plan, offering both an elevated everyday living experience and effortless entertaining. The gourmet kitchen anchors the main level's 2 family rooms and formal dining area, showcasing an oversized center island, designer-grade appliances, and Taj Mahal quartz countertops, a striking natural stone finish prized for its depth and durability. Hardwood flooring extends throughout the main and upper floor, lending a refined, cohesive aesthetic to every room. A dedicated mud room and laundry room off the main level, complete with rear access, offers thoughtful, functional design, while the fully finished garage adds further versatility to the main floor. Beyond the design-forward finishes, the renovation extends to every essential system: updated electrical and plumbing throughout, new windows and doors, and a dual-zone heating and cooling system for precise comfort on every level. The walk-out basement offers valuable, light-filled additional living space with a wet bar, well suited as a recreation room, home gym, or guest suite with its own 2nd primary suite. Outside, a big, flat, and fully fenced backyard provides an exceptional setting for outdoor entertaining or simply enjoying the privacy of a beautifully finished outdoor retreat. Tucked into the Idylwood neighborhood, the home is just minutes from Idylwood Park, which offers a playground, basketball and tennis courts, and sports fields, plus direct access to the W&OD Trail for walking, running, or biking. For everyday errands and dining, Idylwood Plaza is close by with a Whole Foods, Starbucks, and a mix of local restaurants. Commuters have plenty of options: West Falls Church Metro station on the Orange Line is about a mile away, putting Washington, D.C. roughly 20 minutes out by rail, while Tysons Corner and its Silver Line station are just a short drive away. Route 7 and I-66 provide easy access for driving throughout the region, and D.C. itself is only about 12 miles from the front door. The home also falls within the highly rated 22043 school zone, home to some of the top-scoring public schools in Virginia. This is a rare opportunity to own a fully reimagined residence in one of Falls Church's most sought-after and well-connected neighborhoods.
| yesterday | Listing first seen on site | |
| yesterday | Listing updated with changes from the MLS® |

The real estate listing information is provided by Bright MLS is for the consumer's personal, non-commercial use and may not be used for any purpose other than to identify prospective properties consumer may be interested in purchasing. Any information relating to real estate for sale or lease referenced on this web site comes from the Internet Data Exchange (IDX) program of the Bright MLS. This web site references real estate listing(s) held by a brokerage firm other than the broker and/or agent who owns this web site. The accuracy of all information is deemed reliable but not guaranteed and should be personally verified through personal inspection by and/or with the appropriate professionals. Properties in listings may have been sold or may no longer be available. The data contained herein is copyrighted by Bright MLS and is protected by all applicable copyright laws. Any unauthorized collection or dissemination of this information is in violation of copyright laws and is strictly prohibited. Copyright © 2020 Bright MLS. All rights reserved.
Did you know? You can invite friends and family to your search. They can join your search, rate and discuss listings with you.