
5667 LONESOME DOVE COURTCLIFTON, VA 20124
Due to the health concerns created by Coronavirus we are offering personal 1-1 online video walkthough tours where possible.
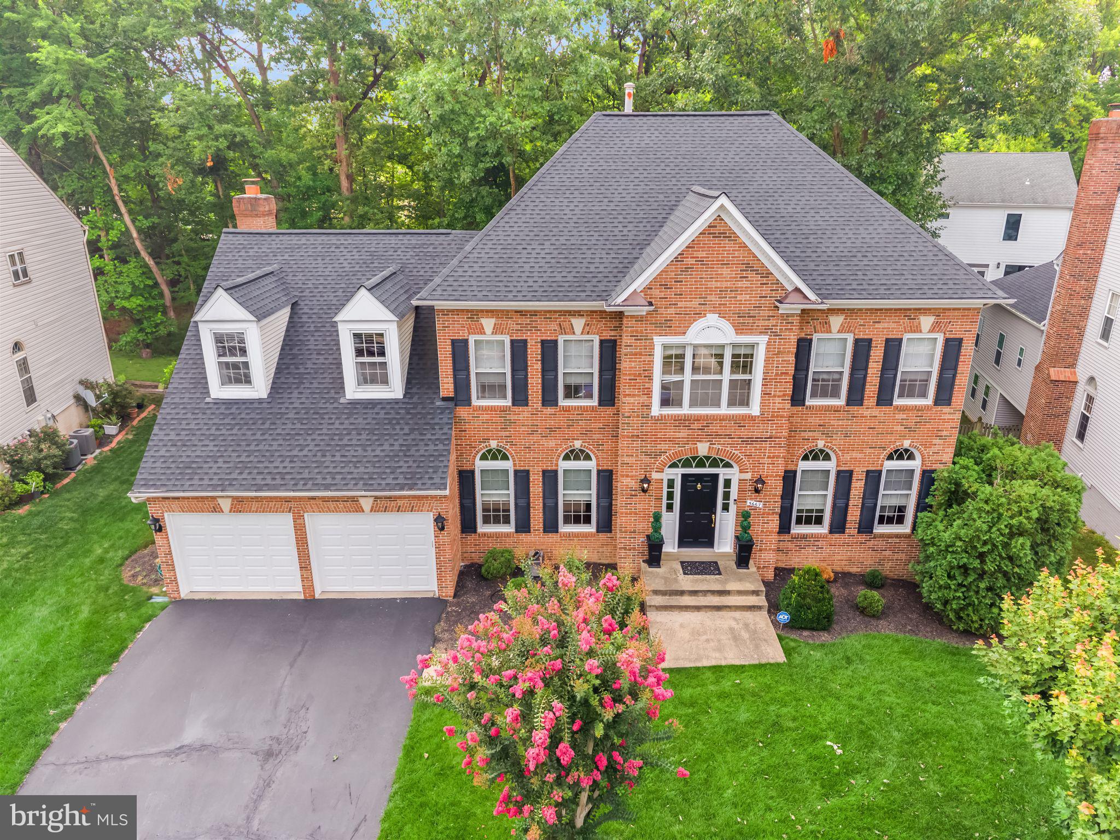
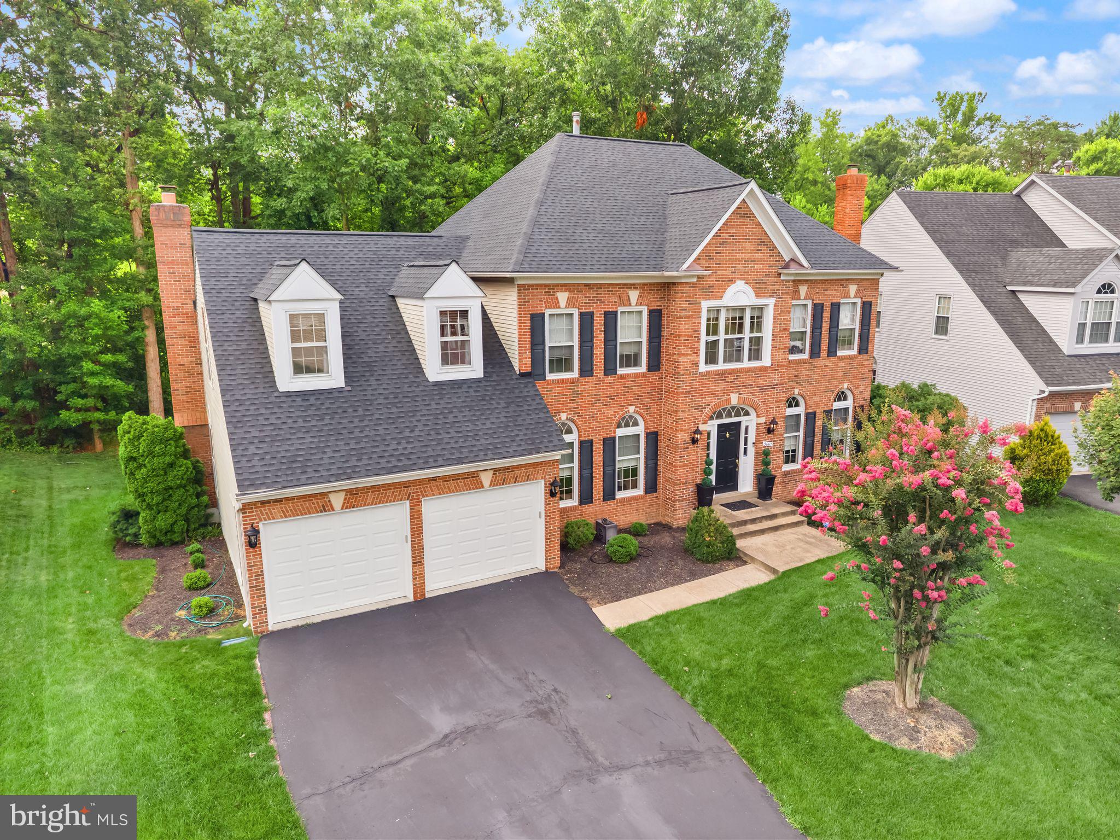
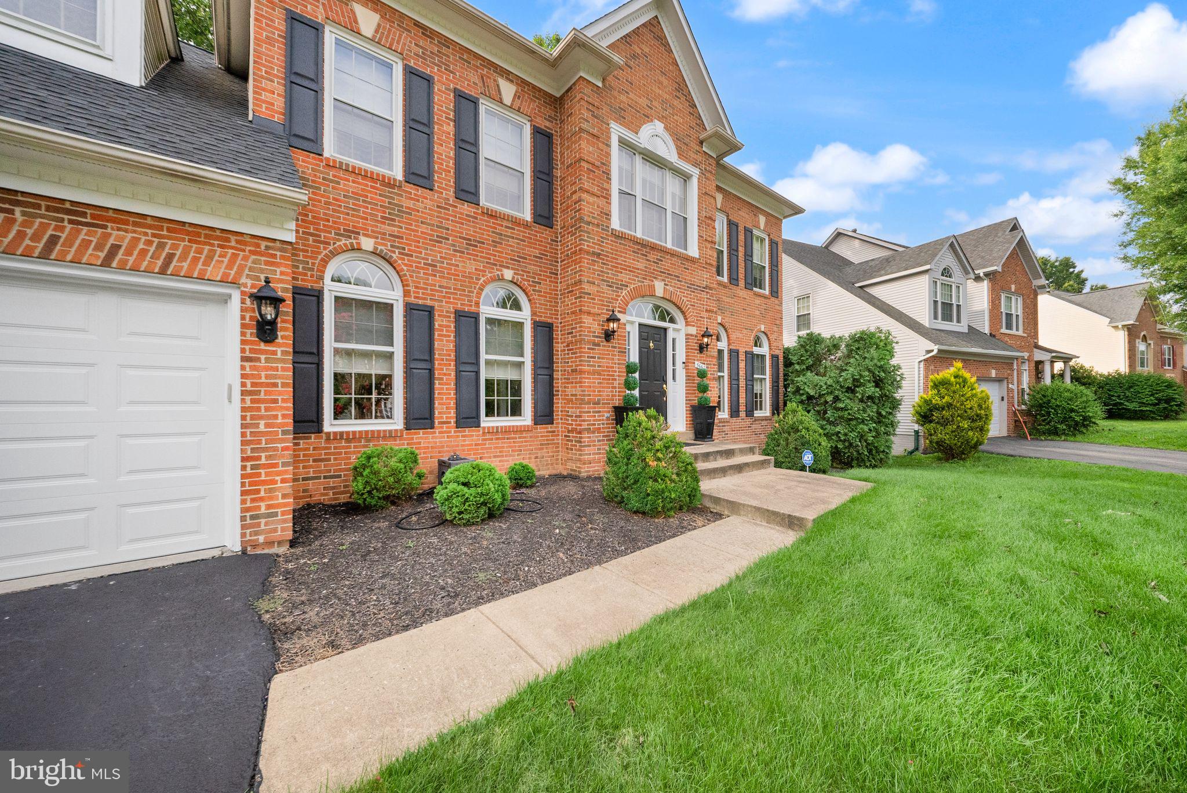
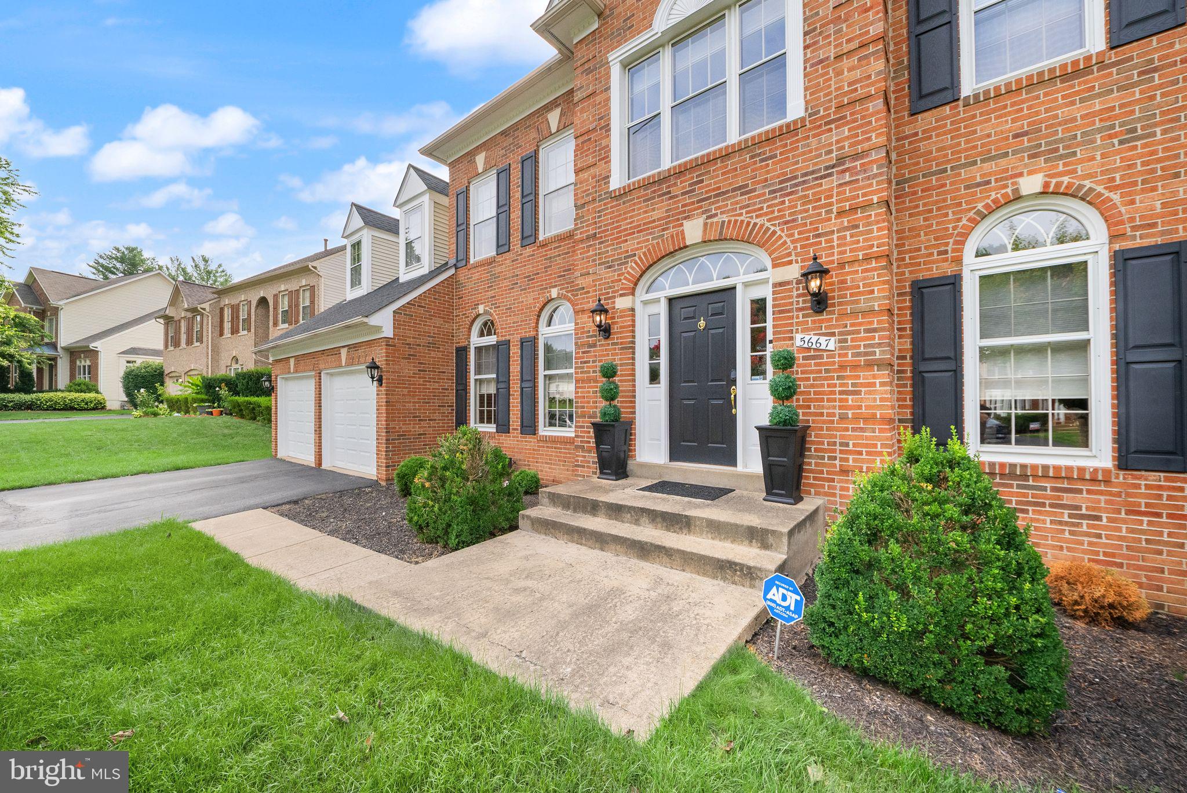
Experience the ultimate in convenience with this FULLY FURNISHED 4-bedroom, 2.5-bath home, privately nestled on a picturesque, tree-lined lot in sought-after Clifton. Designed for a truly turnkey lifestyle, this exceptional residence allows you to skip the time, expense, and stress of furnishing a home—simply bring your personal belongings and settle right in. To make everyday living even more effortless, professional lawn and landscaping maintenance, along with a monthly maid cleaning service, are included in the rent, giving you more time to enjoy everything this beautiful home and its surroundings have to offer. Offering exceptional privacy while remaining just minutes from historic downtown Clifton, major commuter routes, shopping, dining, and everyday essentials, this home delivers the perfect balance of tranquility and accessibility. Beautifully updated with renovated bathrooms and a brand-new deck, the home is thoughtfully designed for comfortable everyday living and effortless entertaining. Expansive windows fill the interior with natural light, creating warm, inviting spaces throughout. Step outside to your private backyard retreat, where the spacious deck and automatic retractable awning provide the perfect setting for morning coffee, al fresco dining, weekend barbecues, or peaceful evenings surrounded by mature trees. At the heart of the home is a generously sized kitchen with an adjoining breakfast area, offering abundant space for meal preparation, casual dining, and gathering with family and friends. Whether you're preparing a quick breakfast before work or hosting a holiday dinner, this welcoming space is both functional and inviting. Every major living area has been thoughtfully furnished with quality furniture and tasteful décor to create a seamless move-in experience. Furnished spaces include the formal living room, formal dining room, family room, kitchen and breakfast area, home office, primary bedroom, bedrooms two and three, and a basement equipped with exercise equipment. The brand-new deck also features a grill, extending your living space outdoors for effortless entertaining and relaxation. The kitchen is fully equipped with dishware, cookware, pots and pans, utensils, glassware, and small appliances, allowing you to prepare meals from the moment you arrive. The location is equally impressive. Walk to Union Mill Shopping Centre for grocery shopping, restaurants, cafés, and everyday services. Just minutes away, historic Clifton offers charming locally owned restaurants, boutiques, wineries, seasonal festivals, and a welcoming small-town atmosphere. Outdoor enthusiasts will appreciate nearby parks, nature preserves, and miles of scenic hiking and biking trails, including Hemlock Overlook Regional Park and the Bull Run-Occoquan Trail. With shopping, recreation, dining, and major commuter routes all within easy reach, this home offers an exceptional combination of privacy, comfort, and turnkey living in one of Northern Virginia's most desirable communities.
| 2 days ago | Listing updated with changes from the MLS® | |
| 2 days ago | Status changed to Active | |
| a week ago | Listing first seen on site |

The real estate listing information is provided by Bright MLS is for the consumer's personal, non-commercial use and may not be used for any purpose other than to identify prospective properties consumer may be interested in purchasing. Any information relating to real estate for sale or lease referenced on this web site comes from the Internet Data Exchange (IDX) program of the Bright MLS. This web site references real estate listing(s) held by a brokerage firm other than the broker and/or agent who owns this web site. The accuracy of all information is deemed reliable but not guaranteed and should be personally verified through personal inspection by and/or with the appropriate professionals. Properties in listings may have been sold or may no longer be available. The data contained herein is copyrighted by Bright MLS and is protected by all applicable copyright laws. Any unauthorized collection or dissemination of this information is in violation of copyright laws and is strictly prohibited. Copyright © 2020 Bright MLS. All rights reserved.
Did you know? You can invite friends and family to your search. They can join your search, rate and discuss listings with you.