
5522 CHESTERMILL DRIVEFAIRFAX, VA 22030
Due to the health concerns created by Coronavirus we are offering personal 1-1 online video walkthough tours where possible.
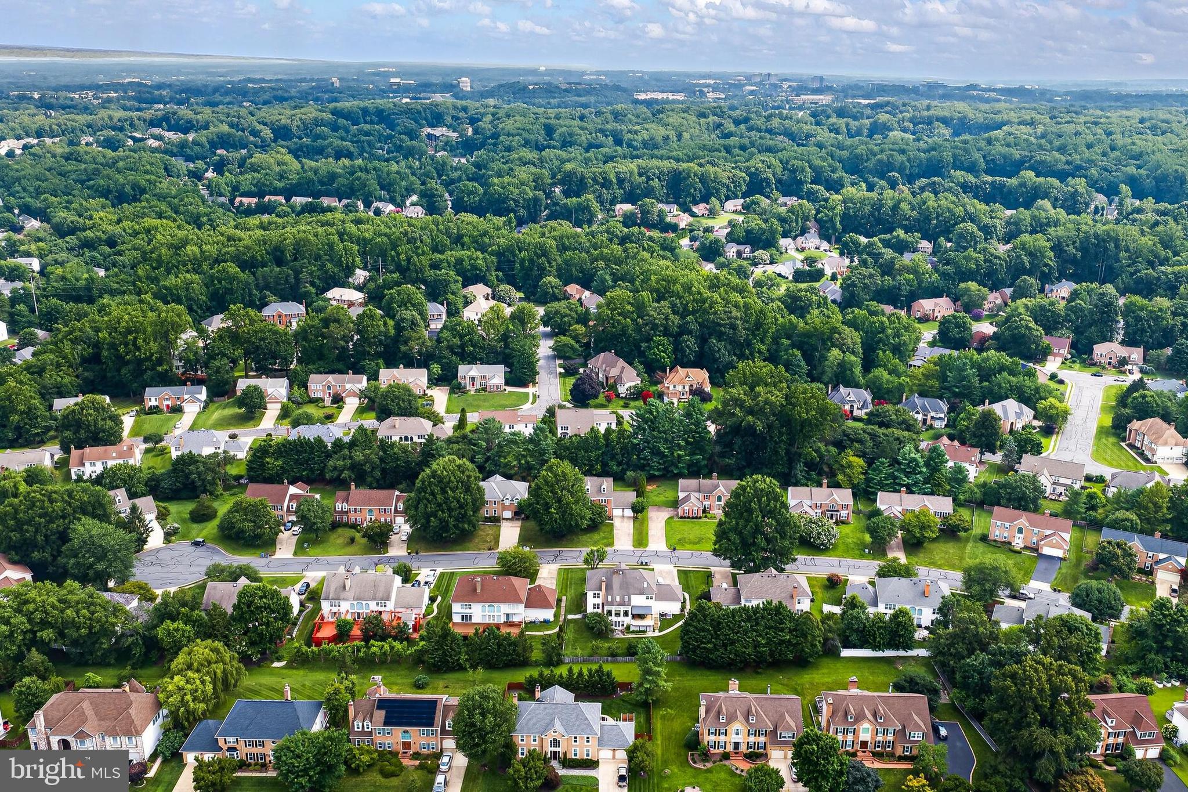
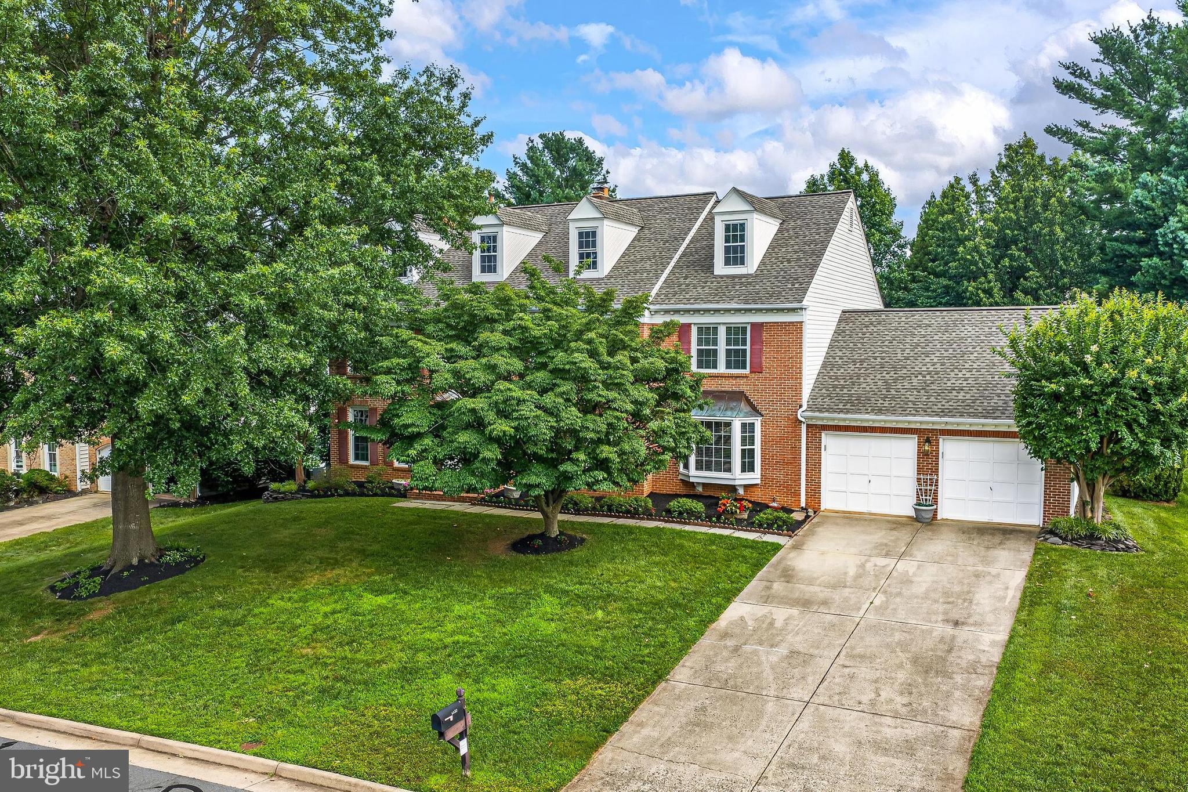
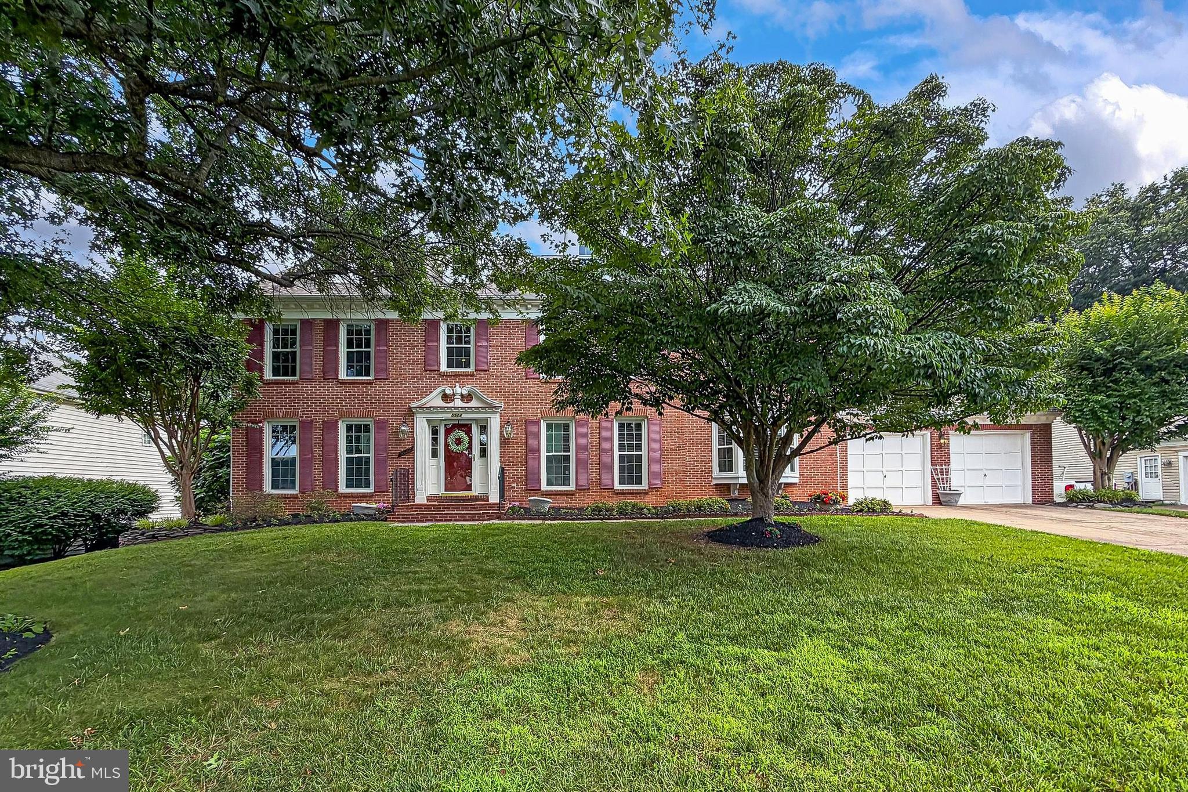
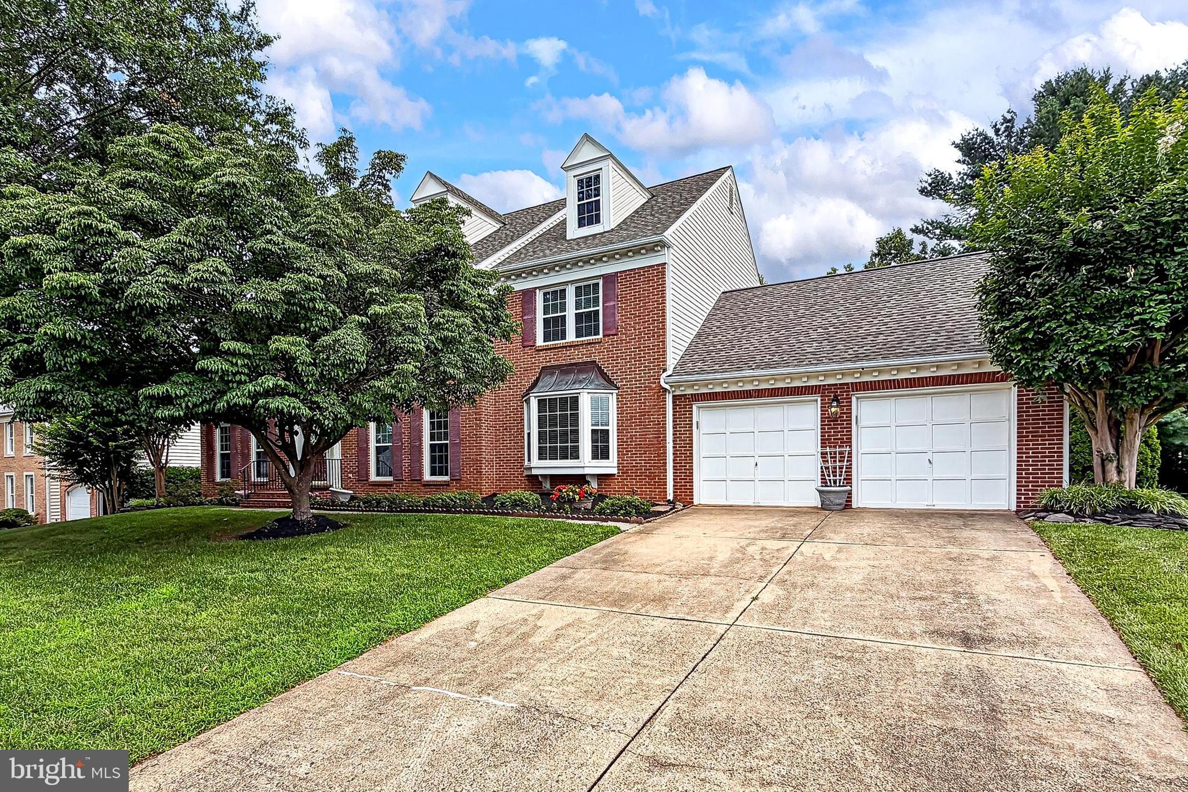
Welcome to this exceptional brick-front Colonial nestled on a cul-de-sac in the highly sought-after Hampton Forest community. Situated on a beautifully landscaped one-third-acre lot, this impressive five-bedroom, four-bath residence offers timeless elegance, generous living spaces, and an unbeatable location just off Braddock Road with convenient access to Fairfax County Parkway, major commuter routes, shopping, dining, and area airports. Step inside to a dramatic two-story foyer featuring a graceful curved staircase that sets the tone for the home’s sophisticated design. Gleaming hardwood floors flow throughout the main level, leading to the spectacular two-story family room, where soaring ceilings, expansive Palladian windows, and a cozy fireplace create a warm yet impressive gathering space filled with natural light. Designed for both everyday living and entertaining, the gourmet kitchen boasts stainless steel appliances, an eight-burner cooktop, double wall ovens, a built-in microwave, a center island with prep sink, abundant cabinetry, and a spacious dining area. A convenient mudroom provides additional functionality and easy access to the outdoor living spaces. The versatile main level also features a private office or separate dining room, and a spacious living room that is currently configured as a luxurious primary suite complete with its own fireplace. This flexible space can easily be converted back to an elegant living room if desired. The accompanying bath includes dual vanities, a large walk-in shower, and an expansive walk-in closet. Upstairs, the open hallway overlooks both the foyer and family room below, enhancing the home’s airy, open feel. The upper level offers four generously sized bedrooms and three full baths, including a spacious primary suite with a spa-inspired bath featuring dual vanities, a soaking tub, separate shower, and ample closet space. An additional ensuite bedroom provides privacy for guests, while two secondary bedrooms share a well-appointed Jack-and-Jill bath. The unfinished lower level presents endless possibilities for future expansion, complete with rough-in plumbing for a full bath, allowing you to customize the space to suit your needs. Outside, enjoy a large deck overlooking the level backyard—perfect for outdoor dining, entertaining, play, or simply relaxing in a peaceful setting. Combining classic architecture, exceptional living space, and an outstanding location in one of the area’s most desirable neighborhoods, this Hampton Forest home is a rare opportunity not to be missed.
| yesterday | Status changed to Active | |
| yesterday | Listing updated with changes from the MLS® | |
| 2 days ago | Listing first seen on site |

The real estate listing information is provided by Bright MLS is for the consumer's personal, non-commercial use and may not be used for any purpose other than to identify prospective properties consumer may be interested in purchasing. Any information relating to real estate for sale or lease referenced on this web site comes from the Internet Data Exchange (IDX) program of the Bright MLS. This web site references real estate listing(s) held by a brokerage firm other than the broker and/or agent who owns this web site. The accuracy of all information is deemed reliable but not guaranteed and should be personally verified through personal inspection by and/or with the appropriate professionals. Properties in listings may have been sold or may no longer be available. The data contained herein is copyrighted by Bright MLS and is protected by all applicable copyright laws. Any unauthorized collection or dissemination of this information is in violation of copyright laws and is strictly prohibited. Copyright © 2020 Bright MLS. All rights reserved.
Did you know? You can invite friends and family to your search. They can join your search, rate and discuss listings with you.