
8014 KIDD STREETALEXANDRIA, VA 22309
Due to the health concerns created by Coronavirus we are offering personal 1-1 online video walkthough tours where possible.
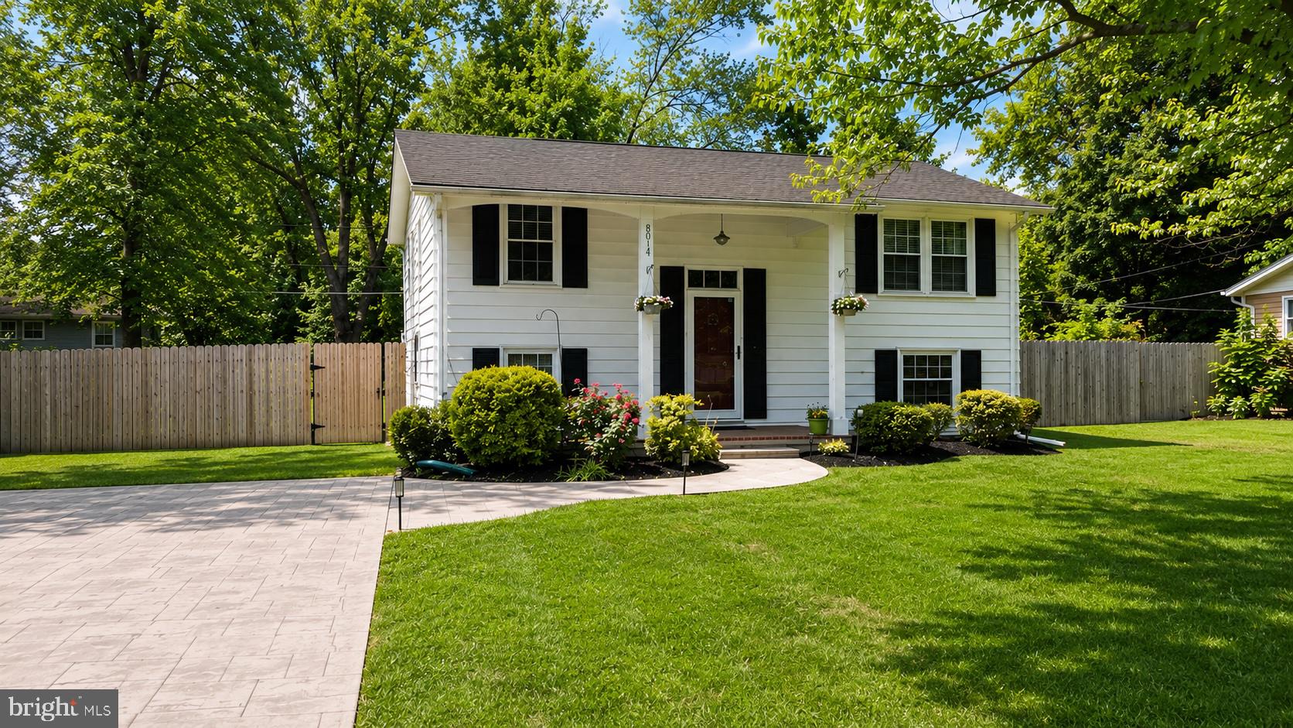
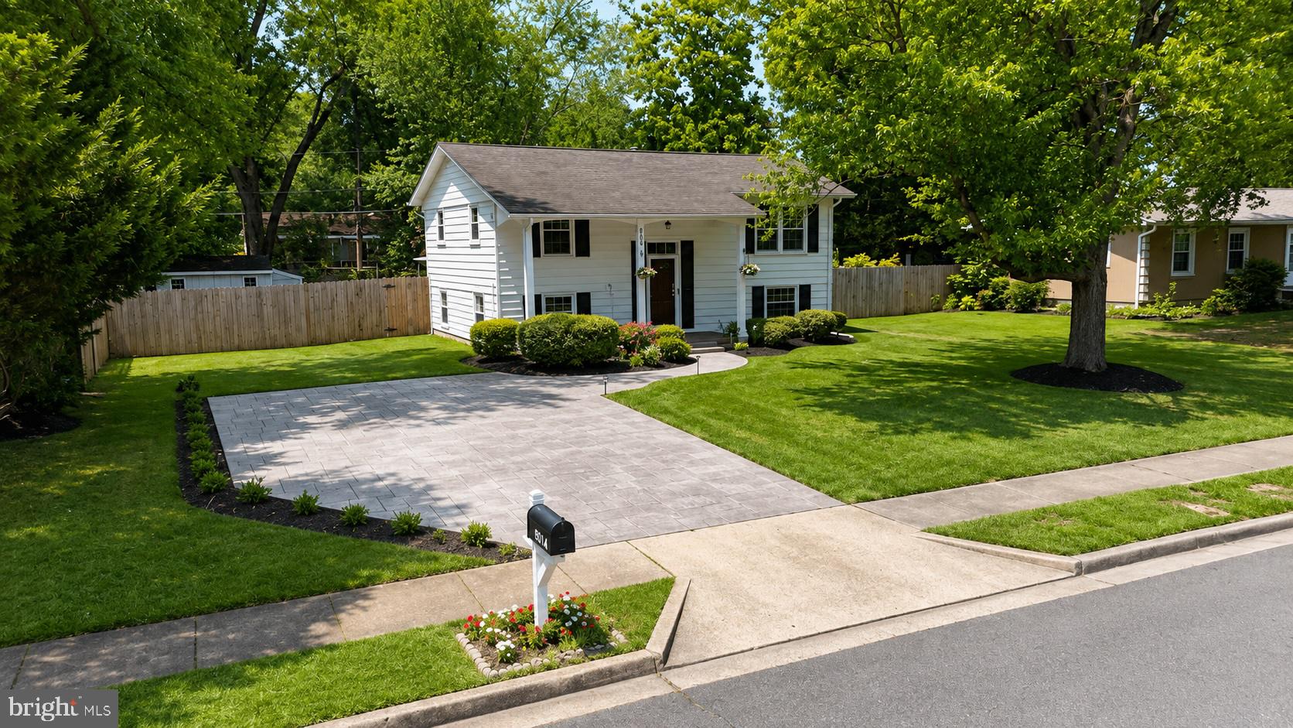
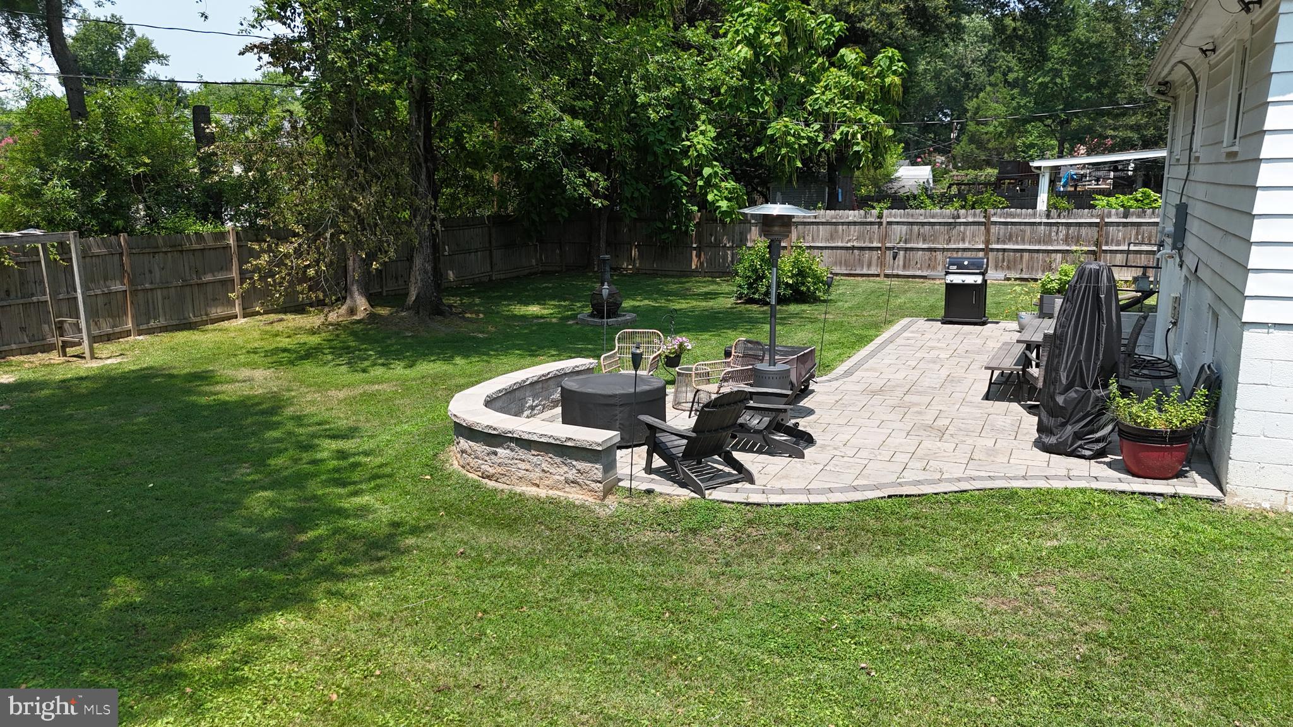
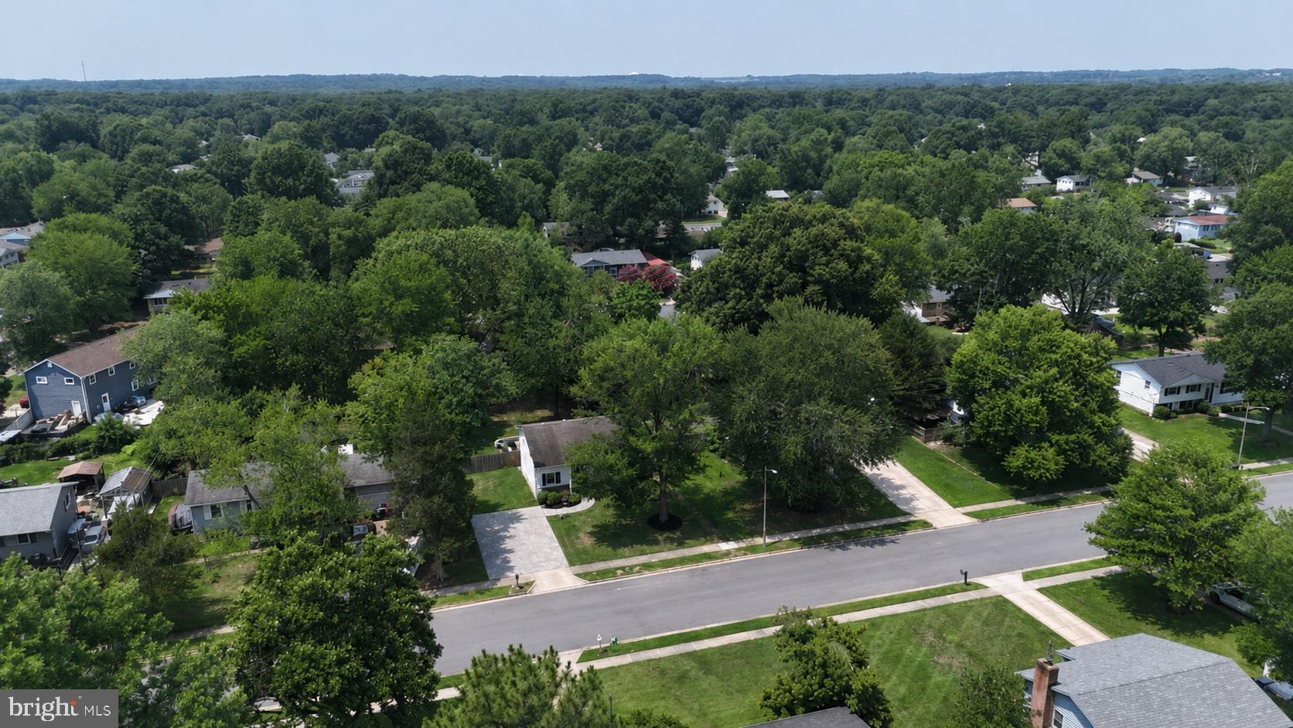
Welcome to a refreshed split-level in Mount Vernon Valley offering 1,516 finished square feet, four bedrooms, two full baths, a flexible layout, and a level, fenced 0.26-acre lot with no HOA. Thoughtful updates, comfortable living spaces, and a standout outdoor setting make this home easy to enjoy from day one. Curb appeal begins with one of the property’s signature features: the stamped concrete driveway and coordinating curved walkway, both replaced in 2020. Together, they create a polished, custom arrival that immediately sets this home apart. The covered front porch adds another inviting touch, with space to sit, unwind, and enjoy the surroundings. Inside, hardwood floors bring warmth to the upper level, where three bedrooms and a bright living room offer comfortable separation for everyday living. The split-level design keeps the home connected without making it feel crowded, and the short transition between floors creates an easy, natural flow. The kitchen was fully renovated in 2022 with new cabinetry, quartz countertops, manufactured wood flooring, and a spacious island that works beautifully for meal prep, casual dining, and gathering. Stainless steel appliances complete the updated look, while the adjoining dining area keeps everything open and convenient. The original sink was removed, all-new plumbing was installed, and a brand-new washing machine was added just weeks ago. The lower level adds even more flexibility with a fourth bedroom, full bath, dining space, and separate outside entrance. New LVP flooring, installed in 2021, gives this level a clean, durable finish. Use the space as a guest area, office, media room, gym, hobby zone, or any combination that suits your needs. Upstairs, the second full bath includes a new toilet, and the additional bedrooms provide plenty of options for rest, work, or creative space. Major improvements add comfort and confidence behind the scenes. The air-conditioning condenser was replaced in 2021. A new, fully operational whole-house Generac generator provides valuable backup power and is supported by updated electrical work and a whole-home surge protector. Electrical service was updated through the meter. Two sump pumps—one serving the crawl space and one serving the basement—were replaced around 2020–2021. A Tesla EV charger, installed in November 2024, makes at-home charging ready from day one. Outdoor living is just as appealing. A patio completed at the end of 2022 creates an ideal place for grilling, dining, or relaxing outdoors. Beyond it, the broad, level backyard is fully fenced and framed by mature trees, offering room for gardening, recreation, projects, or a quiet afternoon outside. The large shed adds excellent storage, and the built-in gym components will remain, giving the next owner a ready-made workout area with space for tools, hobbies, or equipment. An existing home warranty is transferable to the buyer, with approximately four years remaining, adding another layer of value and peace of mind. With no HOA, there is also more freedom to enjoy and personalize the property. The Mount Vernon Valley location keeps Fort Belvoir, Kingstowne, Richmond Highway shopping and dining, Old Town Alexandria, county parks, recreation options, and Potomac River destinations within convenient reach. Whether the day calls for errands, dining out, time outdoors, or an easy commute, this location keeps it all accessible. This is a home designed to make daily life easier and more enjoyable. Pull into the stamped concrete driveway, settle in beneath the covered porch, gather around the renovated kitchen island, and enjoy the flexibility of four bedrooms, two full baths, and a backyard with room to truly use. With thoughtful updates already completed and a convenient Mount Vernon Valley location, the home is ready for its next chapter.
| 11 hours ago | Listing updated with changes from the MLS® | |
| 13 hours ago | Listing first seen on site |

The real estate listing information is provided by Bright MLS is for the consumer's personal, non-commercial use and may not be used for any purpose other than to identify prospective properties consumer may be interested in purchasing. Any information relating to real estate for sale or lease referenced on this web site comes from the Internet Data Exchange (IDX) program of the Bright MLS. This web site references real estate listing(s) held by a brokerage firm other than the broker and/or agent who owns this web site. The accuracy of all information is deemed reliable but not guaranteed and should be personally verified through personal inspection by and/or with the appropriate professionals. Properties in listings may have been sold or may no longer be available. The data contained herein is copyrighted by Bright MLS and is protected by all applicable copyright laws. Any unauthorized collection or dissemination of this information is in violation of copyright laws and is strictly prohibited. Copyright © 2020 Bright MLS. All rights reserved.
Did you know? You can invite friends and family to your search. They can join your search, rate and discuss listings with you.