
SAINTSBURY PLAZA CONDO2901 SAINTSBURY PLZ 206FAIRFAX, VA 22031
Due to the health concerns created by Coronavirus we are offering personal 1-1 online video walkthough tours where possible.
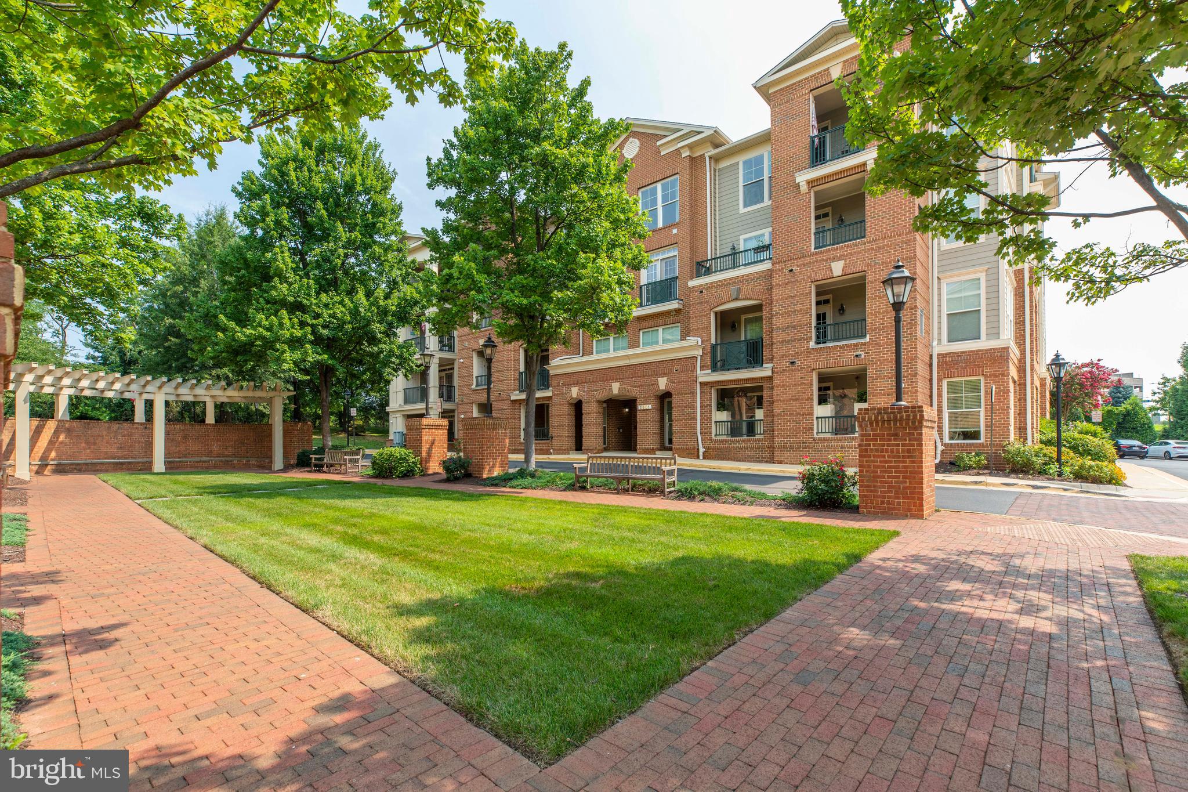
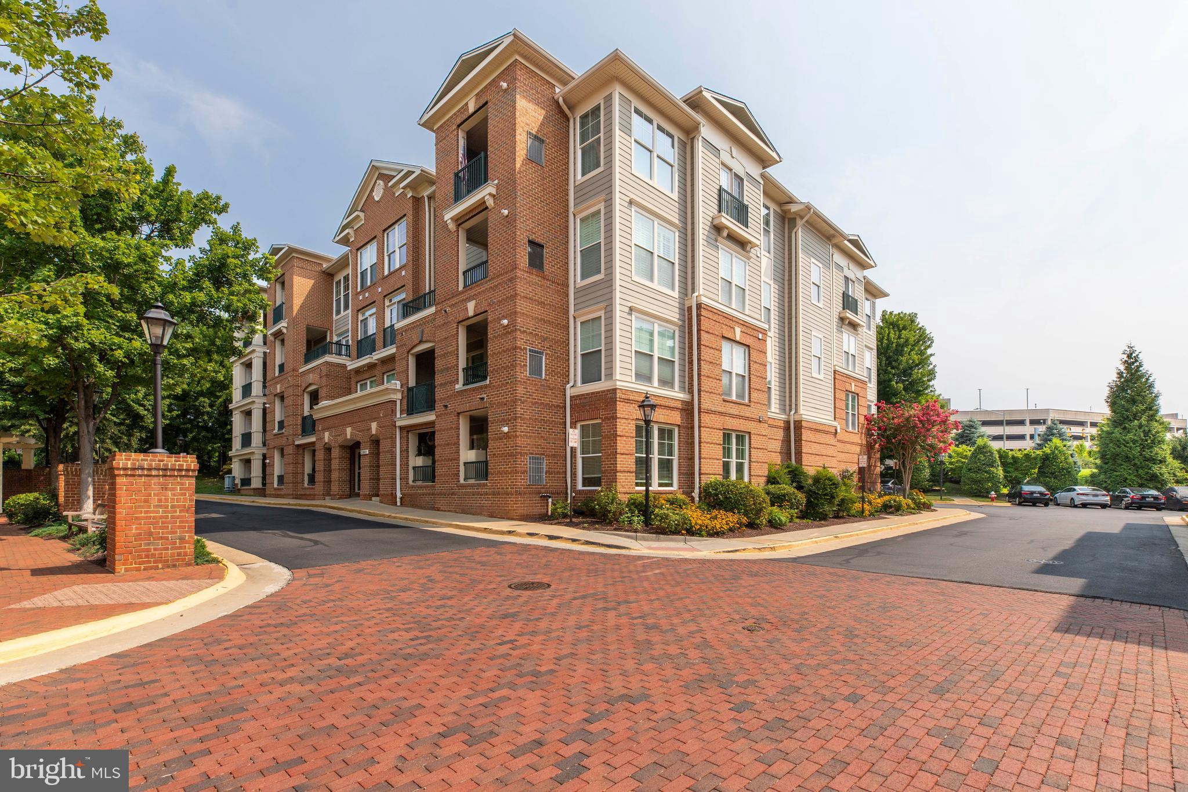
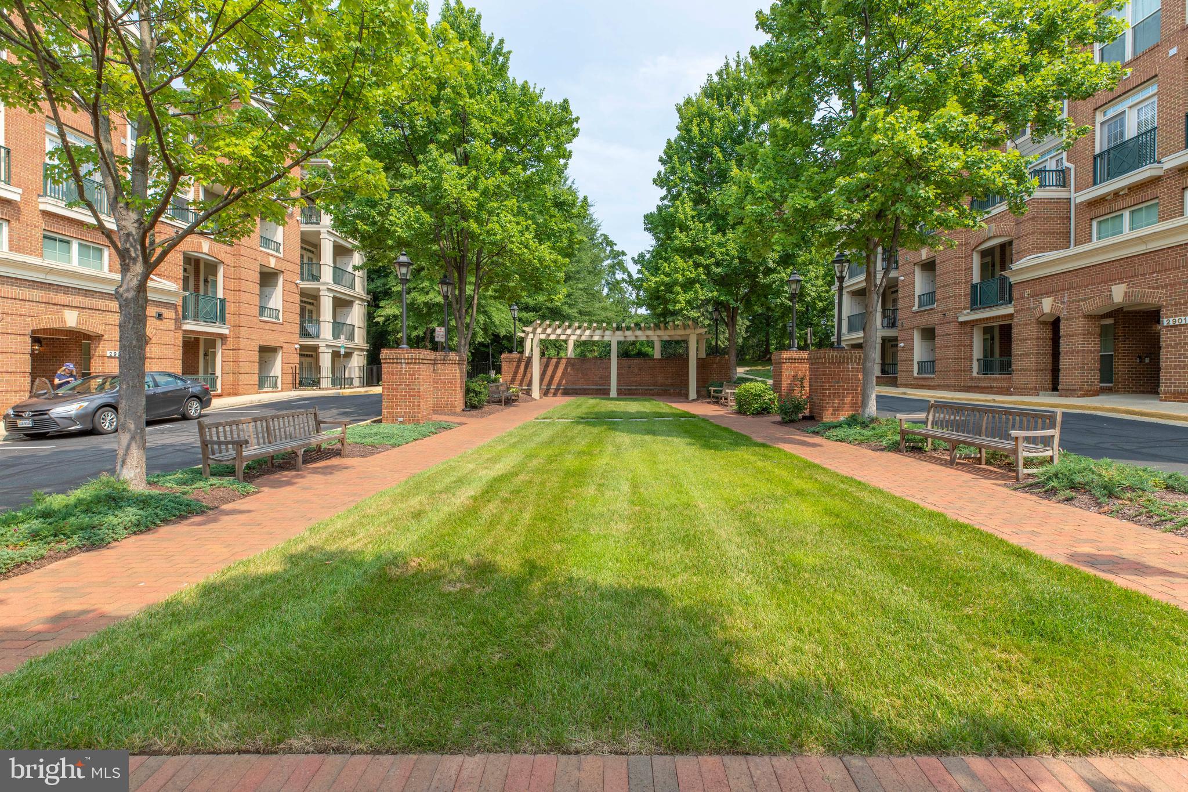
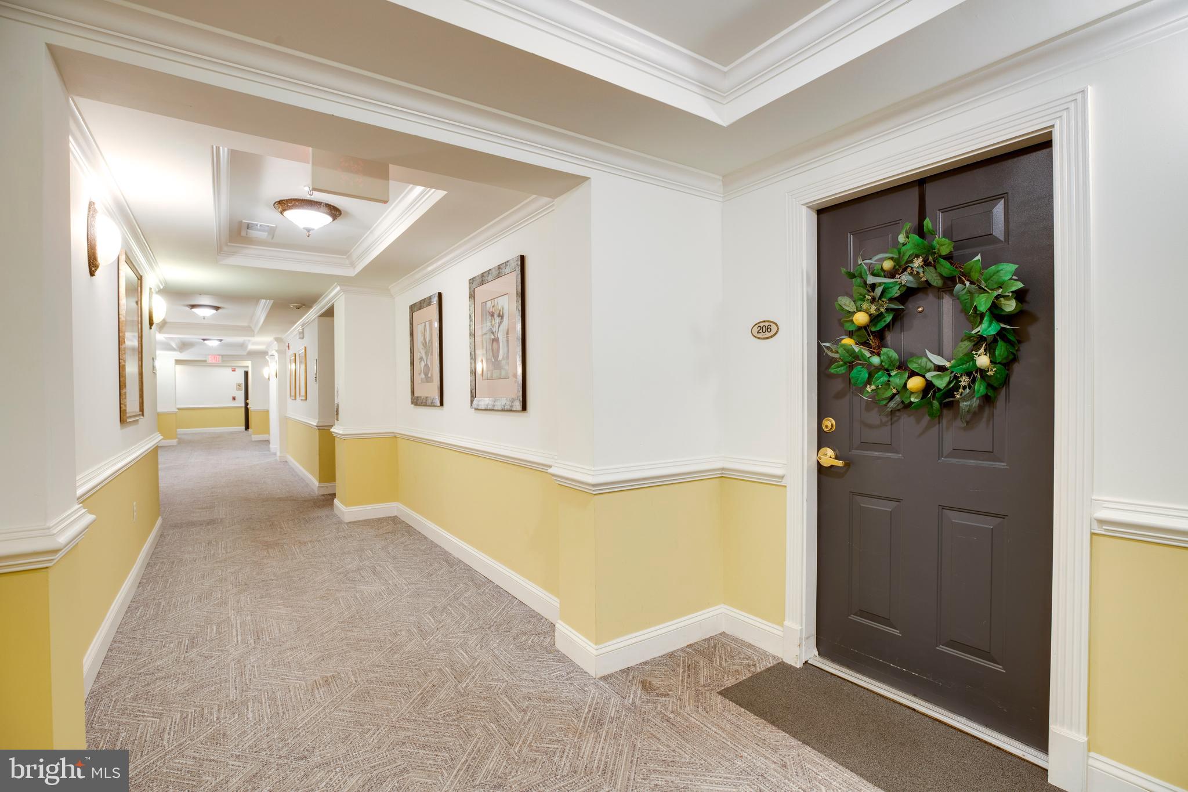
Welcome to Unit 206 at Saintsbury Plaza, a highly sought-after 55+ active adult community. Spanning 1,325 SQ FT, this is one of the largest 2-Bedroom, 2-Bathroom floor plans available in the community, offering spacious and worry-free living. Turn key condition home for you. The entry foyer leads into a large, open-concept living and dining area with modern LVP (Luxury Vinyl Plank) flooring throughout the main spaces. The kitchen features cherry cabinets and granite countertops, and both bedrooms have pristine carpet flooring. The primary bathroom includes a double vanity with updated cabinets and hardware. This home is exceptionally maintained with a comprehensive list of newer major systems and convenience upgrades, all replaced in 2022: Newer HVAC System (2022) Newer Water Heater (2022) Newer Stainless Steel Appliances (including Refrigerator, 2022) Newer Washer & Dryer (2022) 3LED Ceiling Fans (2022) Newer Bathroom Safety Bar & Toilet (2022) Conveniently located near the Vienna Metro, major commuter routes, shopping, and dining in famous Vienna/Oakton neighbor. Move-in ready! Easy access to 66/495/29 major route!
| 21 hours ago | Listing updated with changes from the MLS® | |
| 22 hours ago | Listing first seen on site |

The real estate listing information is provided by Bright MLS is for the consumer's personal, non-commercial use and may not be used for any purpose other than to identify prospective properties consumer may be interested in purchasing. Any information relating to real estate for sale or lease referenced on this web site comes from the Internet Data Exchange (IDX) program of the Bright MLS. This web site references real estate listing(s) held by a brokerage firm other than the broker and/or agent who owns this web site. The accuracy of all information is deemed reliable but not guaranteed and should be personally verified through personal inspection by and/or with the appropriate professionals. Properties in listings may have been sold or may no longer be available. The data contained herein is copyrighted by Bright MLS and is protected by all applicable copyright laws. Any unauthorized collection or dissemination of this information is in violation of copyright laws and is strictly prohibited. Copyright © 2020 Bright MLS. All rights reserved.
Did you know? You can invite friends and family to your search. They can join your search, rate and discuss listings with you.