
11434 PARK DRIVEFAIRFAX, VA 22030
Due to the health concerns created by Coronavirus we are offering personal 1-1 online video walkthough tours where possible.
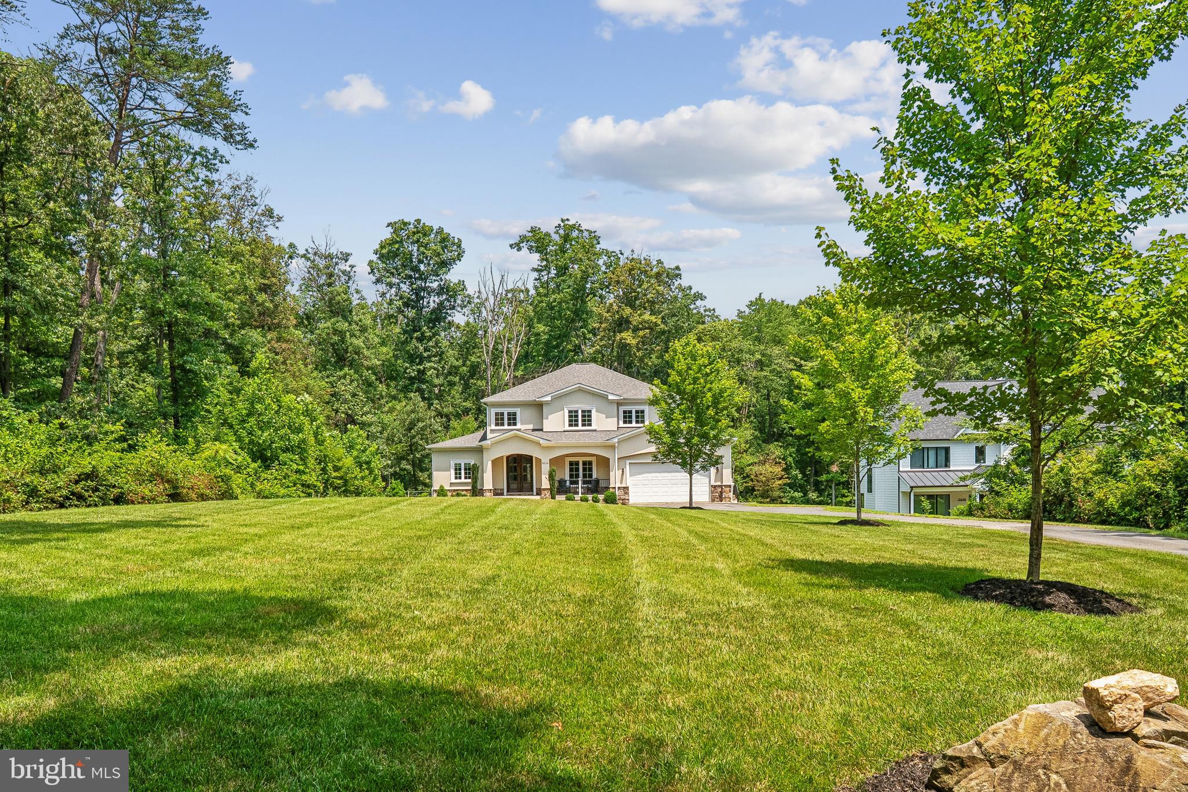
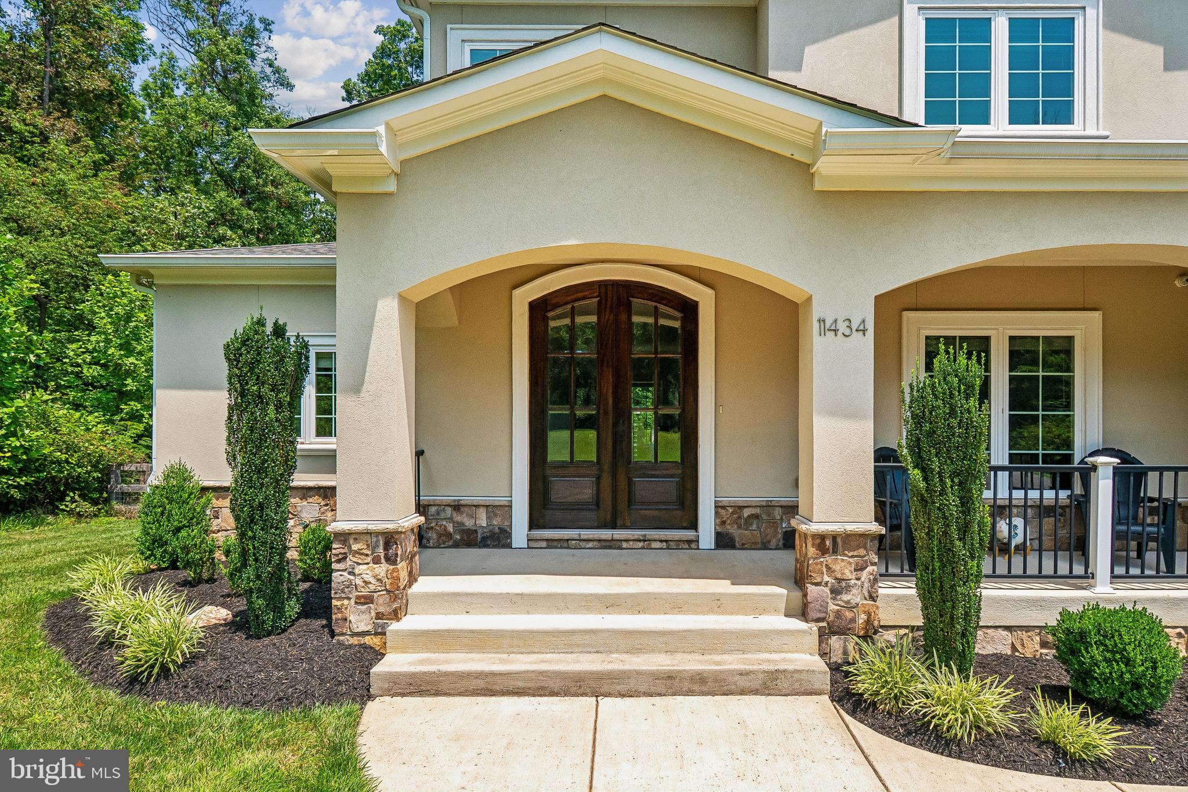
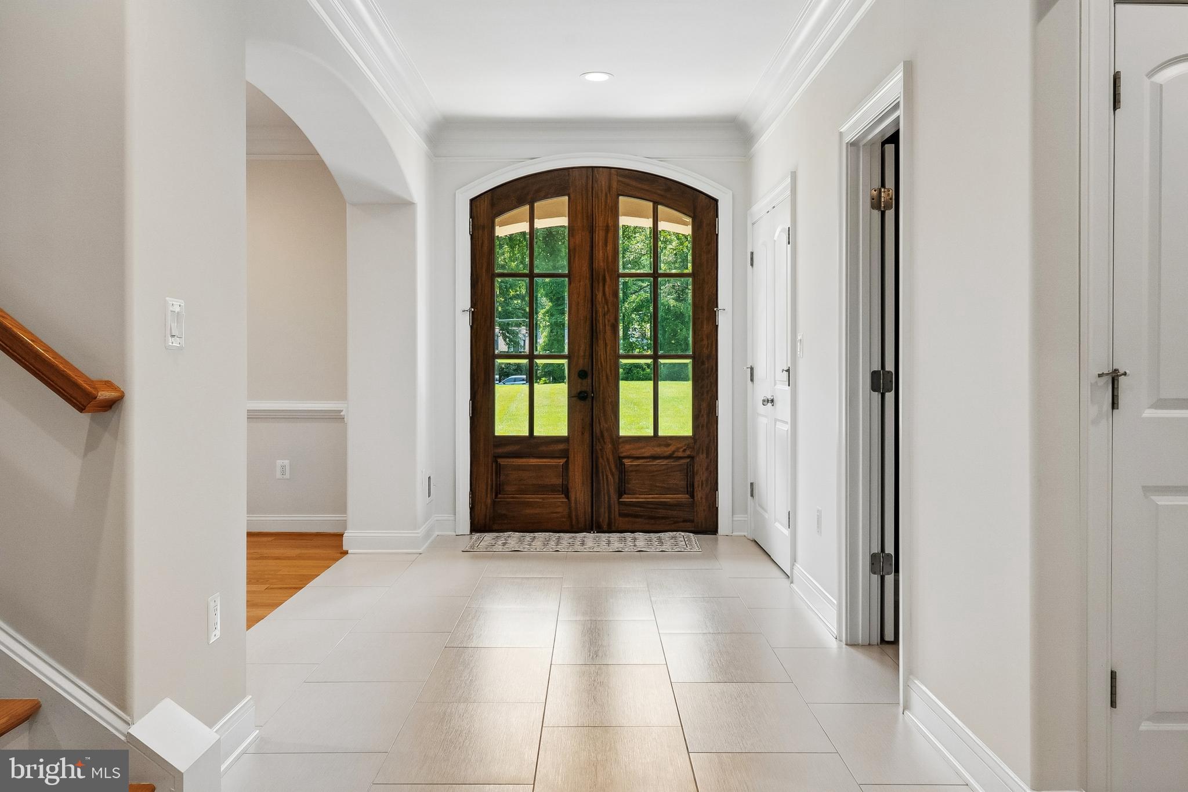
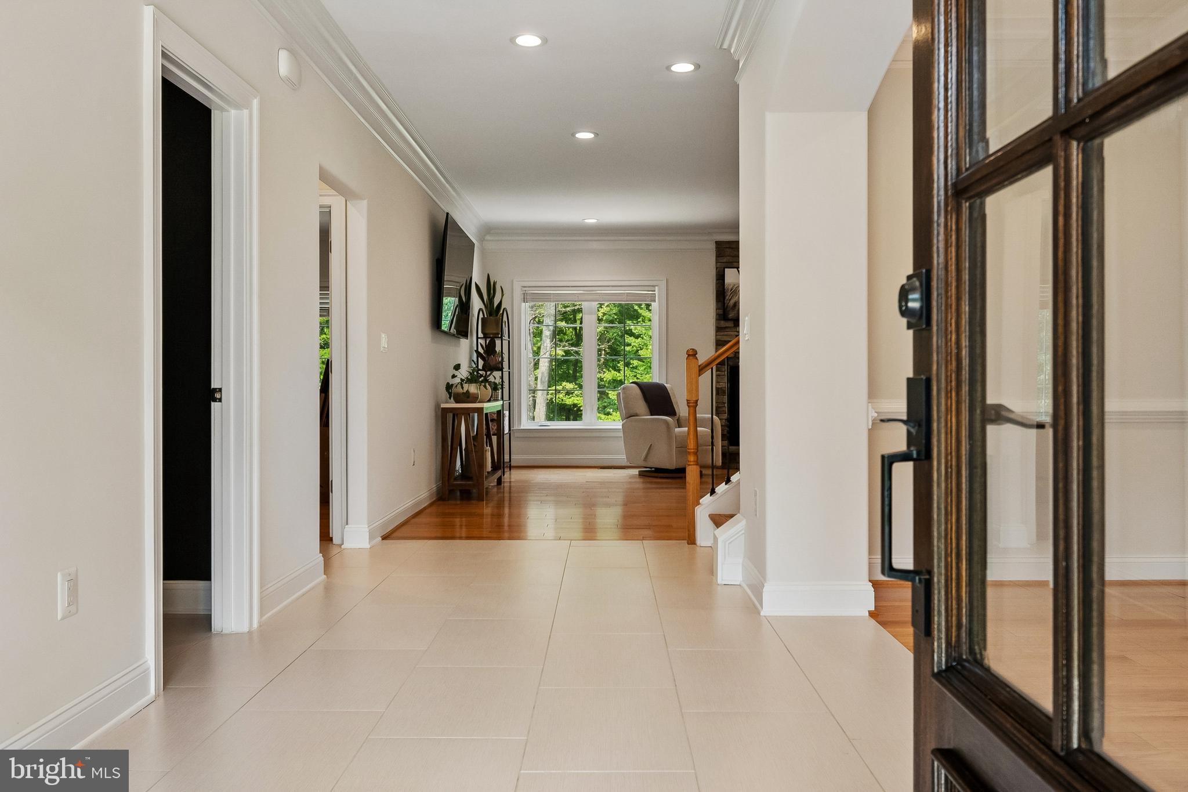
Welcome to 11434 Park Drive, where timeless craftsmanship, thoughtful design, and everyday comfort come together on a beautiful one-acre homesite in the sought-after Shirley Gate community. Custom built in 2019, this meticulously crafted home offers 4,794 square feet of flexible living space, including a sought-after main-level bedroom suite, all designed to live as beautifully as it looks. From the moment you arrive, the stone-accented covered front porch and elegant architectural details set the tone. Inside, rich hardwood floors, extensive millwork, graceful archways, and sun-filled spaces create a warm, inviting atmosphere. Designed with both everyday living and entertaining in mind, the main level offers exceptional flow from the spacious family room with its floor-to-ceiling stone fireplace to the breakfast area and well-appointed kitchen. One of the home's most desirable features is the main-level bedroom suite, offering exceptional flexibility for multigenerational living, long-term guests, or anyone seeking the convenience of main-level living. Upstairs, the luxurious primary suite is a true retreat with a spa-inspired bath. Two additional bedrooms provide comfortable accommodations, including one with its own private ensuite bath. A spacious loft creates the perfect setting for a home office, study area, playroom, or second family room. The finished walkout lower level is designed for entertaining on a grand scale. An expansive recreation room is complemented by an impressive kitchenette featuring extensive cabinetry, generous counter space, a large serving peninsula, and a full-size refrigerator. A full bath and two additional flex rooms offer exceptional flexibility as bedrooms, a fitness studio, hobby room, home office, or other customized living space. Direct access to the walkout patio completes this incredibly versatile level. Step outside and discover why this property is so special. Set on a level one-acre lot backing to mature trees, the outdoor living spaces are equally impressive. Enjoy dinner on the expansive composite deck, unwind on the covered front porch, or gather with friends on the walkout patio below. The private backyard offers endless possibilities for entertaining, recreation, gardening, or simply enjoying the peaceful surroundings. Located just minutes from major commuter routes, shopping, dining, parks, and top-rated Fairfax County schools, 11434 Park Drive offers the rare opportunity to enjoy the privacy of an estate-sized homesite without sacrificing convenience. Book your tour today!
| 10 hours ago | Listing updated with changes from the MLS® | |
| yesterday | Listing first seen on site |

The real estate listing information is provided by Bright MLS is for the consumer's personal, non-commercial use and may not be used for any purpose other than to identify prospective properties consumer may be interested in purchasing. Any information relating to real estate for sale or lease referenced on this web site comes from the Internet Data Exchange (IDX) program of the Bright MLS. This web site references real estate listing(s) held by a brokerage firm other than the broker and/or agent who owns this web site. The accuracy of all information is deemed reliable but not guaranteed and should be personally verified through personal inspection by and/or with the appropriate professionals. Properties in listings may have been sold or may no longer be available. The data contained herein is copyrighted by Bright MLS and is protected by all applicable copyright laws. Any unauthorized collection or dissemination of this information is in violation of copyright laws and is strictly prohibited. Copyright © 2020 Bright MLS. All rights reserved.
Did you know? You can invite friends and family to your search. They can join your search, rate and discuss listings with you.