
2623 ARMADA STREETHERNDON, VA 20171
Due to the health concerns created by Coronavirus we are offering personal 1-1 online video walkthough tours where possible.
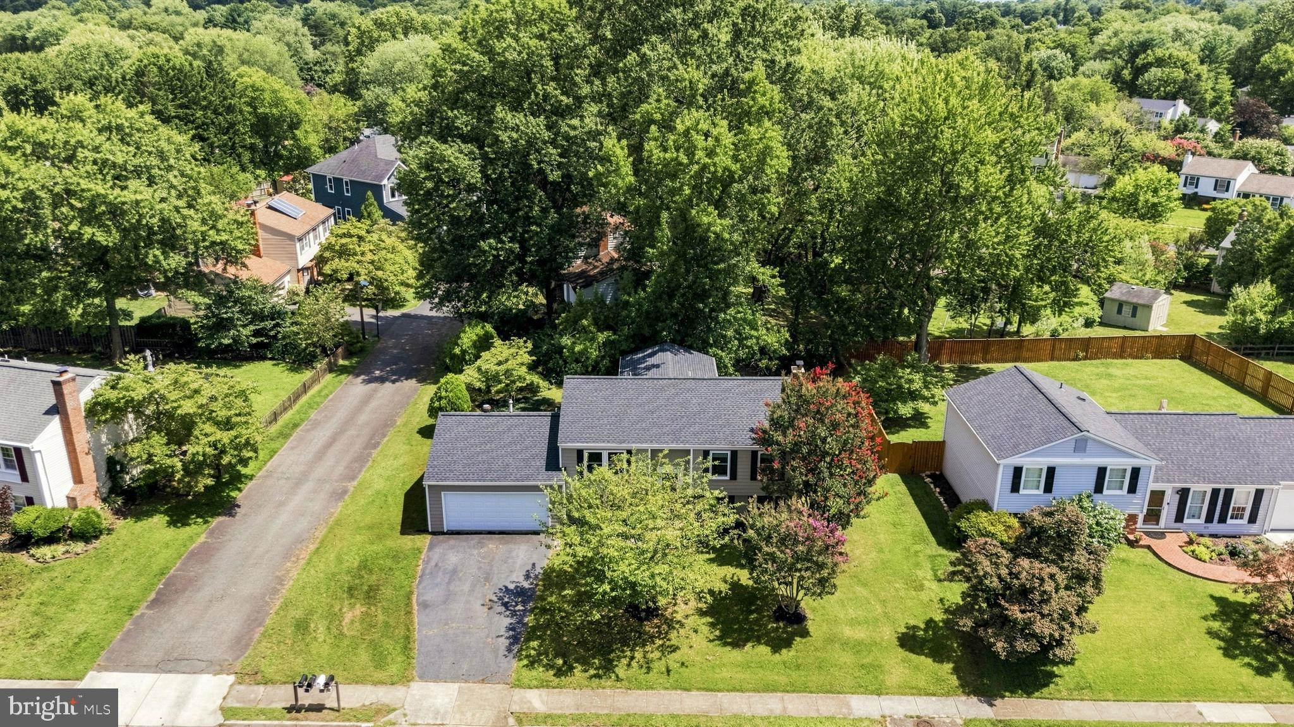
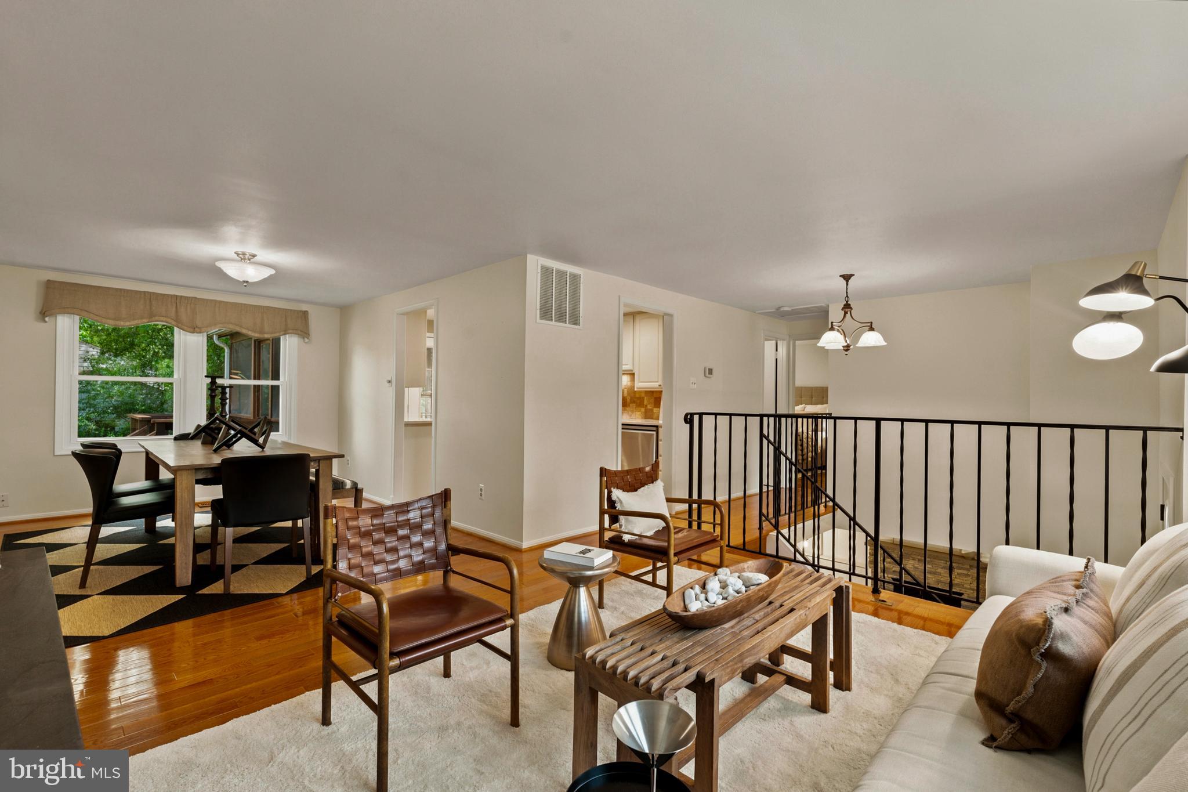
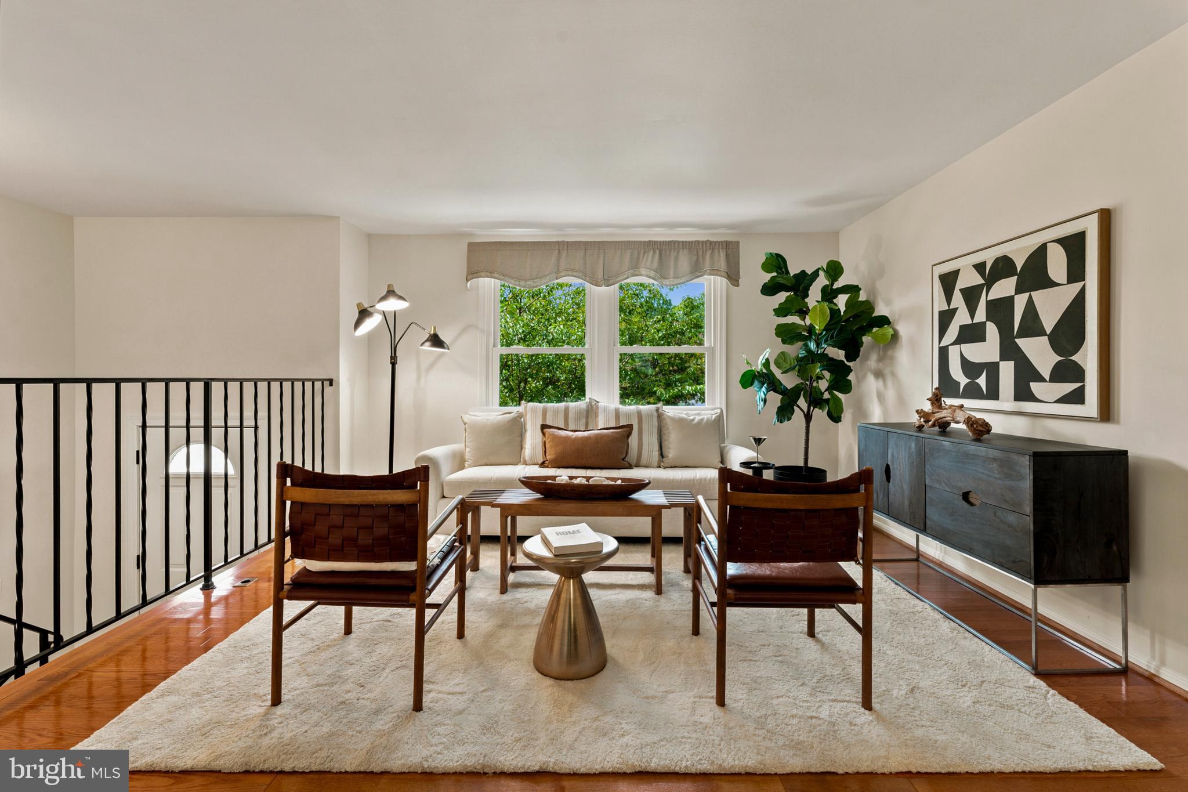
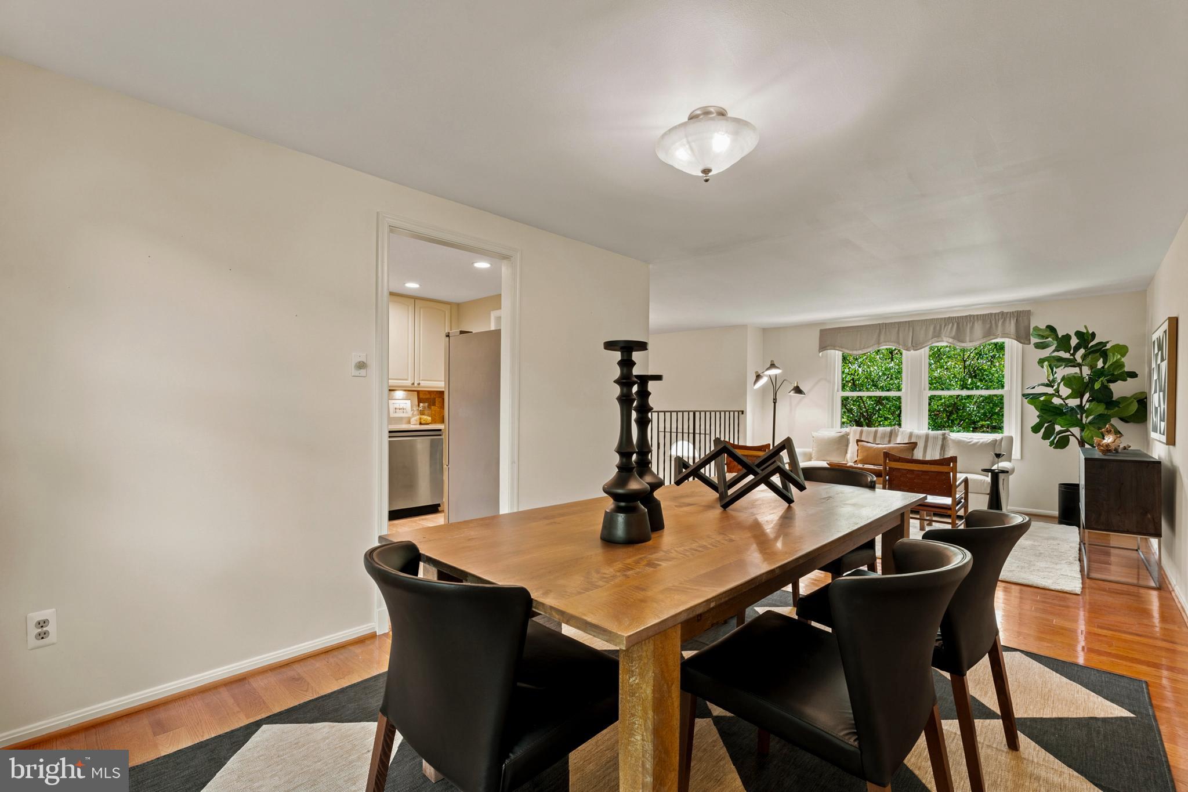
Welcome to this split-foyer in the sought-after Fox Mill Estates community. Offering 3 bedrooms, 2 full baths, an attached 2-car garage, and a spacious screened porch, this home combines meaningful updates with everyday functionality. The main level features two bedrooms and one full bath, while the lower level offers a third bedroom and second full bath. <p> <p> The main level features hardwood floors throughout, with the exception of the kitchen, which is finished with ceramic tile flooring. The spacious living room flows into a separate dining room, while the renovated kitchen offers upgraded cabinetry, countertops, backsplash, ceramic tile flooring, and a full appliance package. Just off the kitchen, the screened porch overlooks the backyard and provides the perfect space for outdoor dining, morning coffee, or relaxing at the end of the day. The main-level bath has also been updated with tile, vanity, lighting, mirror, and tub/shower. <p> <p> The lower level offers a large family|recreation room with a beautifully updated stone fireplace, a third bedroom, a second full bath, a laundry room, and access to the attached 2-car garage. <p> <p> The sellers have completed many important updates, including roof (2023) with 50-yr warranty, chimney repointing (2023), whole-house water filtration system (2022), garage door opener (2021), 50-gallon water heater (2018), Hardie-Plank siding (2013), windows (2010). Full list of Updates uploaded to the document portal. <p> <p> Conveniently located just minutes from Fox Mill Shopping Center, Frying Pan Farm Park, the Silver Line Metro, Reston Town Center, Dulles International Airport, and major commuter routes. If you're looking for a home that has been well cared for in an established neighborhood, this is one you won't want to miss.
| yesterday | Status changed to Active | |
| yesterday | Listing updated with changes from the MLS® | |
| 3 days ago | Listing first seen on site |

The real estate listing information is provided by Bright MLS is for the consumer's personal, non-commercial use and may not be used for any purpose other than to identify prospective properties consumer may be interested in purchasing. Any information relating to real estate for sale or lease referenced on this web site comes from the Internet Data Exchange (IDX) program of the Bright MLS. This web site references real estate listing(s) held by a brokerage firm other than the broker and/or agent who owns this web site. The accuracy of all information is deemed reliable but not guaranteed and should be personally verified through personal inspection by and/or with the appropriate professionals. Properties in listings may have been sold or may no longer be available. The data contained herein is copyrighted by Bright MLS and is protected by all applicable copyright laws. Any unauthorized collection or dissemination of this information is in violation of copyright laws and is strictly prohibited. Copyright © 2020 Bright MLS. All rights reserved.