
2284 DOSINIA COURTRESTON, VA 20191
Due to the health concerns created by Coronavirus we are offering personal 1-1 online video walkthough tours where possible.
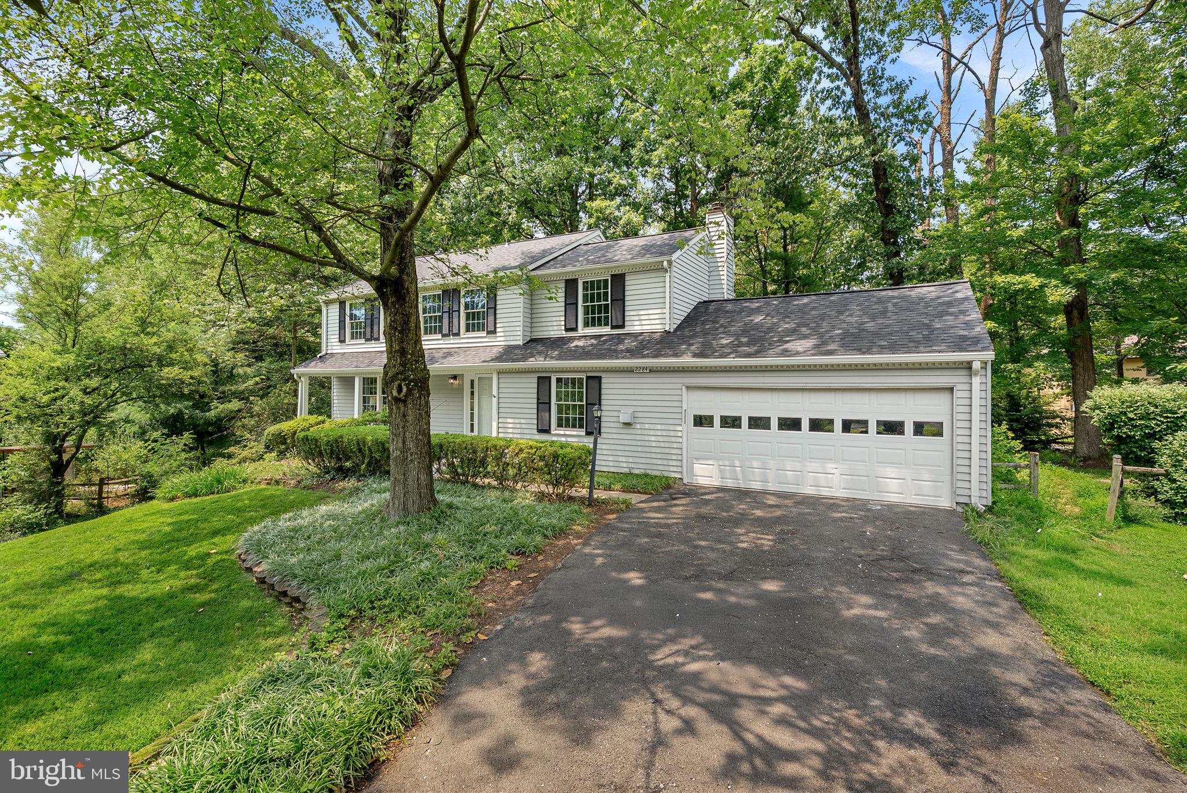
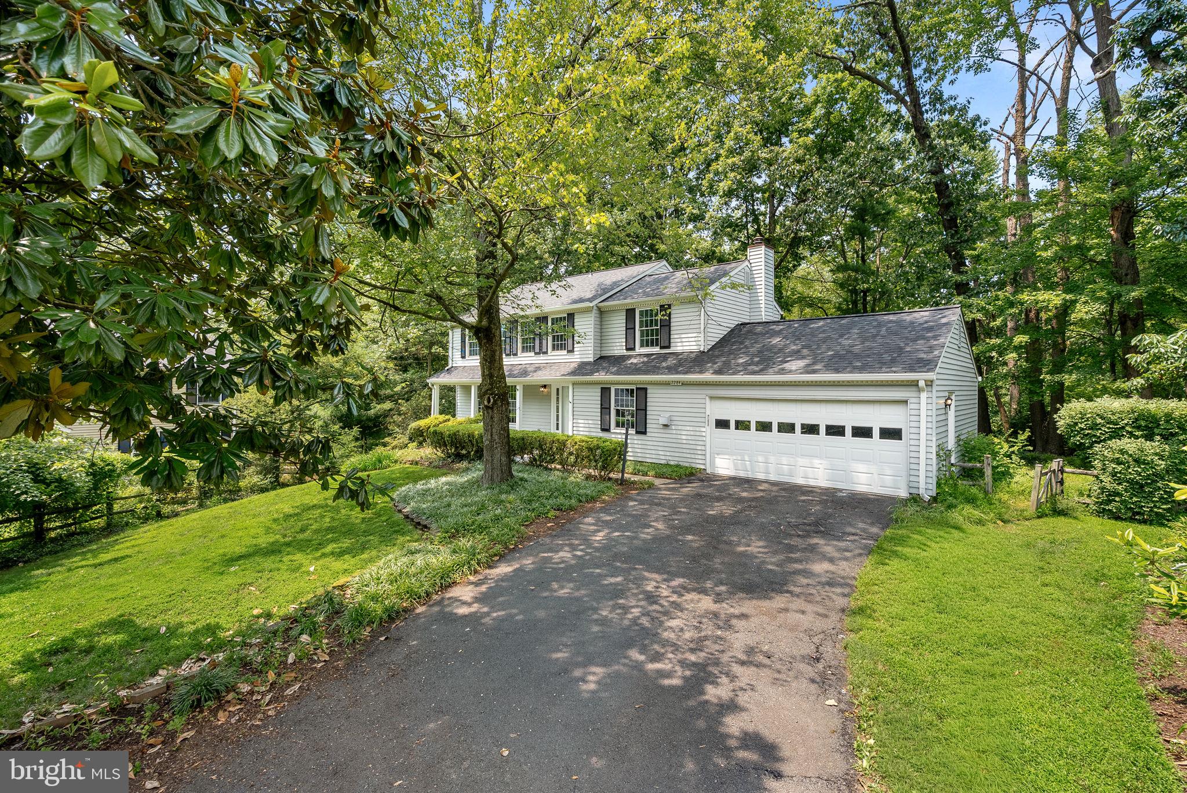
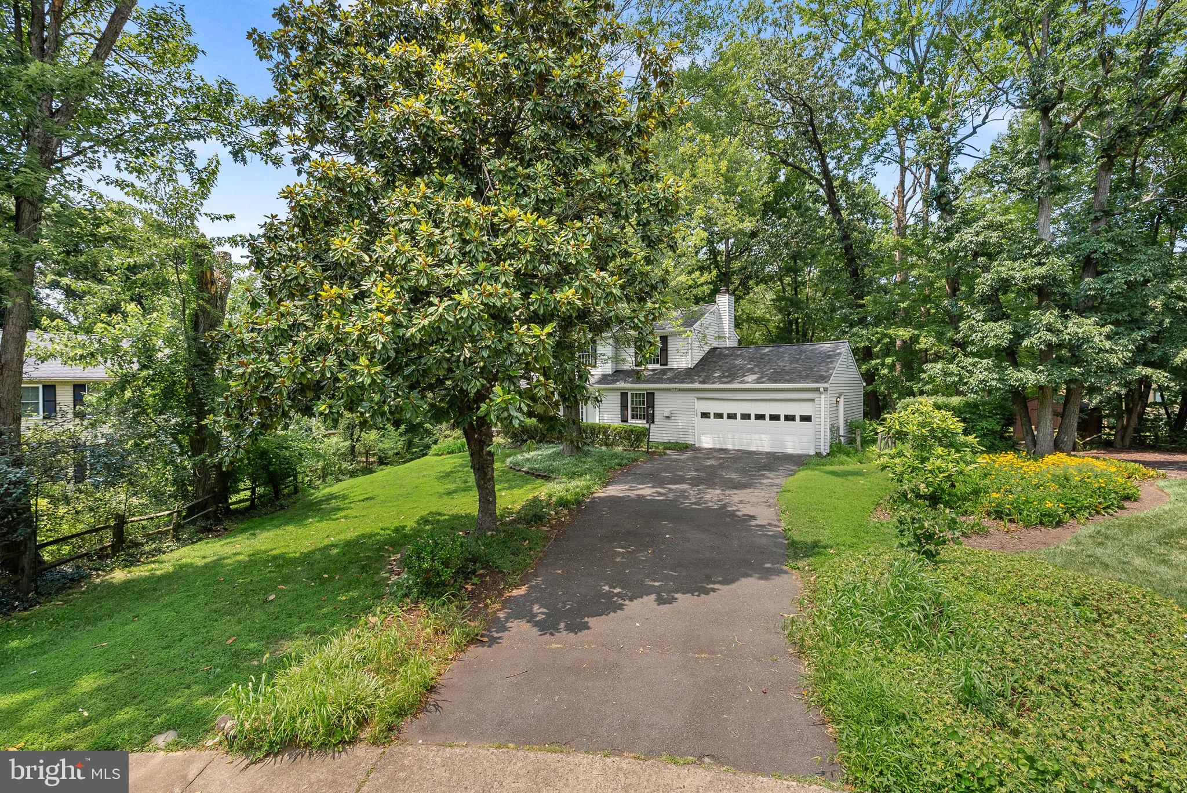
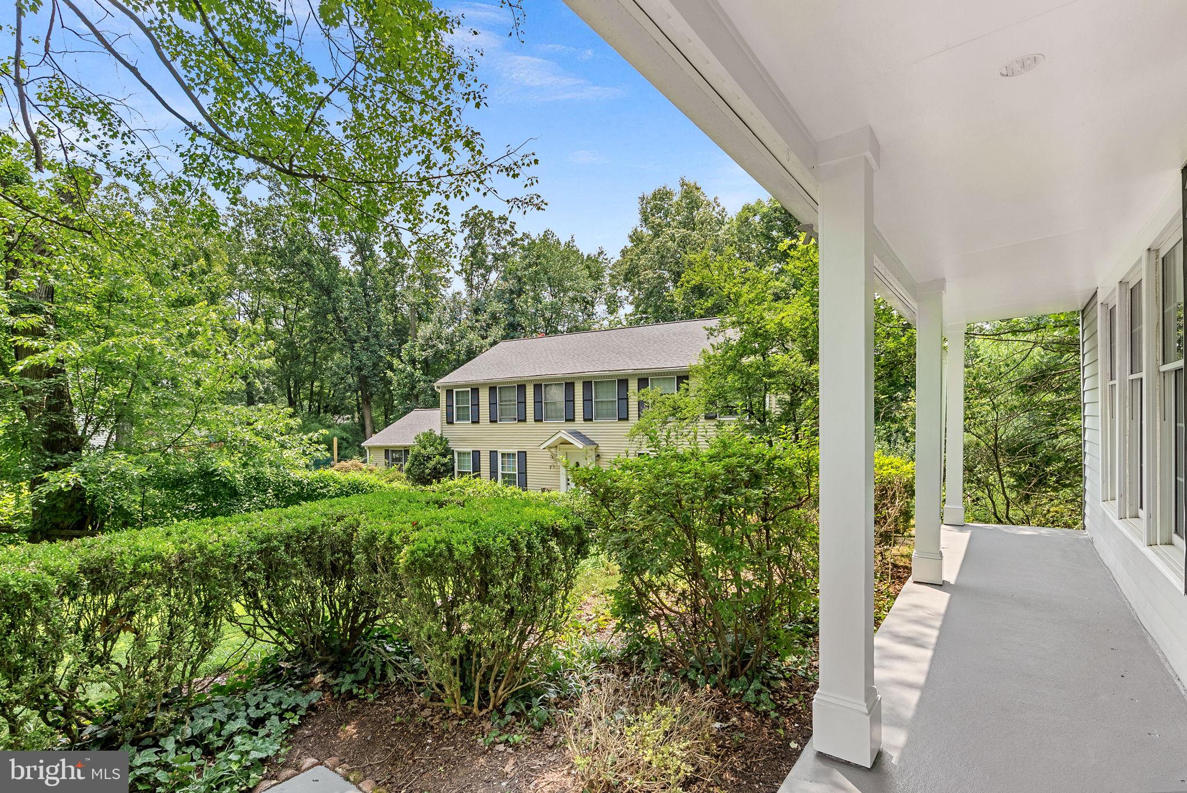
Beautifully renovated 5BR front porch Colonial situated on a tree-lined lot at the end of a quiet double cul-de-sac in the heart of Reston. Find yourself surrounded by mature landscaping and exceptional privacy, while being a stone's throw from all the conveniences that life in Reston affords. Step inside to a welcoming hardwood foyer flanked by elegant formal living and dining rooms, while the spacious family room with HWFs invites you to relax beside the cozy gas fireplace. A sliding glass door opens to an expansive wood deck with bench seating overlooking the peaceful, treed backyard—an ideal setting for entertaining, outdoor dining, or simply enjoying nature. The completely renovated gourmet kitchen lies at the heart of the home, showcasing brand-new white cabinetry and center island, new Quartz countertops, SS appliances, and new flooring and neutral paint throughout the entire home. Upstairs, 4 generous bedrooms provide comfortable living for family and guests with a spacious primary bedroom and dual entrance upper level bath with oversized soaking tub, frameless shower, and dual sink Quartz vanity. The finished walk-out lower level features a spacious recreation room with wet bar, full bath, finished storage room, laundry area, and a true 5th bedroom—creating the perfect in-law suite, guest retreat, or private home office. Brand-new architectural shingle roof in 2025. Enjoy an unbeatable location just minutes from Reston Town Center, Silver Line Metro, IAD, and the Dulles Toll Road. As part of the Reston Association, residents enjoy access to 55 miles of trails, 15 pools, 18 pickle ball courts, 50+ tennis courts, 4 lakes, the Walker Nature Center, multiple parks and tons of fun community and social events year round! Offering the perfect combination of mature landscaping and exceptional privacy, thoughtful updates, and an unbeatable location, this turnkey Reston gem is ready to welcome you home.
| 10 hours ago | Listing updated with changes from the MLS® | |
| 20 hours ago | Status changed to Active | |
| 24 hours ago | Listing first seen on site |

The real estate listing information is provided by Bright MLS is for the consumer's personal, non-commercial use and may not be used for any purpose other than to identify prospective properties consumer may be interested in purchasing. Any information relating to real estate for sale or lease referenced on this web site comes from the Internet Data Exchange (IDX) program of the Bright MLS. This web site references real estate listing(s) held by a brokerage firm other than the broker and/or agent who owns this web site. The accuracy of all information is deemed reliable but not guaranteed and should be personally verified through personal inspection by and/or with the appropriate professionals. Properties in listings may have been sold or may no longer be available. The data contained herein is copyrighted by Bright MLS and is protected by all applicable copyright laws. Any unauthorized collection or dissemination of this information is in violation of copyright laws and is strictly prohibited. Copyright © 2020 Bright MLS. All rights reserved.
Did you know? You can invite friends and family to your search. They can join your search, rate and discuss listings with you.