
1833 IVY OAK SQUARE 49RESTON, VA 20190
Due to the health concerns created by Coronavirus we are offering personal 1-1 online video walkthough tours where possible.
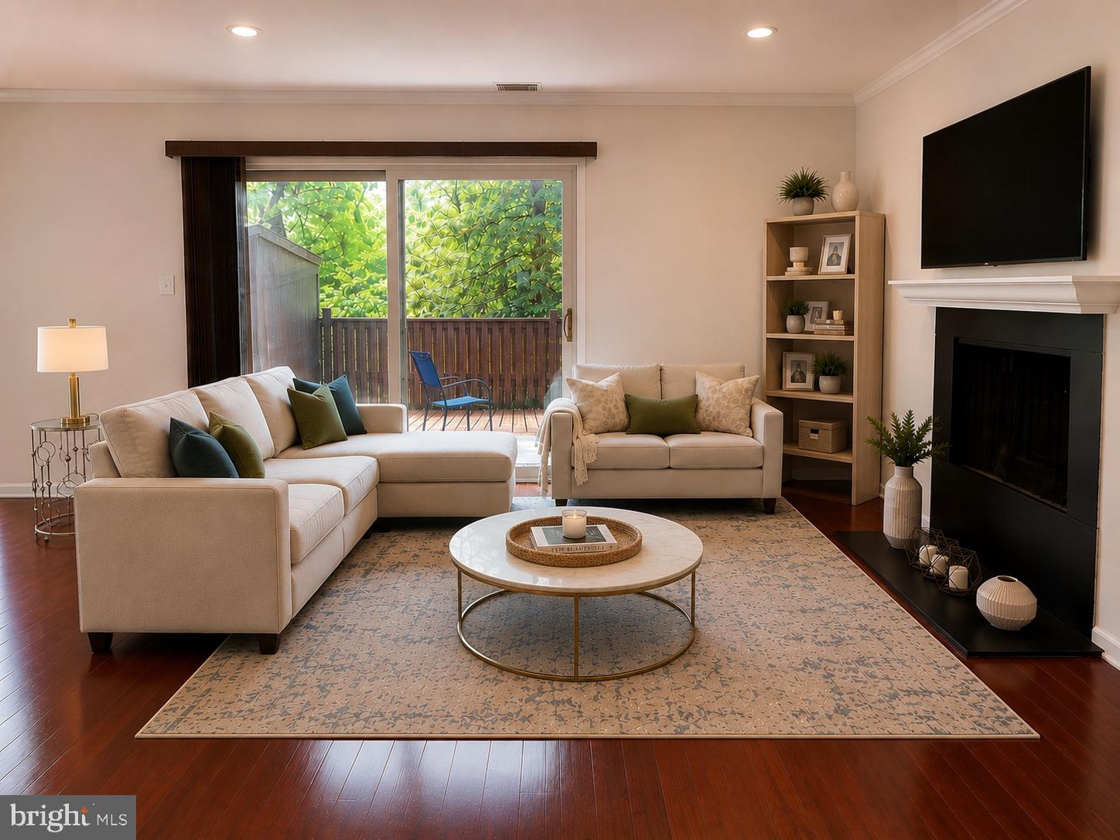
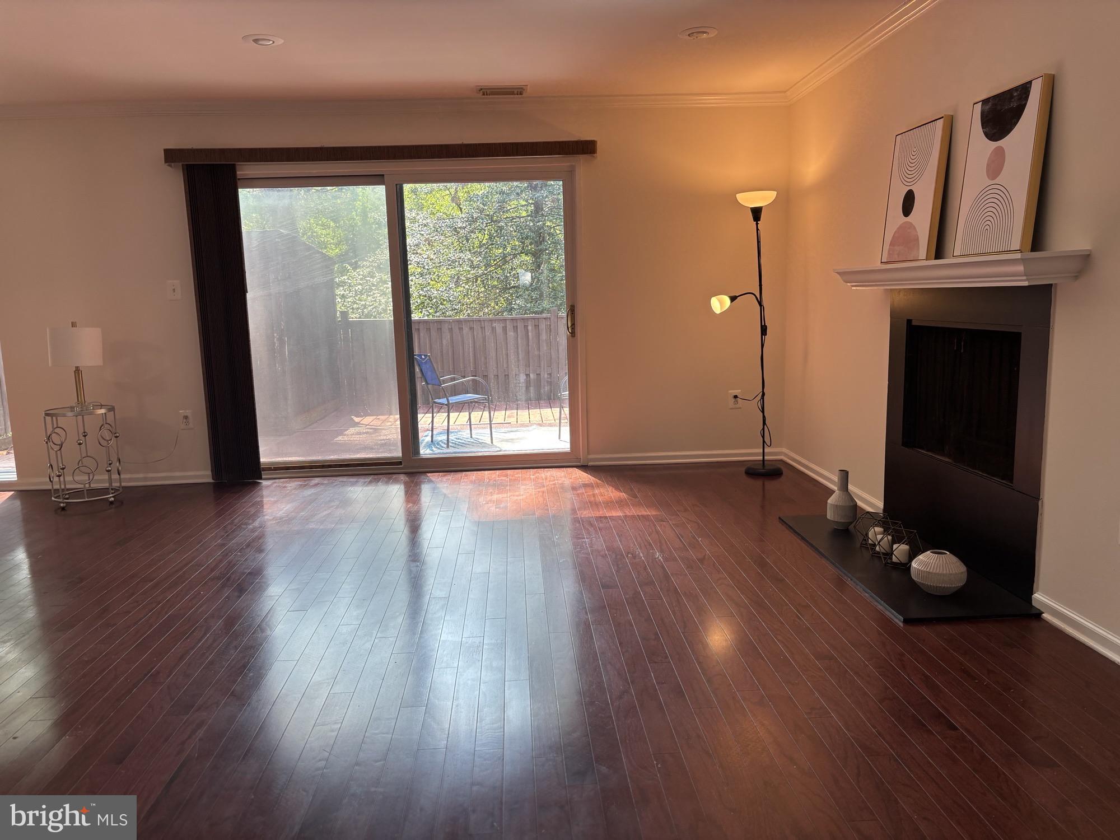
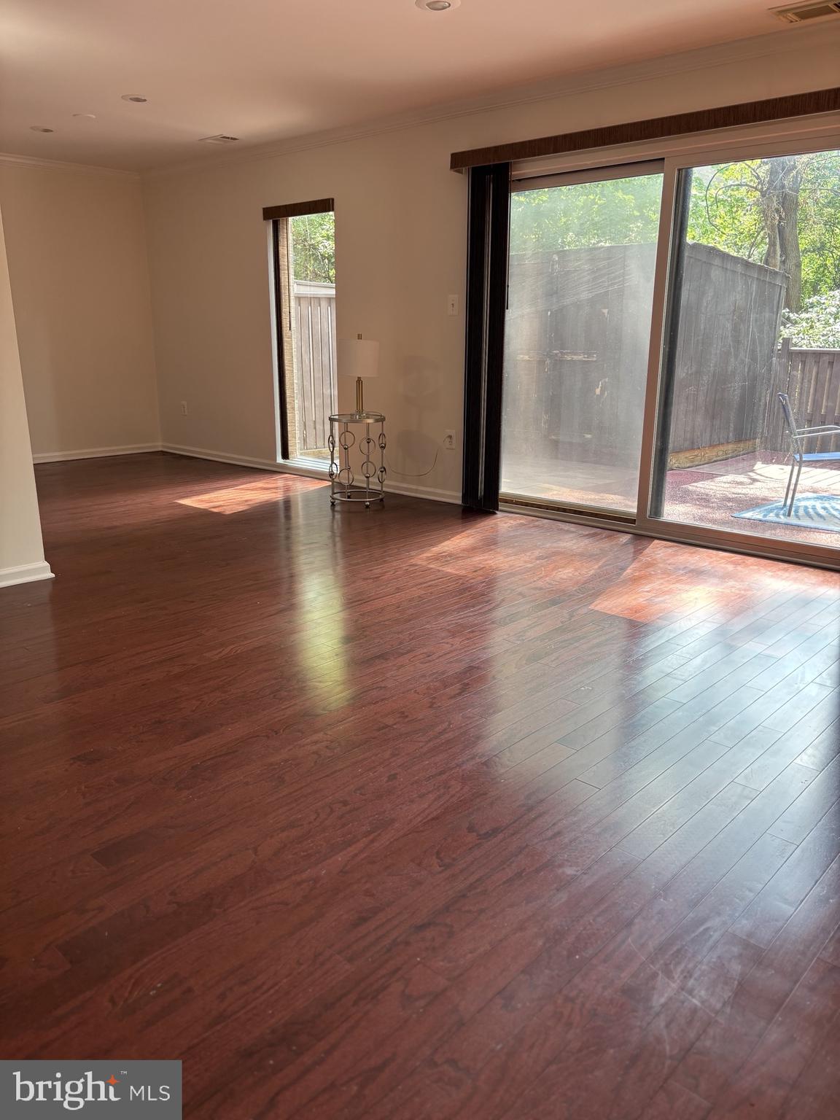
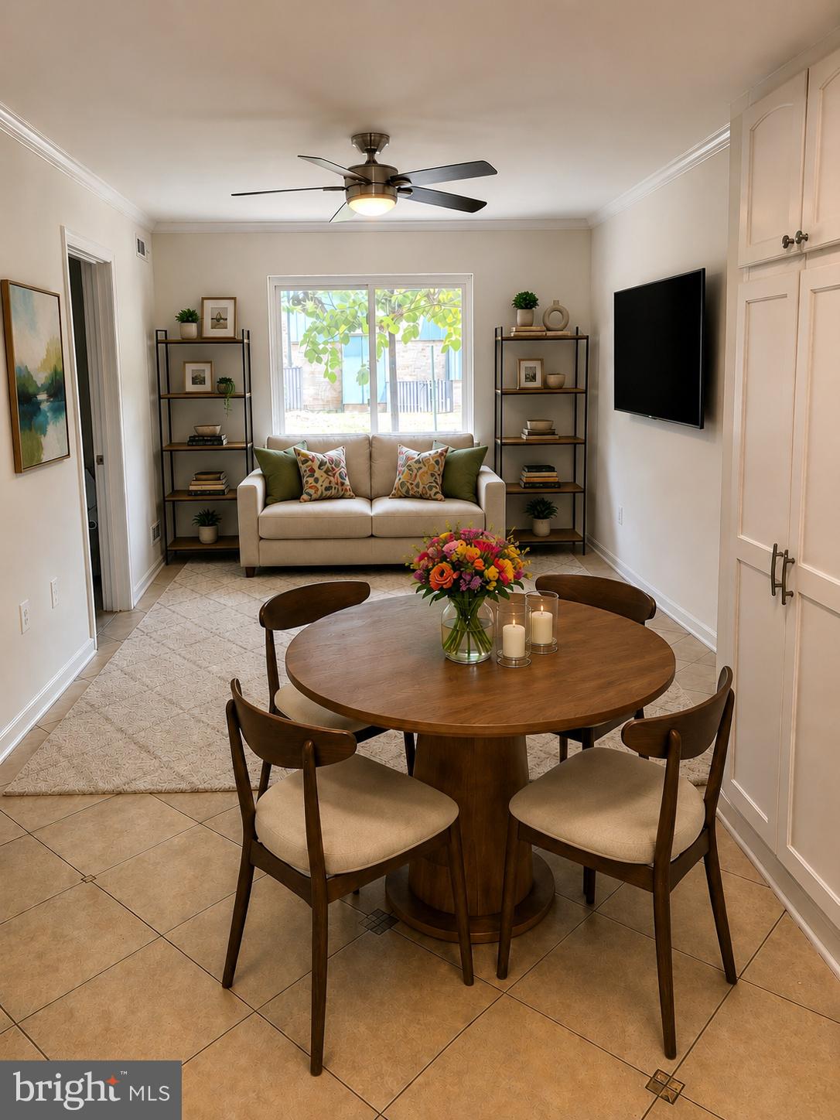
Rarely available and offering one of the largest floor plans in the community, this spacious corner-unit townhouse condominium combines the comfort of townhome living with the convenience of condominium ownership. With 1,874 square feet, 4 bedrooms, 2.5 baths, and priced at $570,000, this is an exceptional opportunity for first-time buyers, move-up buyers, or anyone seeking outstanding value in one of Reston's most desirable locations.<br><br> Beautifully refreshed painting and move-in ready throughout and featuring brand-new carpeting on the staircase and in all four bedrooms, the home is move-in ready while offering the perfect opportunity to personalize and update at your own pace. Hardwood flooring enhances the generous living and dining rooms, while the inviting wood-burning fireplace creates a warm focal point for everyday living and entertaining.<br><br> One of the home's most desirable features is the private, fully fenced patio surrounded by mature trees, creating a peaceful outdoor retreat rarely found in condominium living. Whether enjoying morning coffee, dining outdoors, or entertaining friends, this serene setting offers exceptional privacy. A large custom-built storage shed provides valuable space for bicycles, seasonal décor, gardening equipment, and additional storage.<br><br> The thoughtfully designed floor plan offers four true bedrooms, providing flexibility for guests, home offices, hobbies, or growing households. Corner-unit townhouse condominiums in Ivy Oak are infrequently available, making this a unique opportunity to own one of the community's most sought-after layouts.<br><br> Ideally located just minutes from Reston Town Center, Lake Anne, two Silver Line Metro stations, the W&OD Trail, shopping, dining, parks, and Reston's renowned network of walking trails, pools, tennis courts, and recreational amenities, the location delivers an exceptional Northern Virginia lifestyle.<br><br> The condominium fee adds tremendous value by covering gas heat, water, professional landscaping, tree and shrub care, trash and snow removal, exterior maintenance—including the roof, masonry, and exterior doors—and pest control, significantly reducing ongoing maintenance responsibilities.<br><br> Offering space, privacy, convenience, and tremendous potential, this is a rare opportunity to make this exceptional home your own while enjoying one of Reston's most desirable communities.
| 5 hours ago | Listing first seen on site | |
| 6 hours ago | Listing updated with changes from the MLS® |

The real estate listing information is provided by Bright MLS is for the consumer's personal, non-commercial use and may not be used for any purpose other than to identify prospective properties consumer may be interested in purchasing. Any information relating to real estate for sale or lease referenced on this web site comes from the Internet Data Exchange (IDX) program of the Bright MLS. This web site references real estate listing(s) held by a brokerage firm other than the broker and/or agent who owns this web site. The accuracy of all information is deemed reliable but not guaranteed and should be personally verified through personal inspection by and/or with the appropriate professionals. Properties in listings may have been sold or may no longer be available. The data contained herein is copyrighted by Bright MLS and is protected by all applicable copyright laws. Any unauthorized collection or dissemination of this information is in violation of copyright laws and is strictly prohibited. Copyright © 2020 Bright MLS. All rights reserved.
Did you know? You can invite friends and family to your search. They can join your search, rate and discuss listings with you.