
2013 TYSONS RIDGELINE ROADFALLS CHURCH, VA 22043
Due to the health concerns created by Coronavirus we are offering personal 1-1 online video walkthough tours where possible.
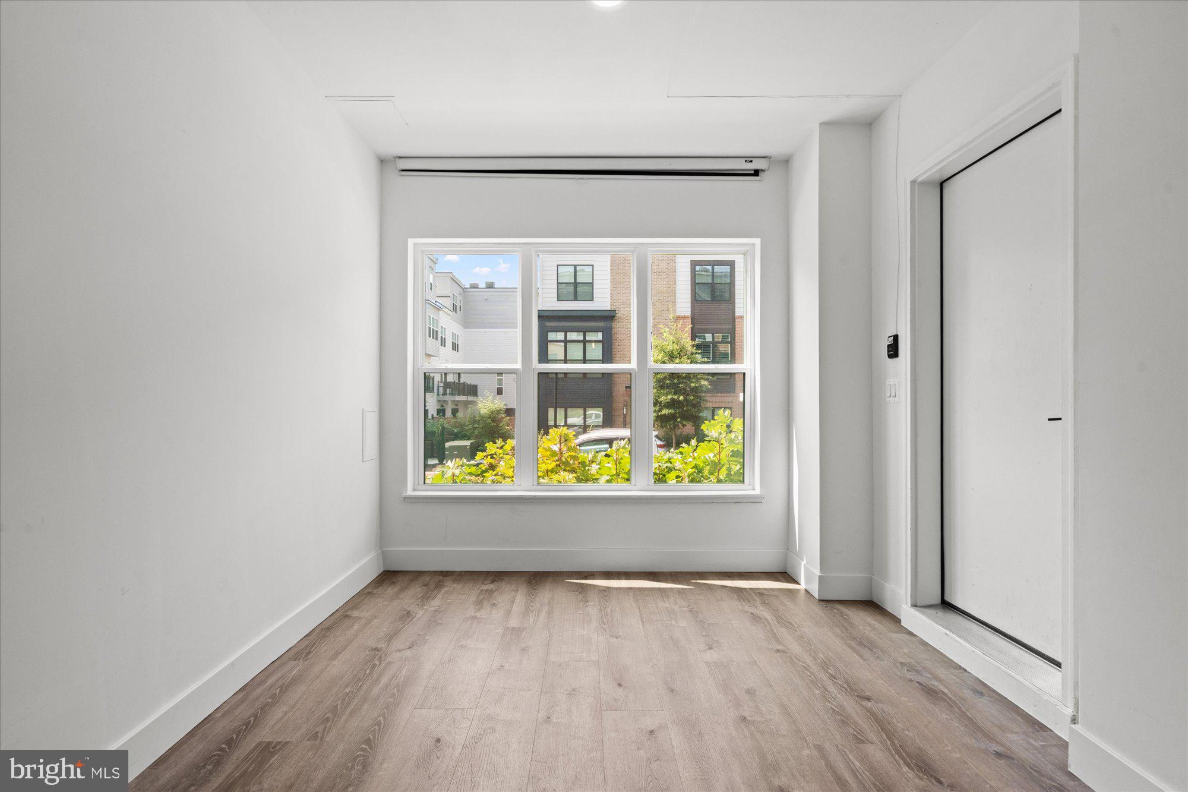
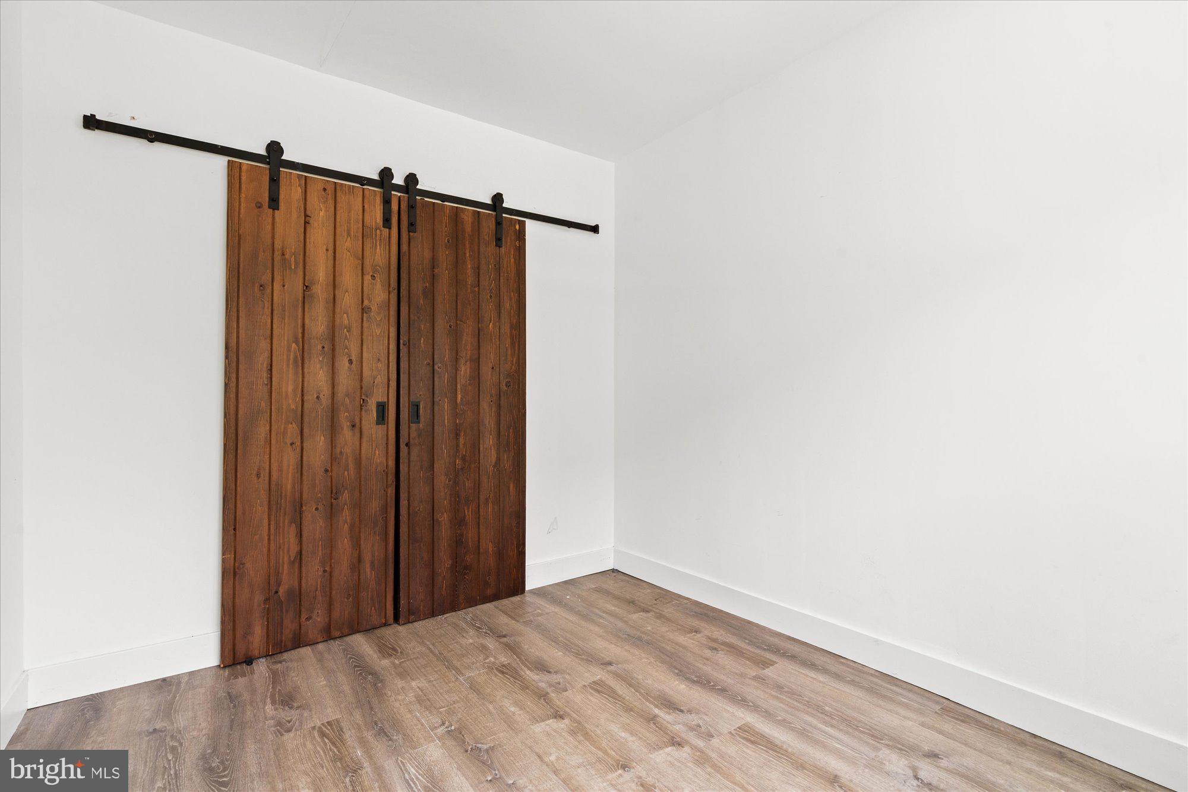
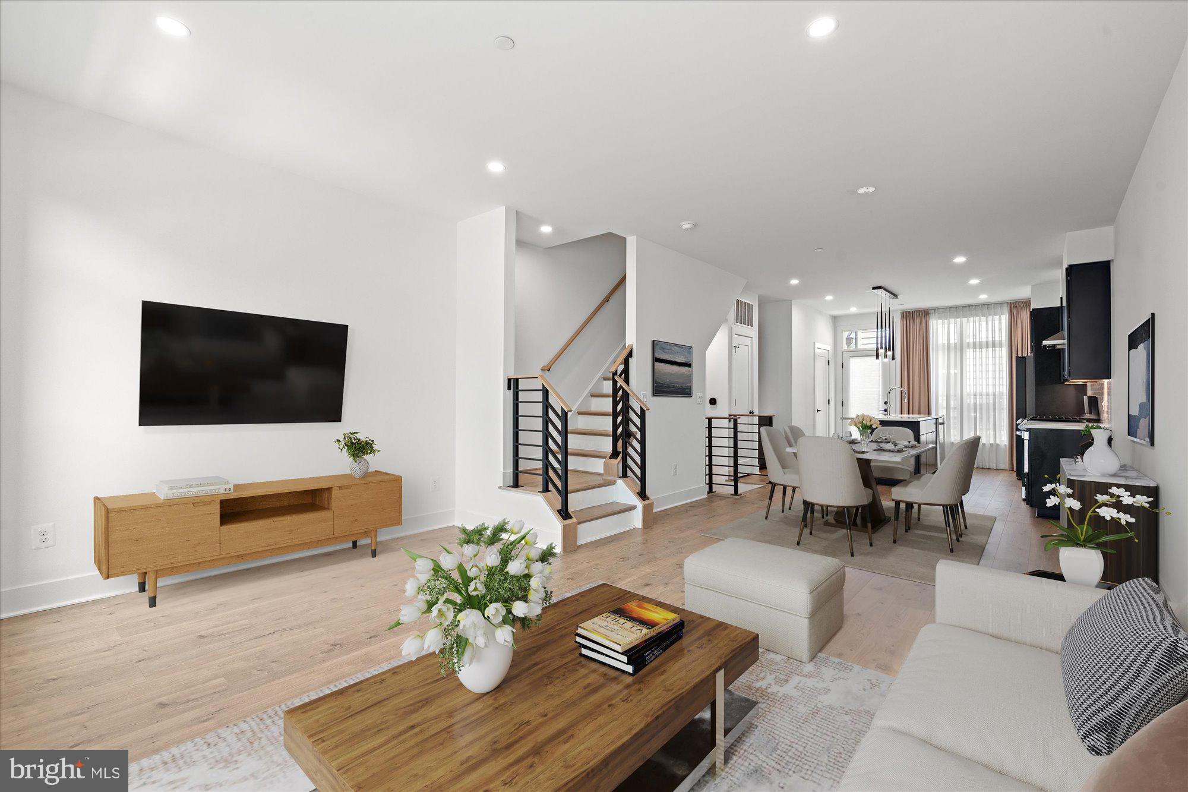
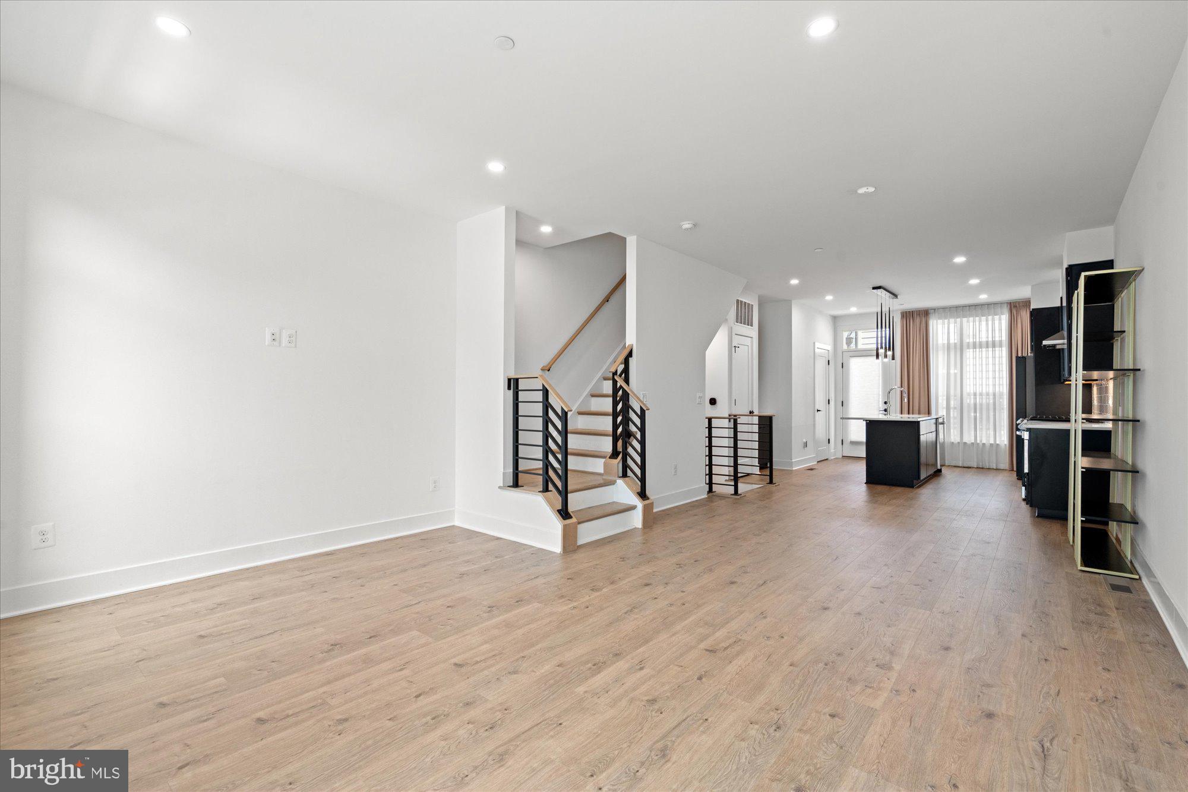
In one of Northern Virginia's most dynamic corridors, where Tysons' energy meets the quiet confidence of Falls Church, sits a residence that was built new in 2024 and then made exceptional. This four-level townhouse at Tysons Ridgeline is not a standard builder delivery. It is a home that has been thoughtfully elevated through intentional customization, and it shows in every detail. Entry begins at the ground level, where a two-car rear garage and a versatile den set the tone for a home designed around real life. Whether the den becomes a home office, a guest suite, or a private retreat, the flexibility is yours from the moment you walk in. Ascend to the main living level and the home opens up. Hardwood floors run underfoot, high ceilings draw the eye upward, and the open kitchen and living layout creates a space that is equally suited to quiet mornings and effortless entertaining. The kitchen is anchored by quartz countertops, stainless steel appliances, and a backsplash added after purchase that brings a layer of character you won't find in the unit next door. Custom pendant lights above the island and thoughtfully placed sconces give the space a warmth that no builder catalogue can replicate. Every window on every level is dressed in custom window coverings, a detail that is both functional and quietly luxurious. Step outside from this level onto the private deck, a seamless extension of the living space that is ideal for morning coffee or an evening glass of wine. The third floor is where the residence earns its rest. The primary bedroom is generous in scale and refined in finish, with a custom closet system and an en-suite bathroom featuring double sinks and custom mirrors. A second bedroom on this level also carries its own full bathroom and custom closet, offering guests or family members a space that never feels secondary. The fourth floor is where the home surprises you. A third bedroom with a full bathroom occupies this level, but the defining feature is what lies beyond it: a private rooftop patio complete with a custom fire pit. This is outdoor living with intention, a space designed for the kind of evenings that become memories. The community adds to the lifestyle with a neighborhood playground, keeping the everyday conveniences close and the quality of living high. Tysons Corner Center, Tysons Galleria, Trader Joe's, and an impressive array of dining and retail options are all within close reach. Metro access and major commuter routes make the broader DMV region, including downtown Washington, DC, effortlessly accessible. For families, Marshall High School sits directly across the street. **Nearby Amenities:** - Tysons Corner Center: within easy reach, approximately 1 mile - Tysons Galleria: minutes away - Trader Joe's: nearby on Leesburg Pike - Marshall High School: directly across the street - Greensboro and Spring Hill Metro Stations (Silver Line): within easy reach - Route 7 and I-495 access: minutes away
| yesterday | Listing first seen on site | |
| yesterday | Listing updated with changes from the MLS® |

The real estate listing information is provided by Bright MLS is for the consumer's personal, non-commercial use and may not be used for any purpose other than to identify prospective properties consumer may be interested in purchasing. Any information relating to real estate for sale or lease referenced on this web site comes from the Internet Data Exchange (IDX) program of the Bright MLS. This web site references real estate listing(s) held by a brokerage firm other than the broker and/or agent who owns this web site. The accuracy of all information is deemed reliable but not guaranteed and should be personally verified through personal inspection by and/or with the appropriate professionals. Properties in listings may have been sold or may no longer be available. The data contained herein is copyrighted by Bright MLS and is protected by all applicable copyright laws. Any unauthorized collection or dissemination of this information is in violation of copyright laws and is strictly prohibited. Copyright © 2020 Bright MLS. All rights reserved.
Did you know? You can invite friends and family to your search. They can join your search, rate and discuss listings with you.