
7753 BELVALE DRIVEALEXANDRIA, VA 22315
Due to the health concerns created by Coronavirus we are offering personal 1-1 online video walkthough tours where possible.
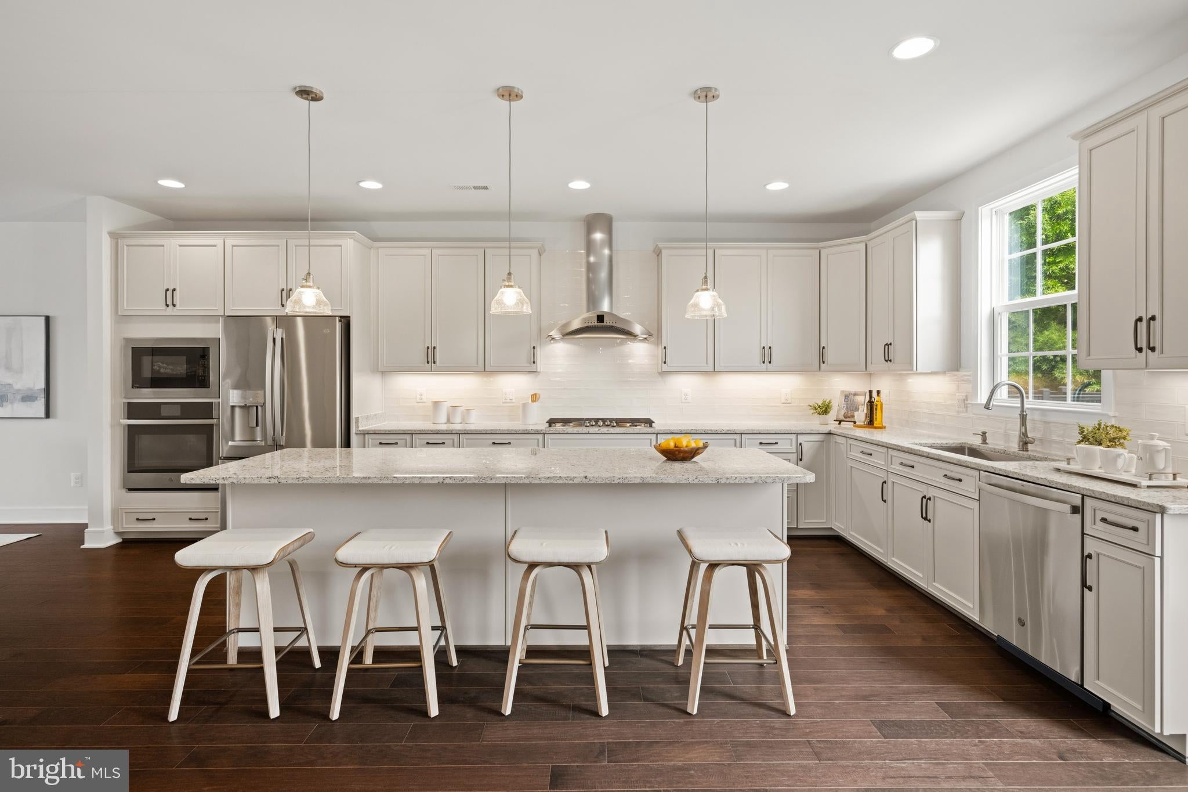
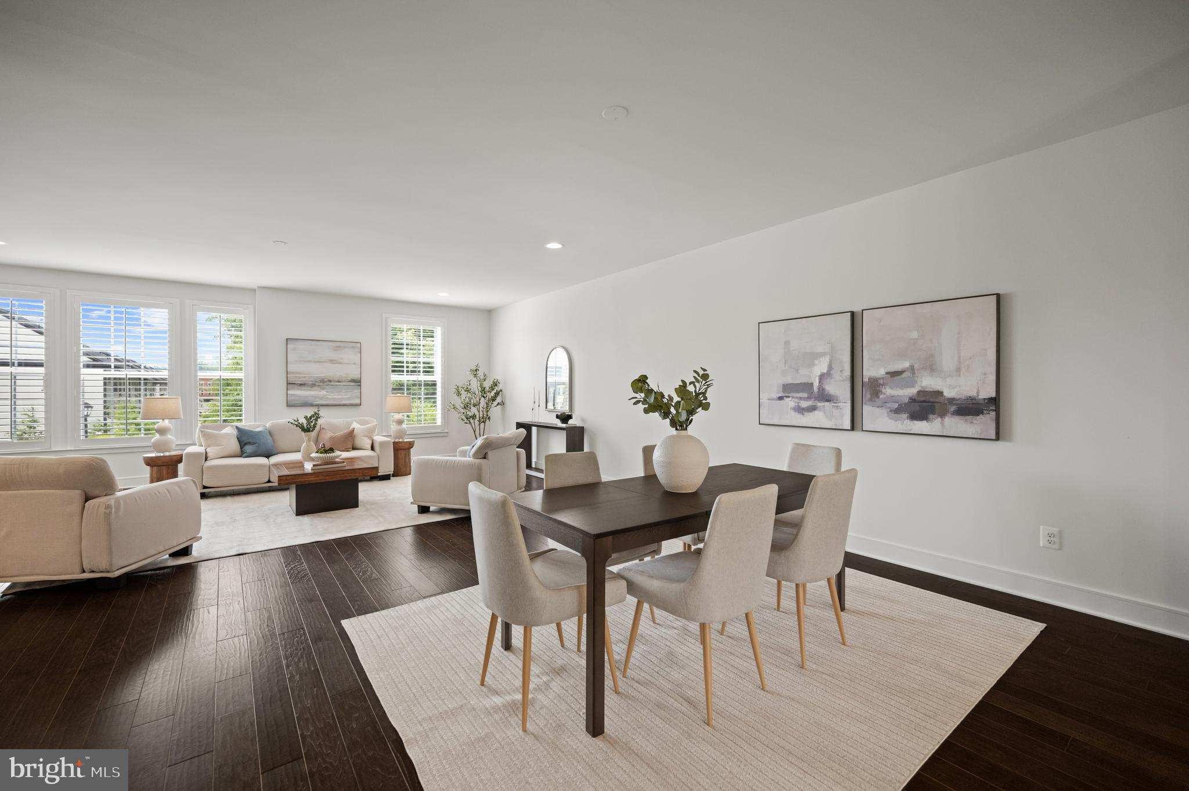
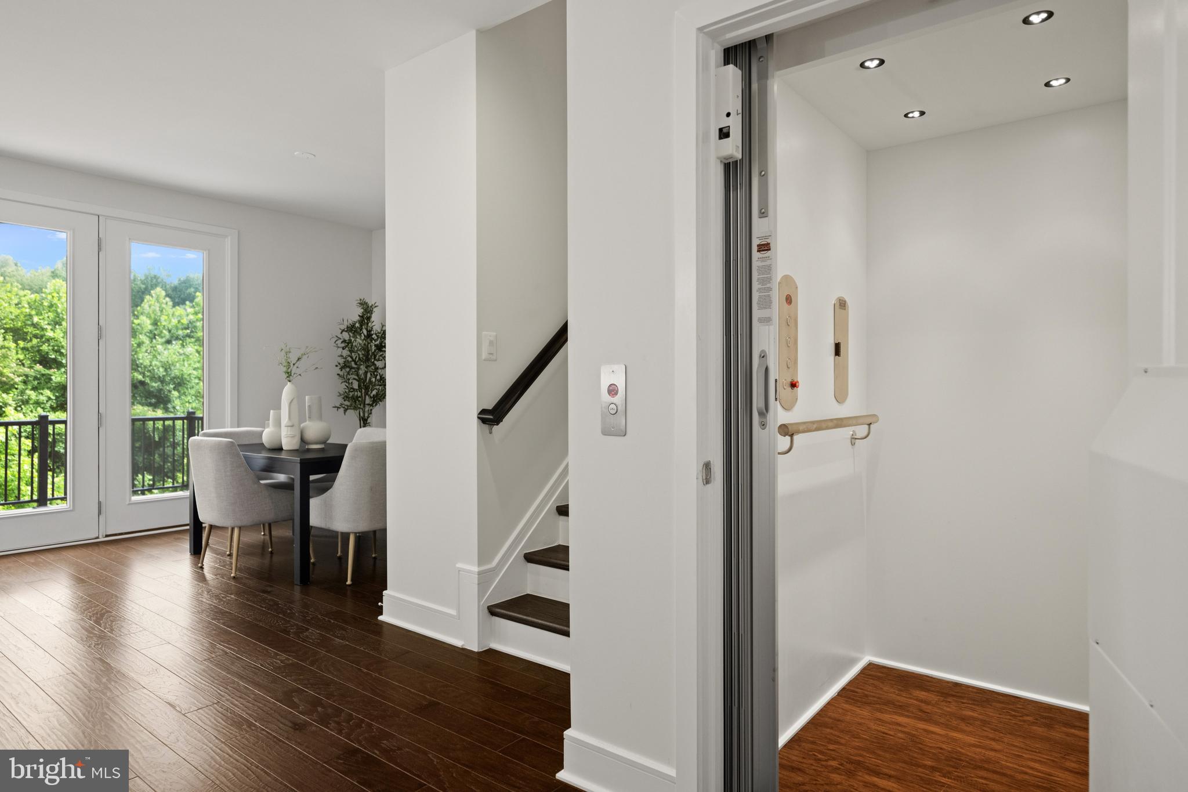
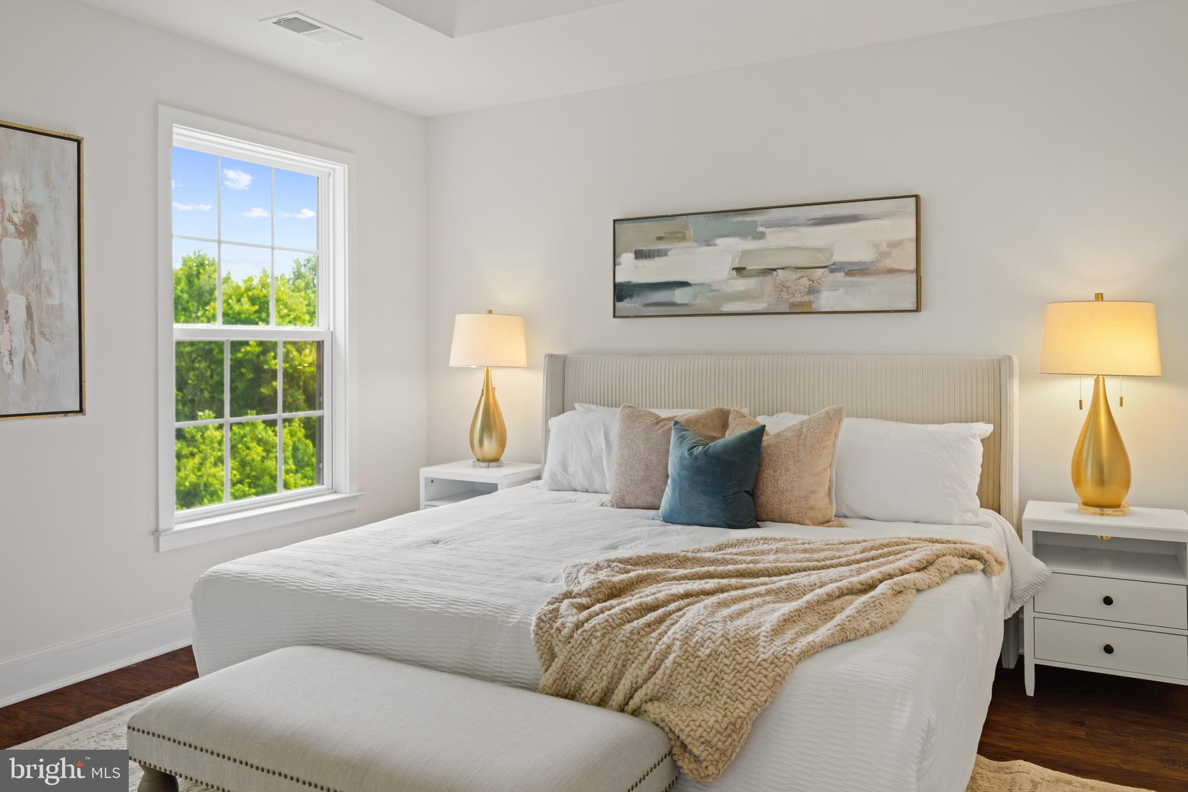
Crafted for those seeking expansive spaces, easy living, and a welcoming community, this elevator townhome in The Crest of Alexandria offers refined finishes, an open floor plan, and verdant views in this friendly Active Adult Community, close to Old Town, Kingstowne, and Springfield. The ground floor welcomes visitors with high ceilings and hardwood floors. A family room offers easy access to the patio. A fourth bedroom, full bathroom, and 2-car garage complete this level. Take the elevator or stairs to the main living area. With a generous open floor plan, the family chef can easily chat with guests at the kitchen island, in the dining room or the large living room. The kitchen is beautifully appointed with white cabinetry, granite countertops, white tile backsplash, abundant cabinetry, and stainless steel appliances, including a gas cooktop. While cooking, enjoy chatting with family around the island or taking in the beautiful view of the conservation land behind the home. A casual dining area and grilling deck are positioned just off the kitchen. Host fabulous feasts for friends around the formal dining table or take the party outside and enjoy the sounds of nature. The living room boasts generous proportions well-suited for large holiday gatherings and special celebrations. On the third level, the primary suite provides a welcome retreat with its tray ceiling, lush woodland views, and large walk-in closet. The en-suite primary bathroom is appointed with dual vanities and a large walk in shower with two shower heads. Two additional bedrooms, and a full bathroom with a tub-shower combination complete this level. The Crest of Alexandria is a lively 55+ community which offers fabulous amenities including a large, elegantly appointed clubhouse, fitness center, yoga room, gardens, grilling patio, walking trail, and pickle ball courts. This home is just minutes from Wegman's, the Inova Healthplex, I-95, and numerous shopping and dining opportunities.
| yesterday | Listing first seen on site | |
| yesterday | Listing updated with changes from the MLS® |

The real estate listing information is provided by Bright MLS is for the consumer's personal, non-commercial use and may not be used for any purpose other than to identify prospective properties consumer may be interested in purchasing. Any information relating to real estate for sale or lease referenced on this web site comes from the Internet Data Exchange (IDX) program of the Bright MLS. This web site references real estate listing(s) held by a brokerage firm other than the broker and/or agent who owns this web site. The accuracy of all information is deemed reliable but not guaranteed and should be personally verified through personal inspection by and/or with the appropriate professionals. Properties in listings may have been sold or may no longer be available. The data contained herein is copyrighted by Bright MLS and is protected by all applicable copyright laws. Any unauthorized collection or dissemination of this information is in violation of copyright laws and is strictly prohibited. Copyright © 2020 Bright MLS. All rights reserved.