
2923 FAIRHILL ROADFAIRFAX, VA 22031
Due to the health concerns created by Coronavirus we are offering personal 1-1 online video walkthough tours where possible.
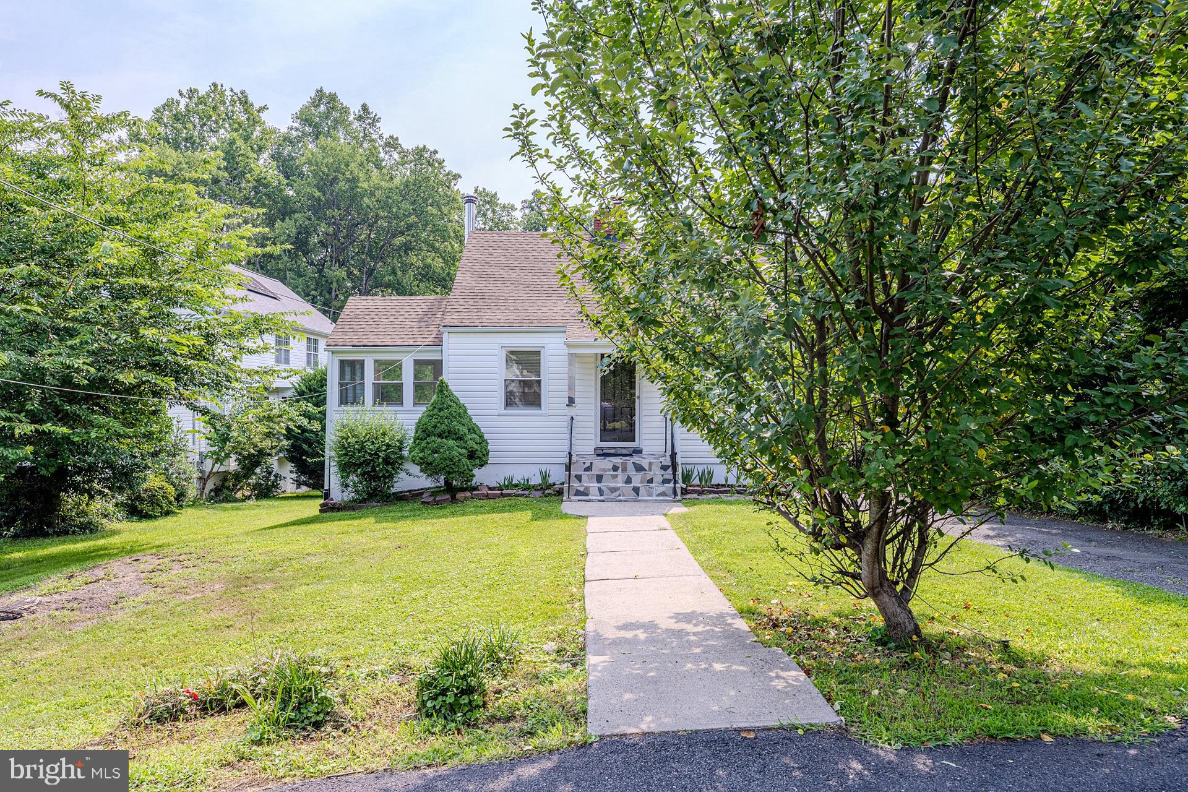
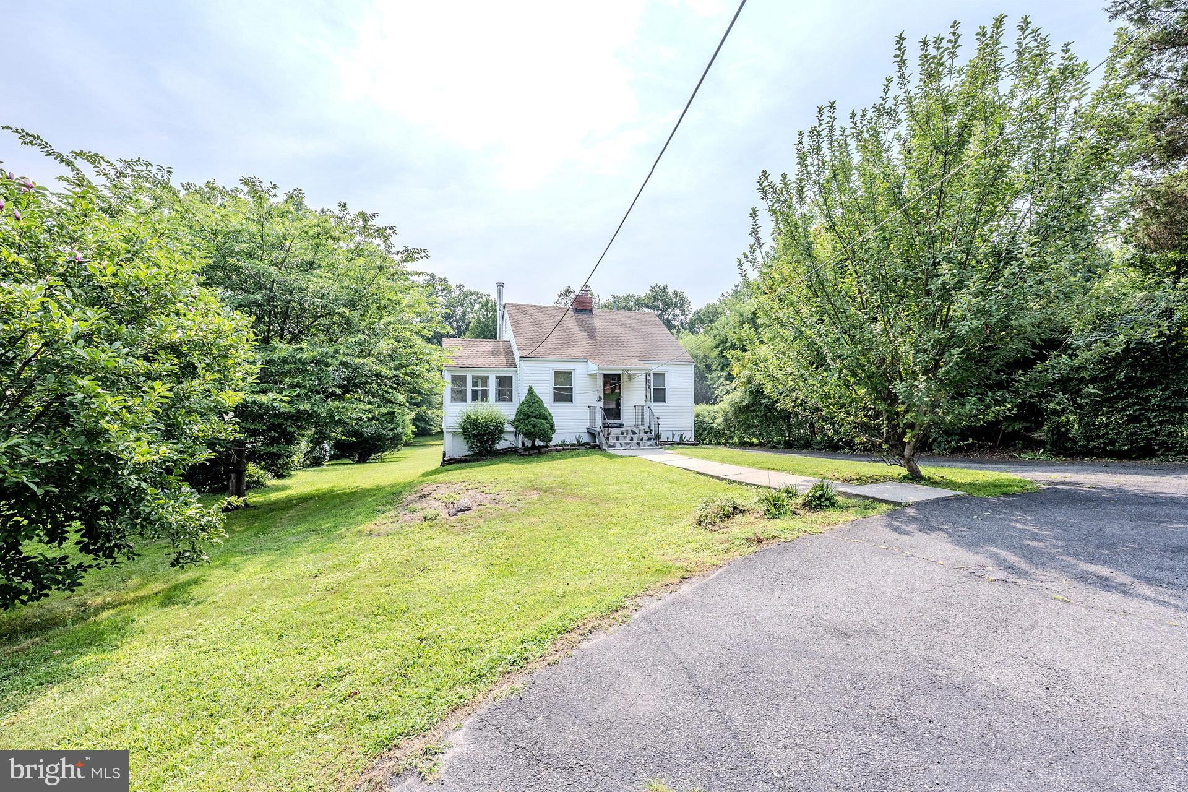
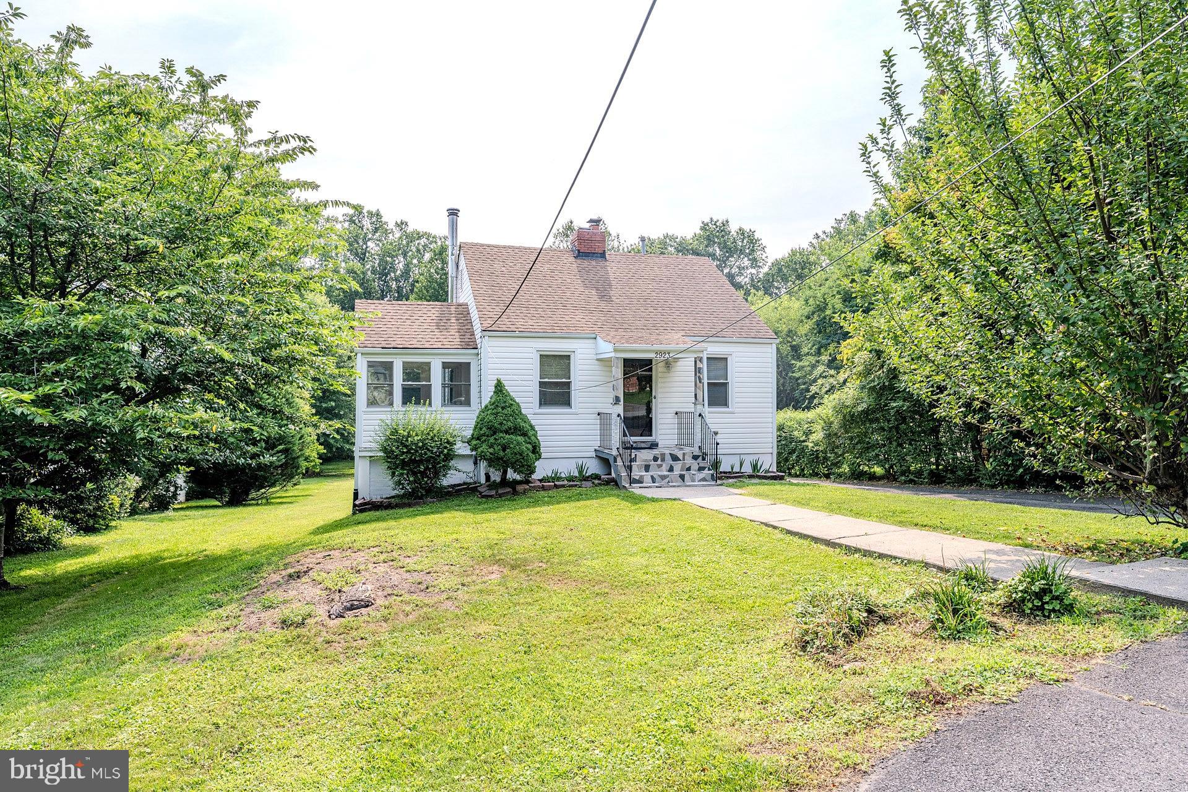
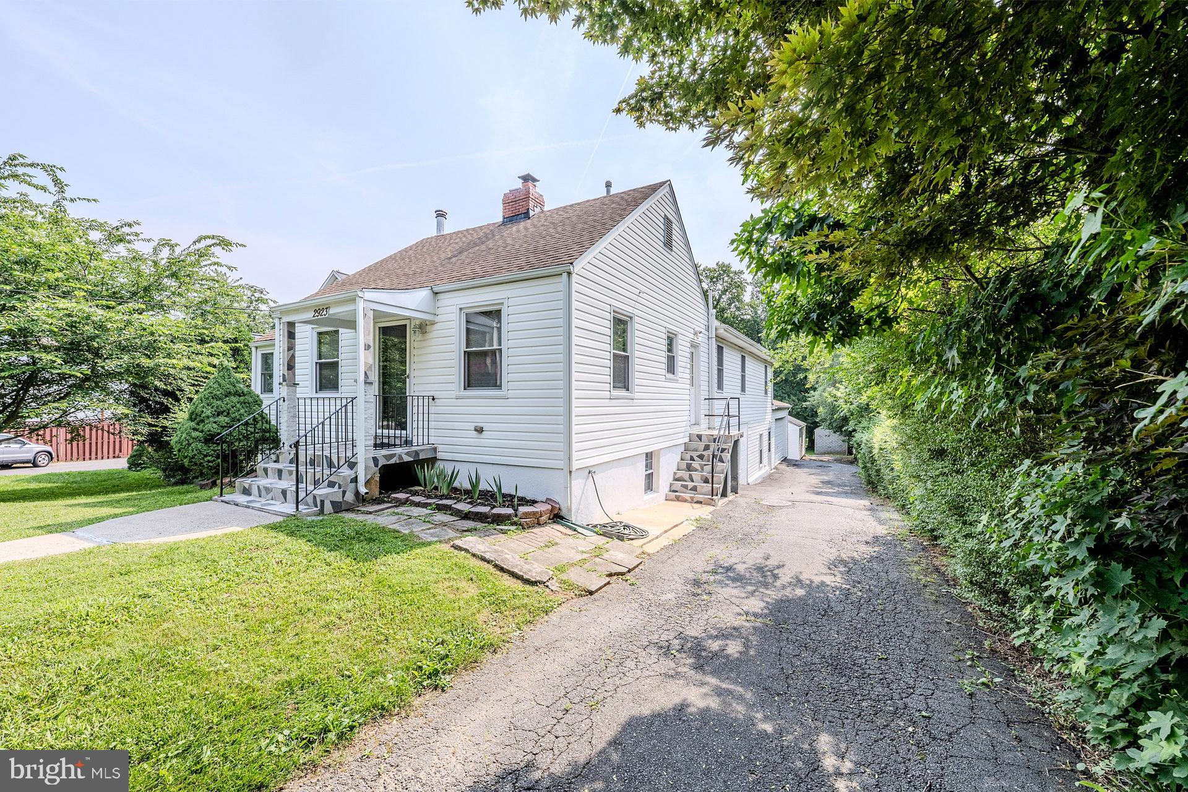
Don't miss this exceptional opportunity to own an updated home on a private 0.66-acre lot backing to mature trees and a peaceful stream. With approximately 2,488 finished square feet, this versatile property offers plenty of living space, flexibility, and privacy. The main level features hardwood flooring, updated lighting, and a spacious kitchen equipped with GE Café appliances, modern finishes, abundant cabinetry, and tile flooring. A bright sunroom provides the perfect place to relax or dine. The adjacent living and dining rooms with a cozy fireplace create a seamless flow for everyday living, making it easy to gather with family or entertain guests. Offering six bedrooms and five full bathrooms, plus an additional finished room in the lower level that is ideal for a home office, or hobby space, this home provides an incredibly flexible layout. The expansive lower level includes two bedrooms, three full bathrooms, a large recreation and entertaining area, a wet bar, wood stove, laundry room, and direct access to both the attached garage and a walkout patio. Perfect for multigenerational living, extended family, or guests, the lower level offers outstanding separation of space while maintaining a connected feel throughout the home. Outside, you'll find an oversized attached two-car garage, an additional detached garage, a large storage shed, and an expansive driveway with plenty of parking. Ideally located for commuters, this home offers quick access to Routes 29, 50, I-66, and I-495. Both the Dunn Loring-Merrifield Metro Station and the Vienna/Fairfax-GMU Metro Station are only a short distance away. This unique property combines privacy, convenience, functionality, and room to grow. Some photos have been virtually staged.
| yesterday | Listing updated with changes from the MLS® | |
| yesterday | Status changed to Active | |
| 2 days ago | Listing first seen on site |

The real estate listing information is provided by Bright MLS is for the consumer's personal, non-commercial use and may not be used for any purpose other than to identify prospective properties consumer may be interested in purchasing. Any information relating to real estate for sale or lease referenced on this web site comes from the Internet Data Exchange (IDX) program of the Bright MLS. This web site references real estate listing(s) held by a brokerage firm other than the broker and/or agent who owns this web site. The accuracy of all information is deemed reliable but not guaranteed and should be personally verified through personal inspection by and/or with the appropriate professionals. Properties in listings may have been sold or may no longer be available. The data contained herein is copyrighted by Bright MLS and is protected by all applicable copyright laws. Any unauthorized collection or dissemination of this information is in violation of copyright laws and is strictly prohibited. Copyright © 2020 Bright MLS. All rights reserved.
Did you know? You can invite friends and family to your search. They can join your search, rate and discuss listings with you.