
10608 KILCORMAC WAYFAIRFAX STATION, VA 22039
Due to the health concerns created by Coronavirus we are offering personal 1-1 online video walkthough tours where possible.
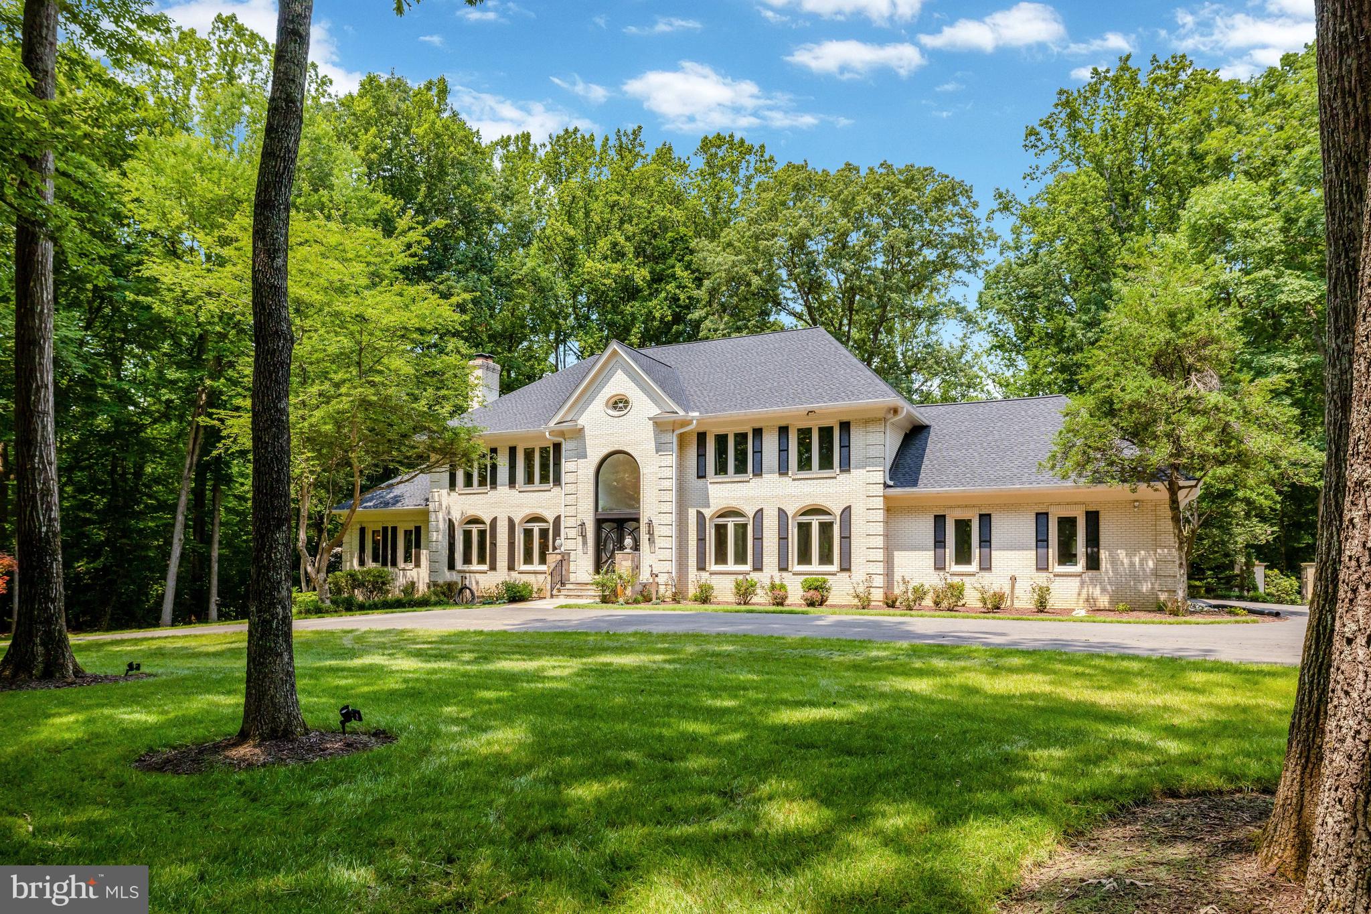
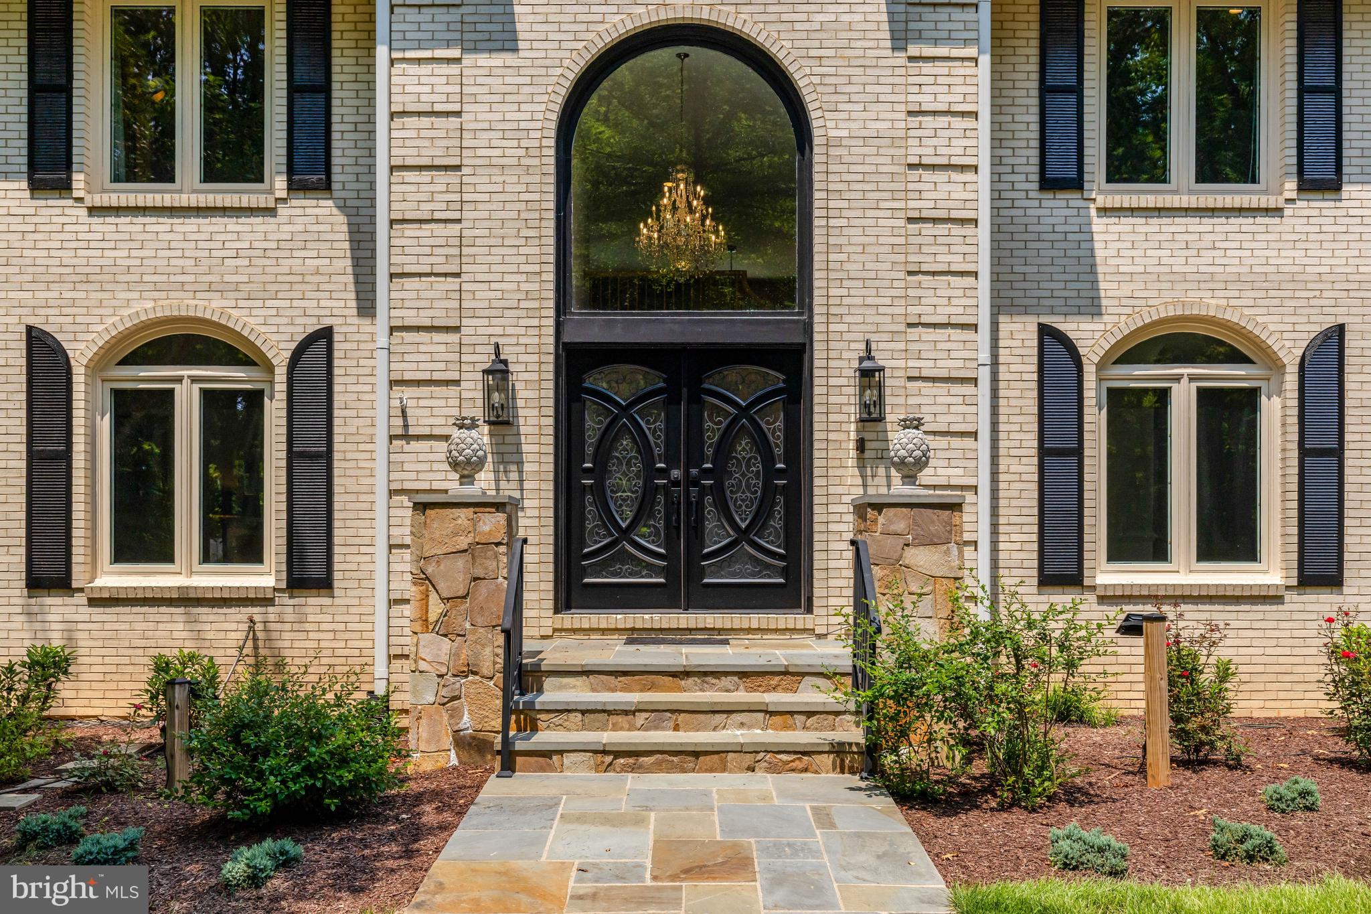
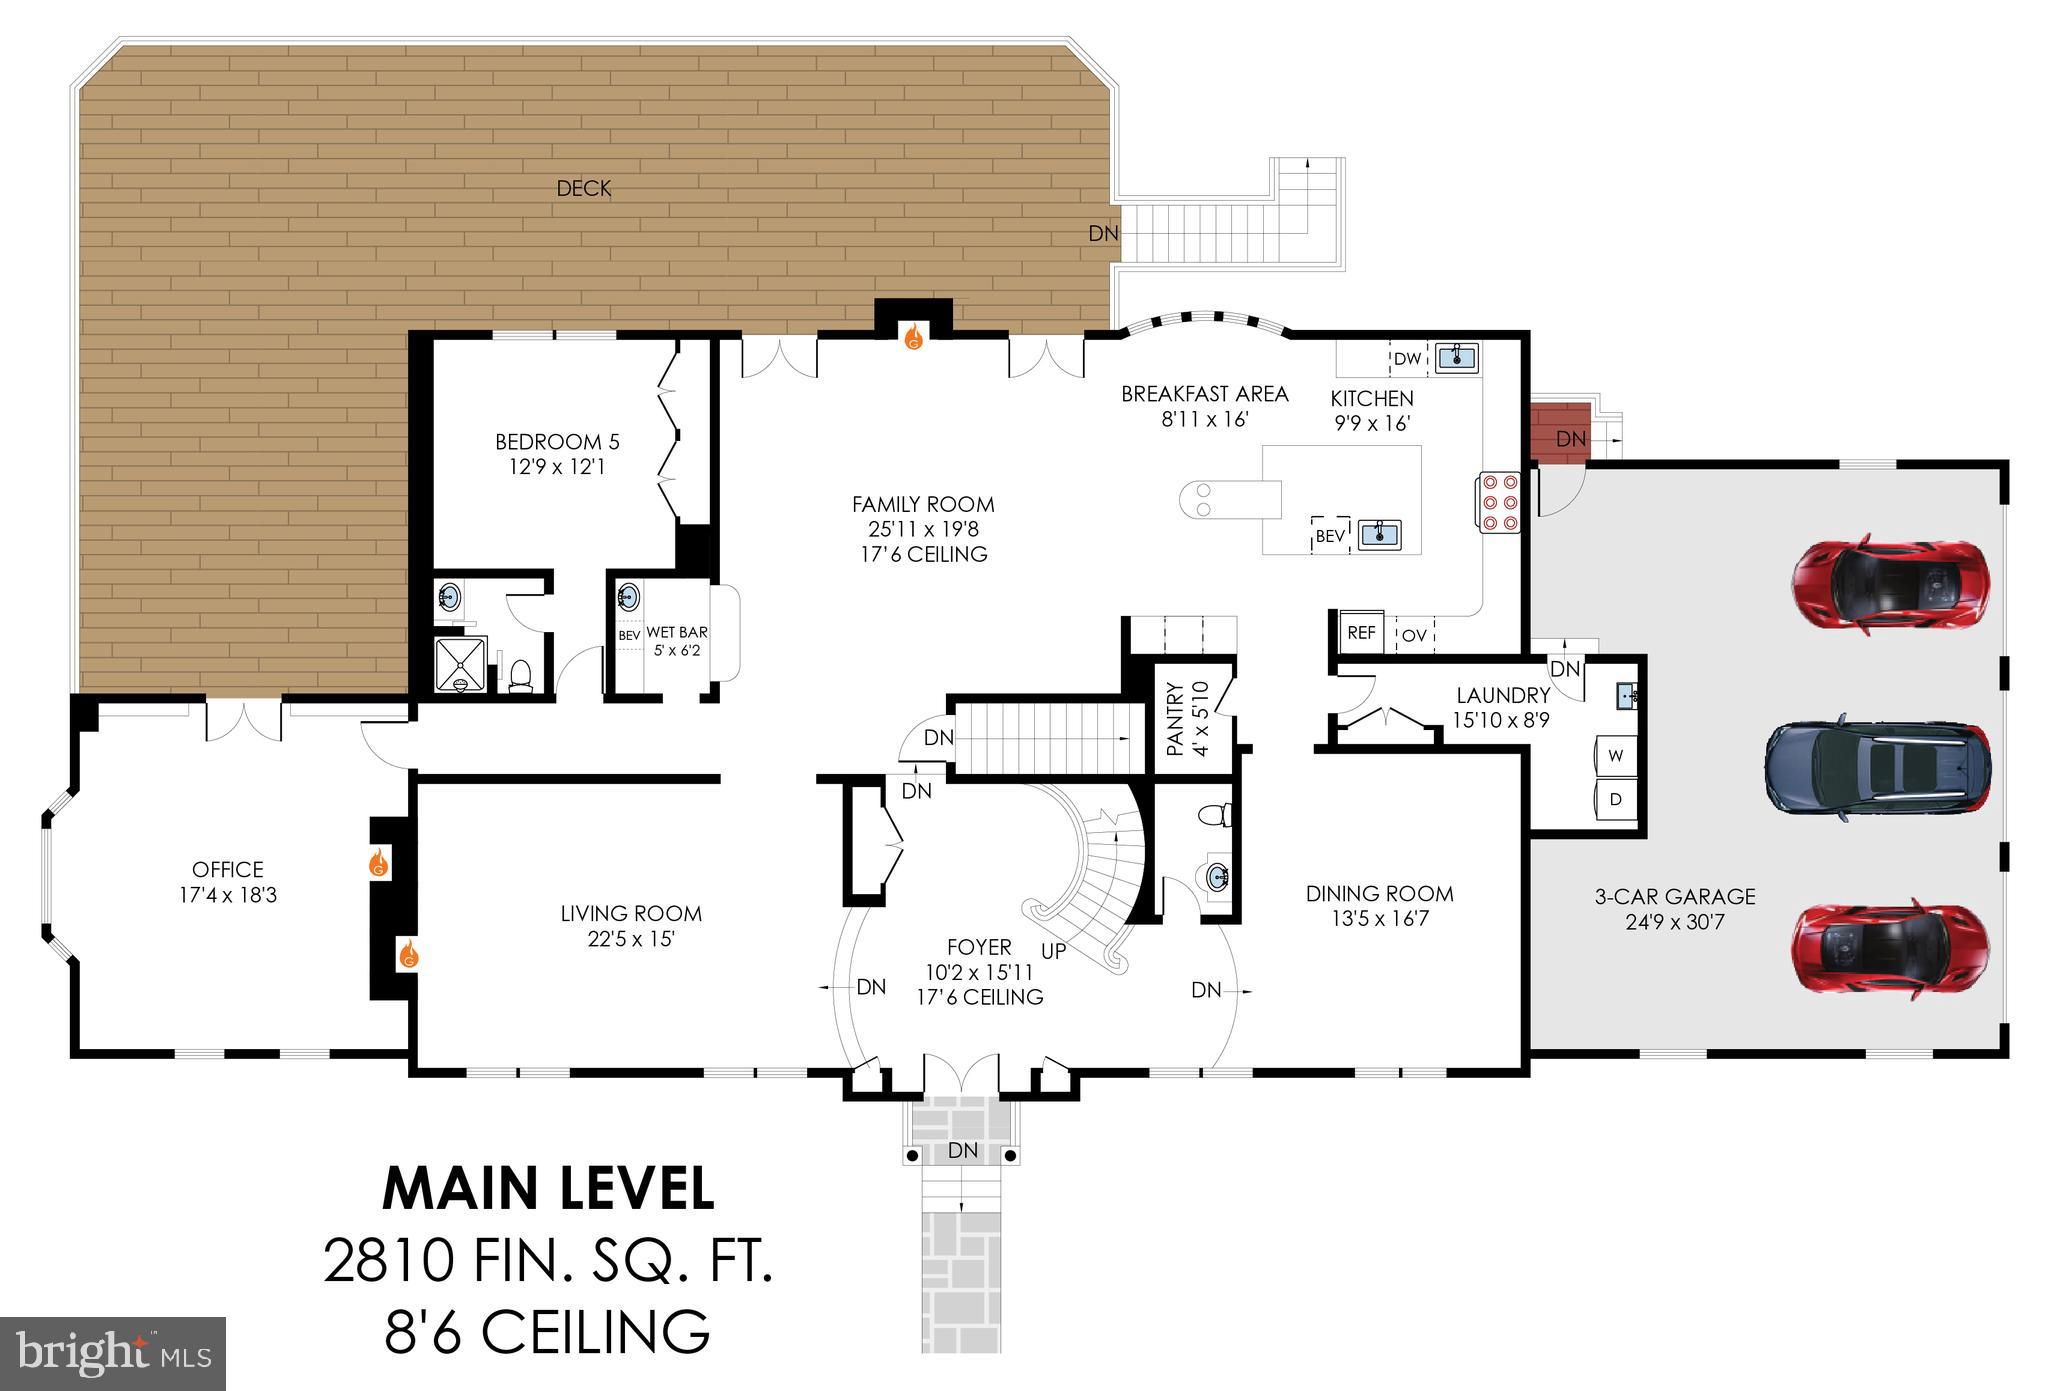
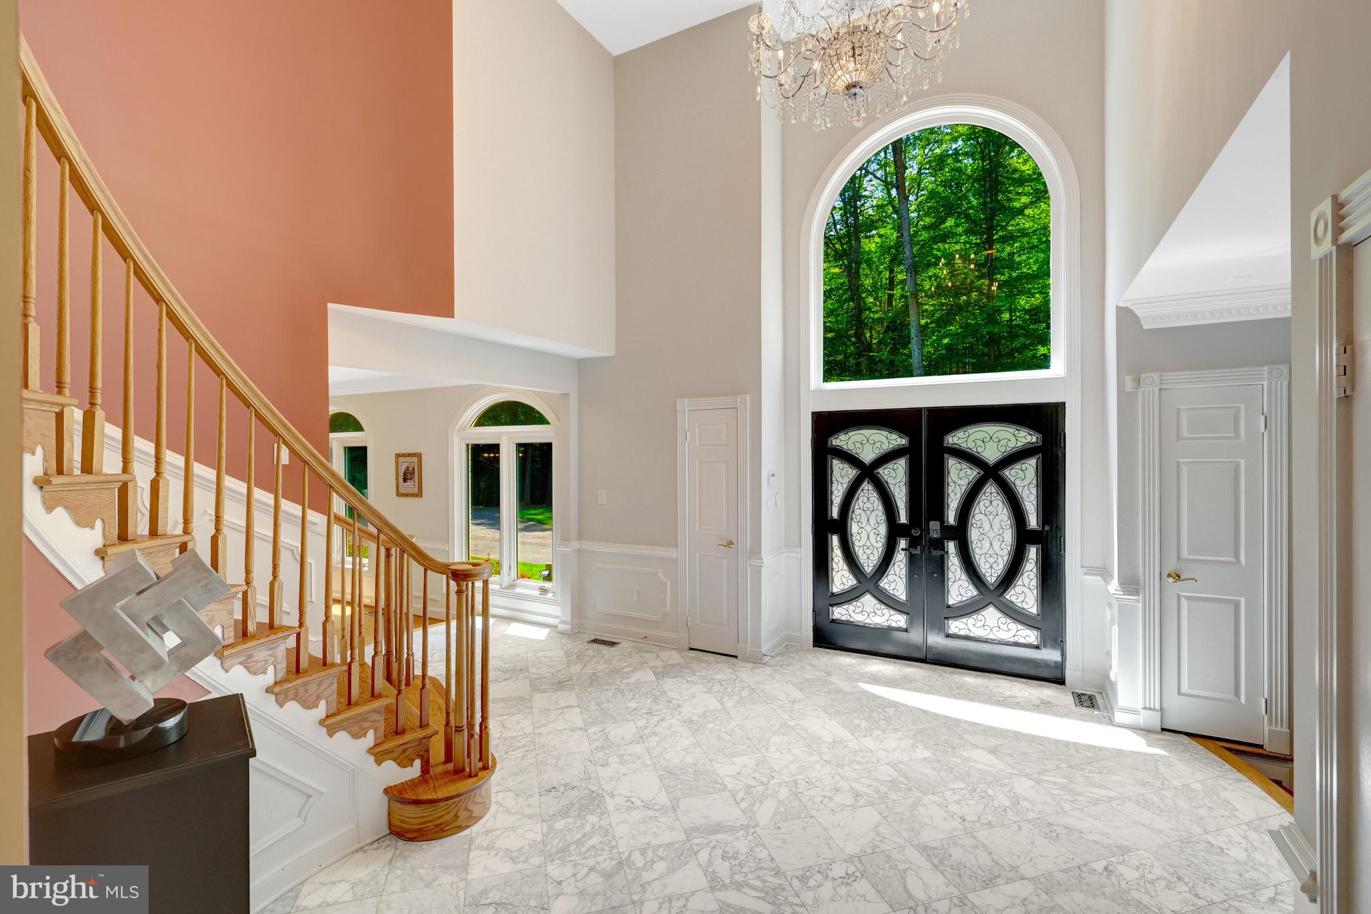
Welcome to your ultimate private resort! This jaw-dropping, fully renovated 6,110 sq ft masterpiece sits on 5 acres of pure paradise off a quiet cul-de-sac, directly adjacent to the trails and parkland of Burke Lake! Boasting a circular driveway, a 3-car garage, 5 bedrooms, 5.5 bathrooms, and a brand-new 2025 roof, this home redefines luxury living. Step through the new Custom French doors into an absolute showstopper. Cozy up by one of the multiple fireplaces in the living room, the main-level family room, or the stately library/office featuring gorgeous built-in bookcases. The main level is also prepped for ultimate entertaining with a 7.1 surround sound system and a full bar area with a sink. Love to cook? The gourmet kitchen is a chef’s dream, featuring a massive island, high-end stainless steel appliances, a pot-filler over the stove, and a cozy heated floor! Every single bathroom in this home has been beautifully renovated, including the convenient main-level bedroom with its own ensuite bathroom. Upstairs, the primary suite is a true sanctuary. Pamper yourself in the spa-like bathroom complete with a heated floor, a standalone tub, and a steam shower. Cleanups are a breeze throughout the home thanks to the built-in central vacuum system. The excitement continues in the fully finished walkout basement! Host movie nights in the built-in theater room—where all the top-tier media equipment and furniture convey! This lower level also features a massive recreation room with a fireplace, a full bath, a private home office, a huge storage area, and also a dedicated workshop for your projects. Step outside into your personal playground! Relax on the massive 2100 square foot deck, unwind in the screened-in porch, or explore your own wooded wonderland and greenhouse. Ready for fun? Your backyard oasis features a sparkling swimming pool and spa, a private pickleball court, an axe-throwing area, and a full sand volleyball beach area with an adjacent firepit! With all of this and more, unbeatable proximity to local shopping and transportation, this property isn't just a home—it's a lifestyle! Open Sunday 7/19 From 1:00 to 4:00
| 6 hours ago | Listing updated with changes from the MLS® | |
| yesterday | Listing first seen on site |

The real estate listing information is provided by Bright MLS is for the consumer's personal, non-commercial use and may not be used for any purpose other than to identify prospective properties consumer may be interested in purchasing. Any information relating to real estate for sale or lease referenced on this web site comes from the Internet Data Exchange (IDX) program of the Bright MLS. This web site references real estate listing(s) held by a brokerage firm other than the broker and/or agent who owns this web site. The accuracy of all information is deemed reliable but not guaranteed and should be personally verified through personal inspection by and/or with the appropriate professionals. Properties in listings may have been sold or may no longer be available. The data contained herein is copyrighted by Bright MLS and is protected by all applicable copyright laws. Any unauthorized collection or dissemination of this information is in violation of copyright laws and is strictly prohibited. Copyright © 2020 Bright MLS. All rights reserved.
Did you know? You can invite friends and family to your search. They can join your search, rate and discuss listings with you.