
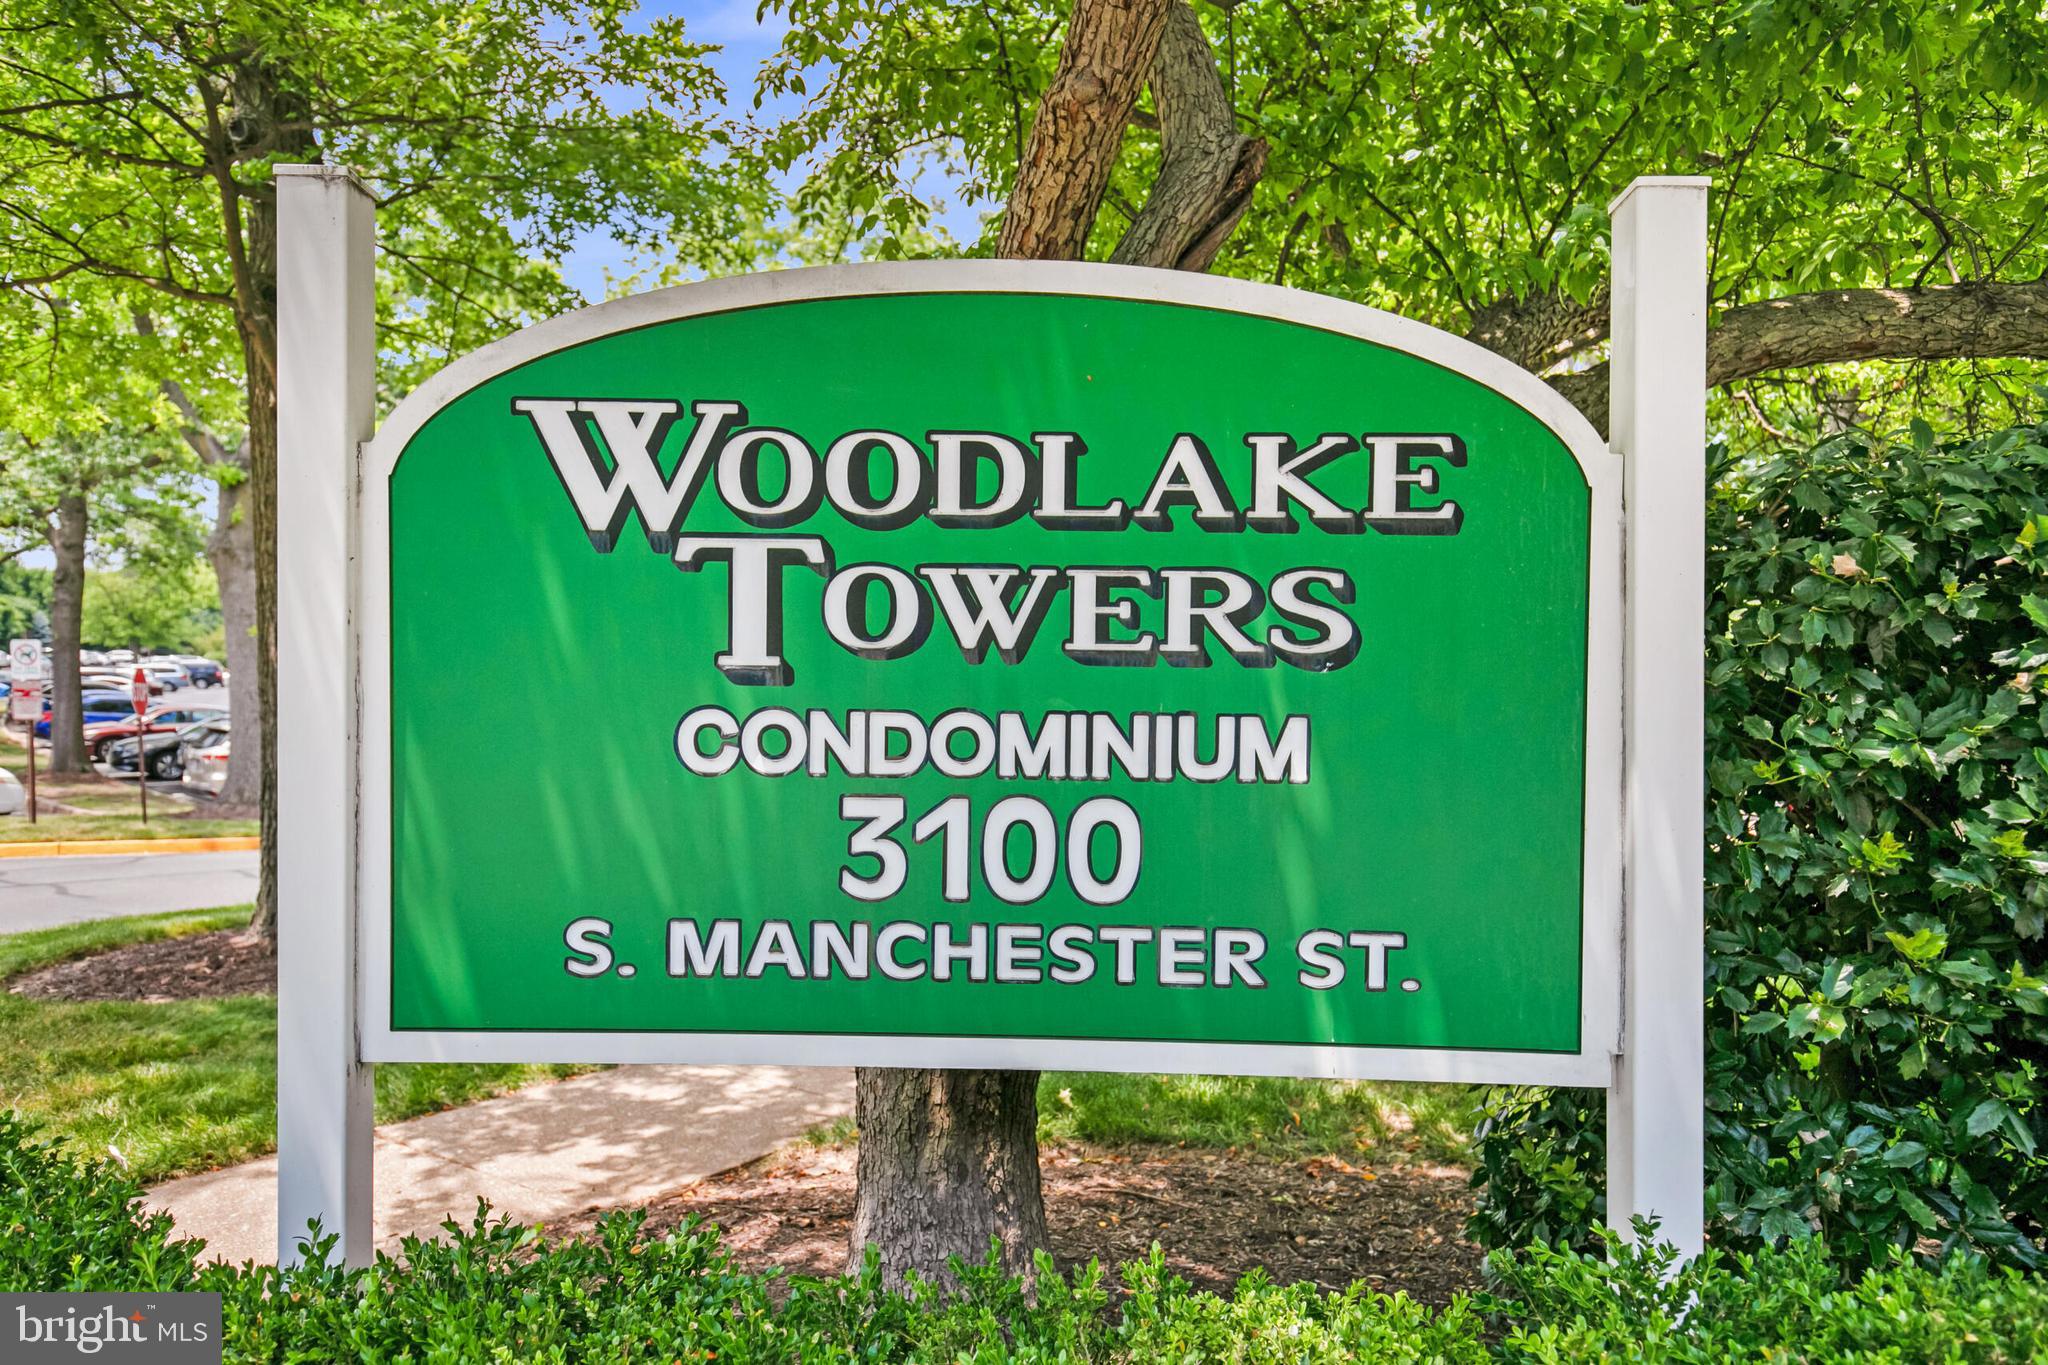
WOODLAKE TOWERS3101 S MANCHESTER STREET 510FALLS CHURCH, VA 22044
Due to the health concerns created by Coronavirus we are offering personal 1-1 online video walkthough tours where possible.
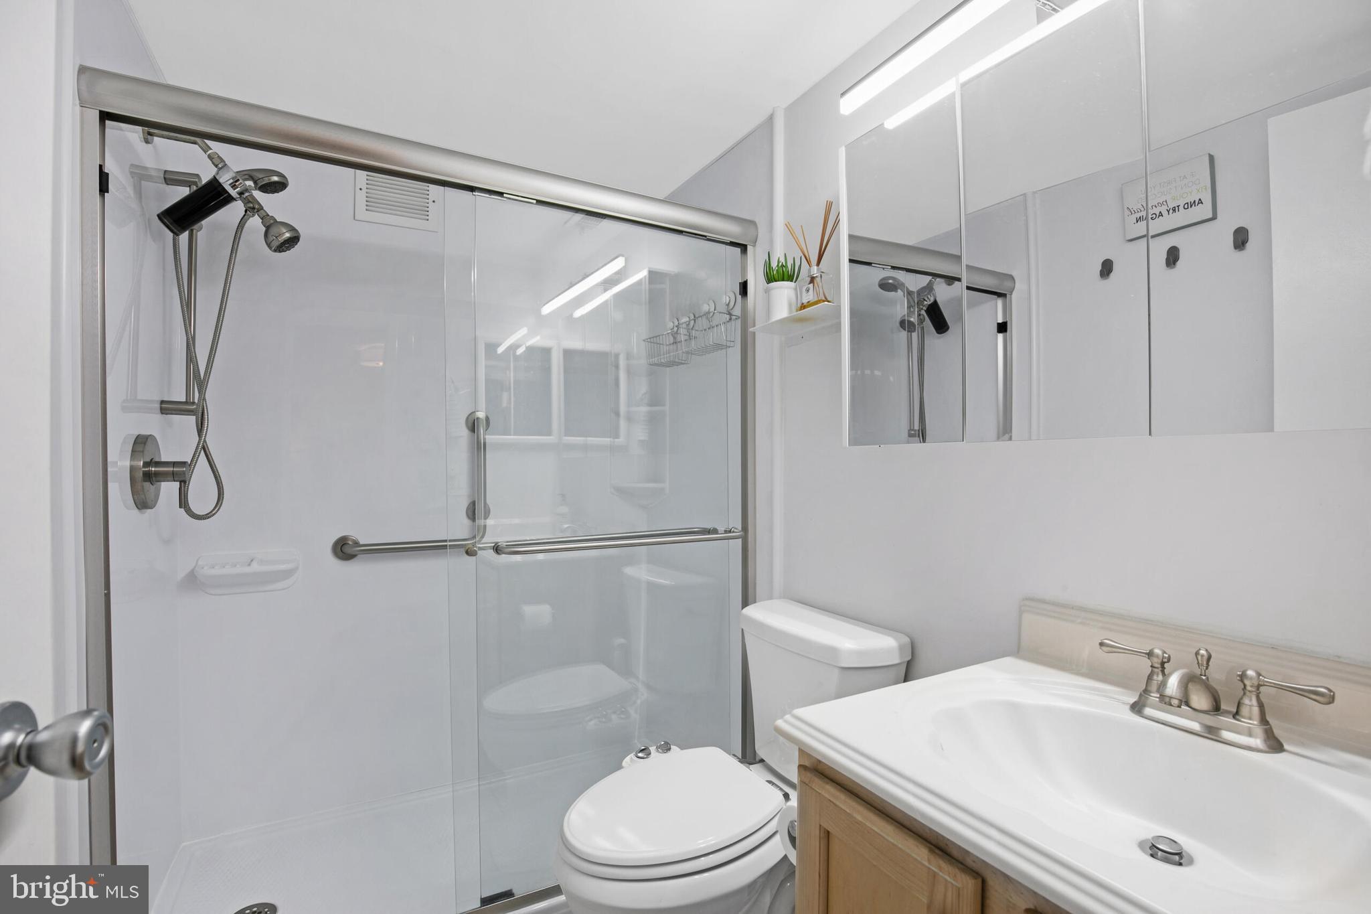
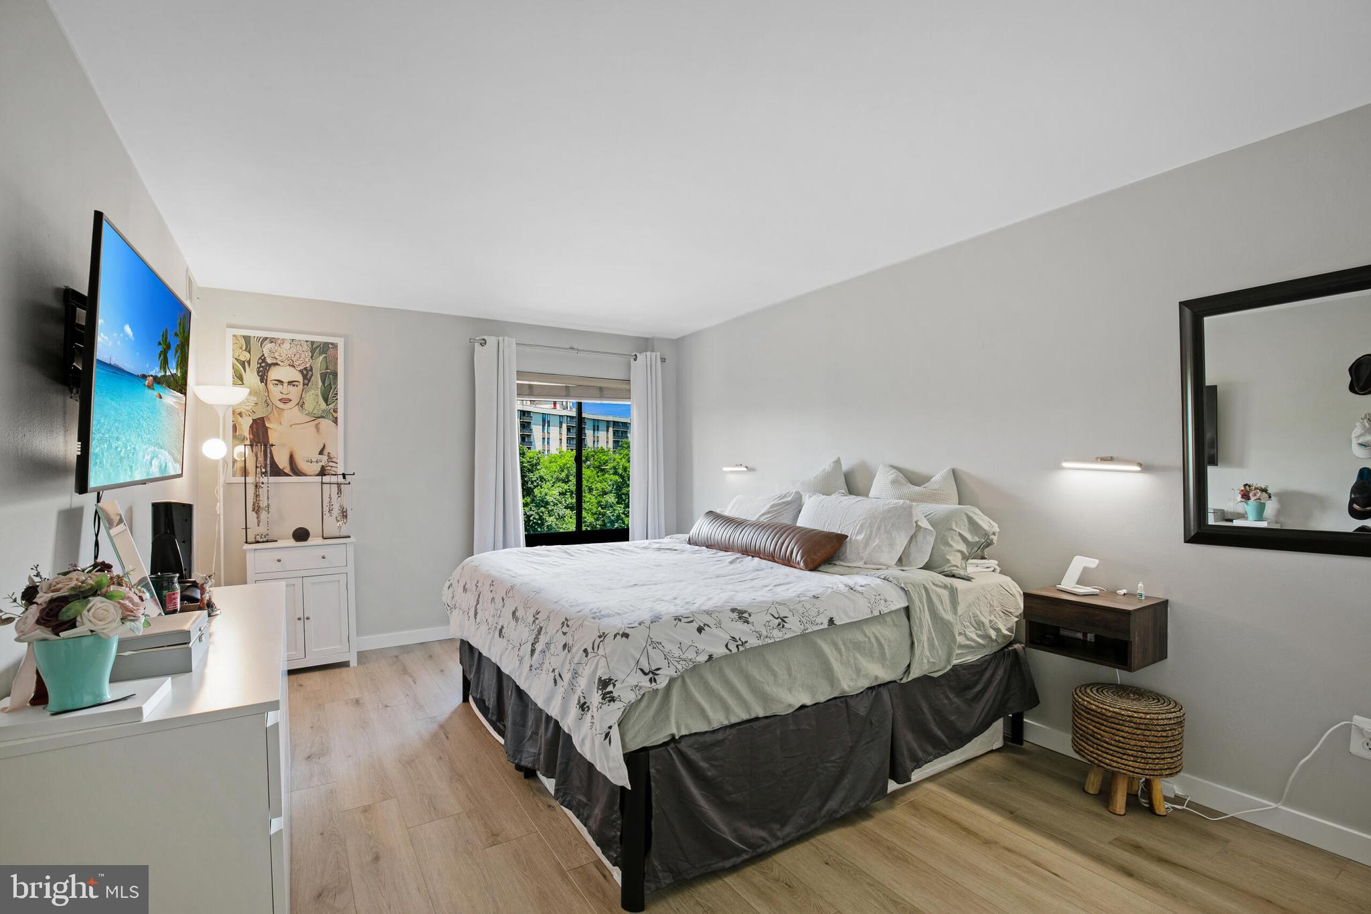
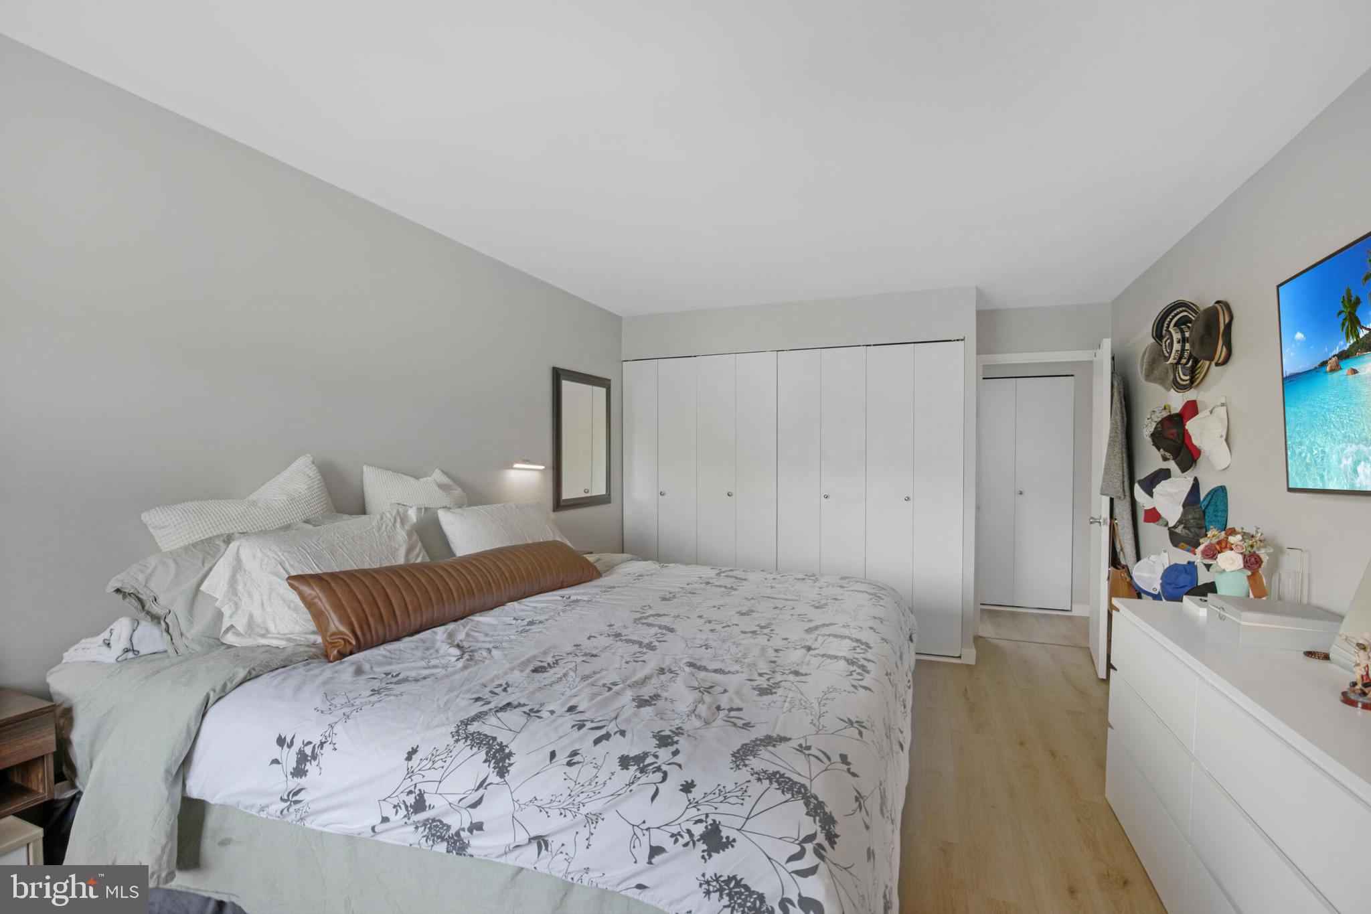
Investor Opportunity – Turnkey 1BR/1BA Condo with Tenant in Place Excellent investment opportunity in Woodlake Towers! This 1-bedroom, 1-bath condominium is tenant-occupied with a signed one-year lease, providing immediate rental income from day one. The purchaser will assume the existing lease at settlement, making this a true turnkey investment. The unit features a spacious layout, a bright living area, a well-maintained kitchen and bath, and a generously sized bedroom. Residents enjoy outstanding community amenities, including an outdoor pool, fitness center, beautifully maintained grounds, and ample parking. Ideally located near Route 50, Leesburg Pike, I-495, shopping, dining, and public transportation, this property offers excellent rental appeal. Investment Highlights: Tenant-occupied with a one-year lease Current Monthly Rent: $2,150 Monthly Condo Fee: $689 Immediate rental income Turnkey investment opportunity Please note: The property is being sold subject to the existing lease. Photos are from a previous listing and are provided for reference only, as no new interior photos were taken to respect the tenant's privacy.
| 2 days ago | Listing first seen on site | |
| 2 days ago | Listing updated with changes from the MLS® |

The real estate listing information is provided by Bright MLS is for the consumer's personal, non-commercial use and may not be used for any purpose other than to identify prospective properties consumer may be interested in purchasing. Any information relating to real estate for sale or lease referenced on this web site comes from the Internet Data Exchange (IDX) program of the Bright MLS. This web site references real estate listing(s) held by a brokerage firm other than the broker and/or agent who owns this web site. The accuracy of all information is deemed reliable but not guaranteed and should be personally verified through personal inspection by and/or with the appropriate professionals. Properties in listings may have been sold or may no longer be available. The data contained herein is copyrighted by Bright MLS and is protected by all applicable copyright laws. Any unauthorized collection or dissemination of this information is in violation of copyright laws and is strictly prohibited. Copyright © 2020 Bright MLS. All rights reserved.
Did you know? You can invite friends and family to your search. They can join your search, rate and discuss listings with you.