
6240 WALKERS CROFT WAYALEXANDRIA, VA 22315
Due to the health concerns created by Coronavirus we are offering personal 1-1 online video walkthough tours where possible.
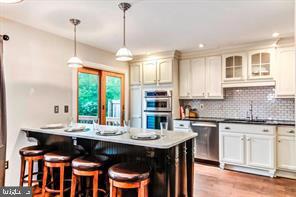
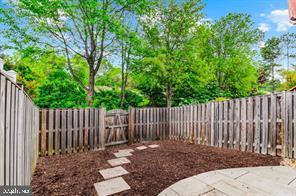
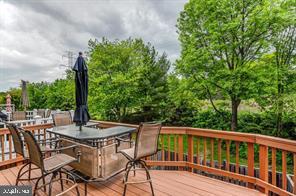
*PROFESSIONAL PHOTOS COMING SOON* Welcome to 6240 Walkers Croft Way. Enter through the entry way past the powder room and custom shelving to a fabulously sunny living room area with 6 foot windows. Walk across beautifully and newly finished hardwood floors to Step up into the dining room. Large windows there look out over the deck to the treed space behind the home. The designer kitchen was updated to open concept with stainless steel appliances, beautiful granite countertops and a working island with marble countertop. The kitchen has a double wall oven and a wine fridge. In addition to the dining space there is also counter space for breakfasts and snacks. Enjoy dinner on the deck overlooking spectacular wooded backdrop. The Primary suite boasts a walk-in closet, coffered ceilings and luxurious master bathroom with carrara marble countertop and large soaking tub. Hallway full bathroom has also been remodeled to include a beautiful frameless shower with other designer touches! Two other bedrooms on this level with new flooring face the front of the home. One of them has white Batten board, making it perfect for a nursery or study. The lower Level has been redesigned to accommodate entertaining and privacy with a flex wall to separate recreation room from office or guest space. There is even a fabulous custom made Murphy bed encased in quality cabinetry and a third FULL bathroom. The owners finished the utility and laundry space to include fabulous additional storage space on this level. Outdoor living is abundant with two levels of back entertainment space. in addition to the deck on the mail level, the walkout basement concrete patio also leads to a fenced yard. . All of this is in close proximity to gym, Thompson center, tennis courts, walking trails, and swimming pool! Enjoy this beautiful home and all that the Kingstowne community has to offer.
| yesterday | Listing updated with changes from the MLS® | |
| 2 days ago | Listing first seen on site |

The real estate listing information is provided by Bright MLS is for the consumer's personal, non-commercial use and may not be used for any purpose other than to identify prospective properties consumer may be interested in purchasing. Any information relating to real estate for sale or lease referenced on this web site comes from the Internet Data Exchange (IDX) program of the Bright MLS. This web site references real estate listing(s) held by a brokerage firm other than the broker and/or agent who owns this web site. The accuracy of all information is deemed reliable but not guaranteed and should be personally verified through personal inspection by and/or with the appropriate professionals. Properties in listings may have been sold or may no longer be available. The data contained herein is copyrighted by Bright MLS and is protected by all applicable copyright laws. Any unauthorized collection or dissemination of this information is in violation of copyright laws and is strictly prohibited. Copyright © 2020 Bright MLS. All rights reserved.
Did you know? You can invite friends and family to your search. They can join your search, rate and discuss listings with you.